

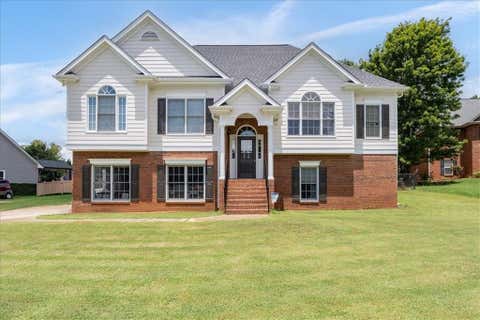
35 Westgate Drive SW
Cartersville, GA 30120

 4
4
Bed
 2
2
Bath
 0.58
0.58Acre(Lot)
Welcome to 35 Westgate Drive SW, a beautifully maintained home offering timeless curb appeal, flexible living spaces, thoughtful updates, and a backyard retreat designed for everyday enjoyment. Set off a cul-de-sac with mature landscaping and a peaceful wooded backdrop, this home makes a strong first impression from the moment you arrive. Inside, the floor plan offers a comfortable blend of formal and casual living. French doors open to a bright home office or flex room with large windows, natural light, and a private feel. The separate dining room provides a welcoming space for gatherings, while the spacious family room features a cozy fireplace, crown molding, and neutral finishes that make the home feel warm and inviting. The kitchen offers white cabinetry, stainless steel appliances,

 Property Details
 Map
Map
 Map
Map
What's Nearby
Nearby Areas
 Features
-
Bedroom Information
Total Bedrooms: 4 Bedrooms On Upper Level: 4 Bedrooms On Lower Level: 0 Main Bedrooms: 0 Room Type: Bonus Room,Laundry Window Features: Double Pane WindowsBathroom Information
Total Baths: 2 Full Baths: 2 Half Baths: 1 Full Baths Main: 0 Baths Full Lower: 0 Baths Full Upper: 2Water/Sewer
Water Source: Private Water BodyName: NONE Sewer: Septic Tank -
Kitchen Information
Kitchen: Kitchen Island,Pantry Dining Room: L ShapedInterior Features
Double Vanity,Tray Ceiling(s),Walk-In Closet(s) Flooring: Carpet,Other,TileAppliances
Dishwasher,Disposal,MicrowaveUtilities
Electricity Available,Natural Gas Available,Water Available -
Cooling Features
Ceiling Fan(s),Central AirHeating Source
Central,Forced Air,Natural GasFireplace
Number of Fireplaces: 1 Fireplace Features: Family Room
-
Building Information
Built Year: 1993 Roof Type: Composition Basement: Finished,Partial Common Walls: No Common Walls Levels: Two Property Age: 33 -
Exterior Features
OtherSecurity Features
Smoke Detector(s) -
Pool Features
Above GroundLaundry Features
Upper LevelPatio And Porch
DeckFencing
Back Yard,Chain Link,FencedConstruction Materials
OtherProperty Condition
Resale
-
Lot Information
Lot Size (Acr): 0.58 Lot Size Source: Public Records Lot Features: Cul-De-Sac,Other -
Property Information
Property Type: Residential Property Sub Type: Single Family Residence Structure Type: House Subdivision: Westgate City: Cartersville State: GA Directions: GPS should be very reliable and will likely give you the most direct route to home from wherever you are starting. Property Status: Active Under Contract
-
Listing Price Information
Original List Price: $365,000
-
Tax Information
Annual Tax: $3168 Tax Year: 2025 -
Home Warranty
Home Warranty Paid: No
-
Parking Information
Parking: 2 Parking Features: Garage,Side/Rear Entrance -
Homeowners Association Information
Association: No Annual Association Fee: 0 Calculated Total Monthly Association Fees: 0 Association Fee Includes: None Community Features: None
-
School Information
Elementary School: Euharlee High School: Woodland Middle School: Woodland Source Neighborhood: Westgate
How much is this property worth?
Curious about this home's true market value? Use our free Home Evaluation Tool to instantly get a personalized Comparative Market Analysis (CMA) report. Make smarter, data-driven decisions before you buy.

Nearby Home Value
| Address | Estimate | Bed | Bath | Sq. Ft | Lot Size |
|---|---|---|---|---|---|
| 256 Henry Place, Cartersville, GA, 30120 | $552,370 | 6 | 4 | 3,128 | 3,128 SqFt |
| 101 Candler Trace, Cartersville, GA, 30120 | $423,275 | 5 | 4 | -- | |
| 254 Henry Place, Cartersville, GA, 30120 | $548,490 | 5 | 4 | 3,620 | 3,620 SqFt |
| 613 Elwick Lane, Cartersville, GA, 30120 | $426,500 | 4 | 4 | -- | |
| 5 Putnam Place, Cartersville, GA, 30120 | $462,775 | 4 | 4 | 2,417 | 2,417 SqFt |
| 6 Putnam Place, Cartersville, GA, 30120 | $483,540 | 5 | 5 | 2,886 | 2,886 SqFt |
| 202 Henry Place, Cartersville, GA, 30120 | $536,320 | 5 | 3 | 3,620 | 3,620 SqFt |
| 206 Cantrell View Court, Cartersville, GA, 30120 | $457,553 | 4 | 3 | 2,450 | 2,450 SqFt |
| 208 Cantrell View Court, Cartersville, GA, 30120 | $458,167 | 4 | 4 | 2,494 | 2,494 SqFt |
| 213 Cantrell View Court, Cartersville, GA, 30120 | $444,310 | 4 | 3 | 2,262 | 2,262 SqFt |
Similar Homes To 35 Westgate Drive SW
Nearby For Sale







The data relating to real estate for sale on this web site comes in part from the Broker Reciprocity Program of Georgia MLS. Real estate listings held by brokerage firms other than Byowner are marked with the Broker Reciprocity logo and detailed information about them includes the name of the listing brokers. Information deemed reliable but not guaranteed. Copyright 2026 Georgia MLS. All rights reserved.
ByOwner last updated this listing 07/22/2026 @ 00:09
More Cities with for Sale by Owner Homes
- Cartersville Homes For Sale By Owner
- White Homes For Sale By Owner
- Emerson Homes For Sale By Owner
- Rydal Homes For Sale By Owner
- Euharlee Homes For Sale By Owner
- Kingston Homes For Sale By Owner
- Adairsville Homes For Sale By Owner
- Taylorsville Homes For Sale By Owner
- Waleska Homes For Sale By Owner
- Acworth Homes For Sale By Owner
- Canton Homes For Sale By Owner
- Fairmount Homes For Sale By Owner
- Dallas Homes For Sale By Owner
- Holly Springs Homes For Sale By Owner
- Kennesaw Homes For Sale By Owner
- Rome Homes For Sale By Owner
- Plainville Homes For Sale By Owner
- Aragon Homes For Sale By Owner
- Calhoun Homes For Sale By Owner
- Woodstock Homes For Sale By Owner
Homes around $365,000









Verify Your Email
Please enter the 6-digit verification code
sent to your email address.