

244 Chase Drew Drive SW
Cartersville, GA 30120

 3
3
Bed
 2
2
Bath
 1,819
1,819Sqft
 0.18
0.18Acre(Lot)
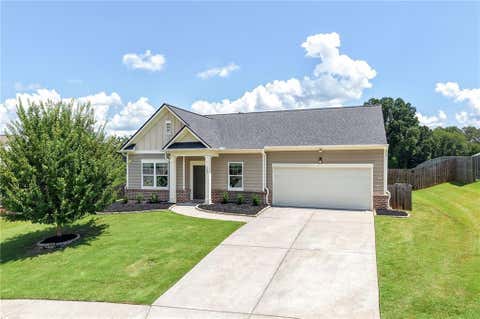
Mountain views, stunning sunsets, and a covered back porch create the perfect backdrop for this beautiful 2023-built ranch home! Located at 244 Chase Drew Drive, this move-in-ready 3-bedroom, 2-bath home offers 1,800+ square feet of thoughtfully designed one-level living with an open floor plan, soaring ceilings, abundant natural light, upgraded cabinetry, granite countertops, designer lighting, and a spacious kitchen island overlooking the family room. The private owner's suite features a generous walk-in closet and spa-inspired bath, while the split-bedroom layout provides privacy for family and guests. A versatile office/flex room offers endless possibilities for working from home, hobbies, or additional living space. Step outside to enjoy the covered rear porch, peaceful backyard

 Property Details
 Map
Map
 Map
Map
What's Nearby
Nearby Areas
 Features
-
Bedroom Information
Total Bedrooms: 3 Bedrooms On Upper Level: 0 Bedrooms On Lower Level: 0 Main Bedrooms: 3 Room Type: Family Room,Foyer,Laundry,Office Window Features: Double Pane WindowsBathroom Information
Total Baths: 2 Full Baths: 2 Half Baths: 0 Full Baths Main: 2 Baths Full Lower: 0 Baths Full Upper: 0Water/Sewer
Water Source: Public Water BodyName: NONE Green Water Conservation: Low-Flow Fixtures Sewer: Public Sewer -
Kitchen Information
Kitchen: Kitchen Island,Pantry,Solid Surface Counters Dining Room: Open ConceptInterior Features
High Ceilings,Master On Main Level,Split Bedroom Plan,Walk-In Closet(s) Flooring: CarpetAppliances
Dishwasher,Disposal,Microwave,RefrigeratorUtilities
Cable Available,Electricity Available,High Speed Internet,Natural Gas Available,Phone Available,Sewer Available,Underground Utilities,Water Available -
Cooling Features
Ceiling Fan(s),Central Air,Electric,ZonedEnergy
Green Energy: Appliances,Doors,Insulation,RoofHeating Source
Central,Forced Air,Natural GasFireplace
Number of Fireplaces: 0 Fireplace Features: Outside
-
Building Information
Built Year: 2023 Roof Type: Composition Basement: None Common Walls: No Common Walls Levels: One Property Age: 3 -
Exterior Features
Garden,Gas Grill,Lighting,Sprinkler System,VerandaFoundation
SlabSecurity Features
Carbon Monoxide Detector(s),Smoke Detector(s) -
Laundry Features
Common AreaPatio And Porch
Patio,PorchConstruction Materials
ConcreteProperty Condition
Resale
-
Lot Information
Lot Size (Acr): 0.18 Lot Size Source: Public Records Lot Features: Level -
Property Information
Property Type: Residential Property Sub Type: Single Family Residence Structure Type: House Subdivision: The Stiles City: Cartersville State: GA Directions: Euharlee Rd to Stiles Rd to Chase Drew Drive. Home is One the Right. Property Status: Active
-
Listing Price Information
Original List Price: $350,000
-
Tax Information
Annual Tax: $3322 Tax Year: 2025 -
Home Warranty
Home Warranty Paid: No
-
Virtual Tour
Parking Information
Parking: 2 Parking Features: Attached,Basement,Garage,Garage Door Opener,Kitchen Level -
Homeowners Association Information
Association: Yes Annual Association Fee: 600 Calculated Total Monthly Association Fees: 600 Association Fee Includes: Facilities Fee,Maintenance Grounds,Management Fee,Reserve Fund,Swimming,Tennis Community Features: Clubhouse,Park,Playground,Pool,Sidewalks,Street Lights,Walk To Schools,Walk To Shopping
-
School Information
Elementary School: Mission Road High School: Woodland High School Bus: Yes Middle School: Woodland Middle School Bus: Yes Source Neighborhood: The Stiles
How much is this property worth?
Curious about this home's true market value? Use our free Home Evaluation Tool to instantly get a personalized Comparative Market Analysis (CMA) report. Make smarter, data-driven decisions before you buy.

Nearby Home Value
| Address | Estimate | Bed | Bath | Sq. Ft | Lot Size |
|---|---|---|---|---|---|
| 105 Candler Trace, Cartersville, GA, 30120 | $415,875 | 4 | 4 | -- | |
| 256 Henry Place, Cartersville, GA, 30120 | $552,370 | 6 | 4 | 3,128 | 3,128 SqFt |
| 701 Mistwood Way, Cartersville, GA, 30120 | $349,900 | 4 | 3 | 2,130 | 2,130 SqFt |
| 613 Elwick Lane, Cartersville, GA, 30120 | $424,000 | 4 | 4 | -- | |
| 209 Cantrell View Court, Cartersville, GA, 30120 | $502,713 | 5 | 4 | 3,020 | 3,020 SqFt |
| 211 Cantrell View Court, Cartersville, GA, 30120 | $464,492 | 4 | 4 | 2,494 | 2,494 SqFt |
| 717 Mistwood Way, Cartersville, GA, 30120 | $394,110 | 4 | 3 | -- | |
| 254 Henry Place, Cartersville, GA, 30120 | $548,490 | 5 | 4 | 3,620 | 3,620 SqFt |
| 103 Candler Trace, Cartersville, GA, 30120 | $369,900 | 4 | 3 | -- | |
| 5 Putnam Place, Cartersville, GA, 30120 | $462,775 | 4 | 4 | 2,417 | 2,417 SqFt |
Similar Homes To 244 Chase Drew Drive SW
Nearby For Sale






The data relating to real estate for sale on this web site comes in part from the Broker Reciprocity Program of Georgia MLS. Real estate listings held by brokerage firms other than Byowner are marked with the Broker Reciprocity logo and detailed information about them includes the name of the listing brokers. Information deemed reliable but not guaranteed. Copyright 2026 Georgia MLS. All rights reserved.
ByOwner last updated this listing 08/16/2026 @ 19:19
More Cities with for Sale by Owner Homes
- Cartersville Homes For Sale By Owner
- White Homes For Sale By Owner
- Emerson Homes For Sale By Owner
- Rydal Homes For Sale By Owner
- Euharlee Homes For Sale By Owner
- Kingston Homes For Sale By Owner
- Adairsville Homes For Sale By Owner
- Taylorsville Homes For Sale By Owner
- Waleska Homes For Sale By Owner
- Acworth Homes For Sale By Owner
- Canton Homes For Sale By Owner
- Fairmount Homes For Sale By Owner
- Dallas Homes For Sale By Owner
- Holly Springs Homes For Sale By Owner
- Kennesaw Homes For Sale By Owner
- Rome Homes For Sale By Owner
- Plainville Homes For Sale By Owner
- Aragon Homes For Sale By Owner
- Calhoun Homes For Sale By Owner
- Woodstock Homes For Sale By Owner
Homes around $350,000











Verify Your Email
Please enter the 6-digit verification code
sent to your email address.