

2505 Valley Glen Court
Carrollton, Texas 75010

 5
5
Bed
 4
4
Bath
 4,123
4,123Sqft
 0.23
0.23Acre(Lot)
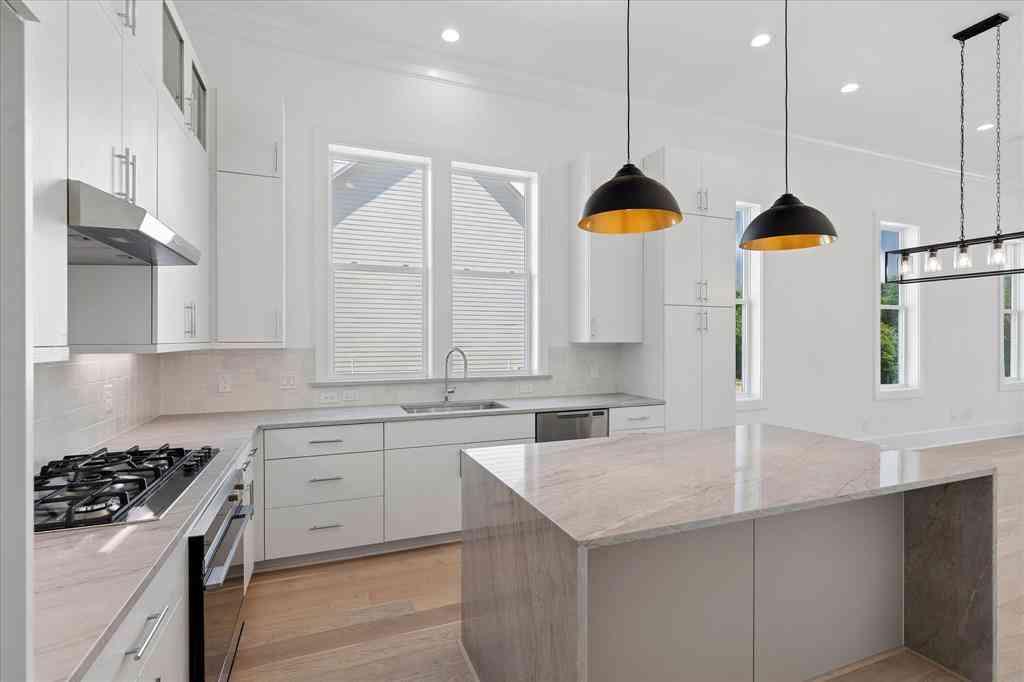
Welcome home to this stunning, light-filled residence that blends elegance, comfort, and exceptional indoor-outdoor living. A spacious library with French doors sits off the entry, ideal as a home office or additional living area, while a formal dining room is located opposite. Rich hardwood floors extend throughout most of the first floor, excluding the bathrooms and laundry room. Beyond the updated hardwood staircase, the impressive living room features soaring 20+ foot ceilings, custom built-ins, a gas fireplace, and dramatic floor-to-ceiling windows that fill the home with natural light. Custom iron front and back doors add timeless style and curb appeal. The spacious kitchen is designed for everyday living and entertaining, offering abundant cabinetry, a walk-in pantry, a pictur

 Property Details
 Map
Map
 Map
Map
What's Nearby
Nearby Areas
 Features
-
Bedroom Information
Total Bedrooms: 5 Window Features: Window CoveringsBathroom Information
Total Baths: 4 Full Baths: 4 Half Baths: 0 -
Interior Features
Cable TV Available,Cathedral Ceiling(s),Chandelier,Decorative Lighting,Double Vanity,High Speed Internet Available,Kitchen Island,Open Floorplan,Pantry,Sound System Wiring,Vaulted Ceiling(s),Walk-In Closet(s)Appliances
Dishwasher,Disposal,Electric Cooktop,Electric Oven,Gas Water Heater,Microwave,Convection Oven,Plumbed For Gas in Kitchen,Vented Exhaust FanUtilities
City Sewer,City Water,Individual Gas Meter,Individual Water Meter,Sidewalk -
Cooling Features
Ceiling Fan(s),Central Air,Electric,ZonedHeating Source
Central,Fireplace(s),Natural Gas,ZonedFireplace
Number of Fireplaces: 2 Fireplace Features: Gas,Gas Logs,Gas Starter,Living Room,Wood Burning
-
Building Information
Built Year: 2003 Construction: Brick,Rock/Stone,Siding Roof Type: Composition -
Exterior Features
Rain Gutters,Outdoor KitchenFoundation
SlabSecurity Features
Carbon Monoxide Detector(s),Smoke Detector(s) -
Pool Features
Heated,In GroundLaundry Features
Electric Dryer Hookup,Utility Room,Full Size W/D AreaPatio And Porch
Front Porch,Patio,See RemarksFencing
Wood,Wrought IronConstruction Materials
Brick,Rock/Stone,Siding
-
Lot Information
Lot Size (Acr): 0.2300 Lot Size Units: Acres Lot Size Square Feet: 10,019 Lot Size Source: Assessor Lot Features: Cul-De-Sac,Few Trees,Interior Lot,Landscaped,Sprinkler System,Subdivision -
Property Information
SQ ft (Living Area): 4,123 Property Type: Residential Property Sub Type: Single Family Residence Architectural Style: Traditional Subdivision: Creekside Add Lisd City: Carrollton State: Texas Directions: From Hebron, go north on Charles, turn west onto Creekway Dr., stay right onto Mosswood Dr., turn left onto Valley Glen Dr., then right onto Valley Glen Ct; house is second to the end on the cul de sac Property Status: Active Exclusions: See List in Document Section of MLS Levels: Two Property Age: 23 Year Built Details: Preowned
-
Listing Price Information
Original List Price: $950,000 List Price Tot SqFt: $230 -
Listing Information
Possession: Negotiable
-
Tax Information
Parcel Number: R222972 Tax Block: 1 Tax Legal Description: CREEKSIDE ADDN (LISD) BLK 1 LOT 47 Tax Lot: 47 Unexempt Taxes: $12,189
-
Parking Information
Has Garage Garage Space: 3 Carport Spaces: 0 Parking Features: Driveway,Garage Door Opener,Garage Double Door,Garage Faces Side,Garage Single Door,Kitchen Level -
Homeowners Association Information
Included Fees: Maintenance Grounds,Management Fees HOA Type: Mandatory HOA: $566.00 HOA Frequency: Semi-Annual
-
School Information
Elementary School: Indian Creek Middle School: Arbor Creek High School: Hebron School District: Lewisville ISD -
Utility Information
Utilities: City Sewer,City Water,Individual Gas Meter,Individual Water Meter,Sidewalk
How much is this property worth?
Curious about this home's true market value? Use our free Home Evaluation Tool to instantly get a personalized Comparative Market Analysis (CMA) report. Make smarter, data-driven decisions before you buy.

Nearby Home Value
| Address | Estimate | Bed | Bath | Sq. Ft | Lot Size |
|---|---|---|---|---|---|
| 2560 Hampstead Lane, Carrollton, TX, 75010 | $958,000 | 5 | 5 | 3,905 | 3,905 SqFt |
| 4604 Golden Mew Drive, Carrollton, TX, 75010 | $999,000 | 4 | 4 | 3,882 | 3,882 SqFt |
| 2516 Hampstead Lane, Carrollton, TX, 75010 | $1,150,000 | 4 | 6 | 4,062 | 4,062 SqFt |
| 4728 Brockwell Drive, Carrollton, TX, 75010 | $899,000 | 4 | 4 | 3,297 | 3,297 SqFt |
| 4753 Brockwell Drive, Carrollton, TX, 75010 | $799,990 | 3 | 3 | 2,245 | 2,245 SqFt |
| 2564 Durango Drive, Carrollton, TX, 75010 | $600,000 | 3 | 3 | 2,405 | 2,405 SqFt |
| 4705 Brockwell Drive, Carrollton, TX, 75010 | $780,000 | 3 | 3 | 2,198 | 2,198 SqFt |
| 2533 Green Oak Drive, Carrollton, TX, 75010 | $800,000 | 6 | 4 | 4,226 | 4,226 SqFt |
| 4675 Rhett Lane #A, Carrollton, TX, 75010 | $524,990 | 3 | 3 | 2,262 | 2,262 SqFt |
| 2201 Austin Waters, Carrollton, TX, 75010 | $850,000 | 4 | 4 | 3,642 | 3,642 SqFt |
Similar Homes To 2505 Valley Glen Court
Nearby For Sale


Disclosure: Listing information provided in part by the North Texas Real Estate Information Systems, Inc, for personal, non-commercial use by viewers of this site and may not be reproduced or redistributed. All information is deemed reliable but not guaranteed. Copyright © NTREIS 2026. All rights reserved
ByOwner last updated this listing 07/10/2026 @ 00:35
More Cities with for Sale by Owner Homes
- Carrollton Homes For Sale By Owner
- Addison Homes For Sale By Owner
- Farmers Branch Homes For Sale By Owner
- Coppell Homes For Sale By Owner
- Lewisville Homes For Sale By Owner
- Irving Homes For Sale By Owner
- The Colony Homes For Sale By Owner
- Highland Park Homes For Sale By Owner
- University Park Homes For Sale By Owner
- Richardson Homes For Sale By Owner
- Plano Homes For Sale By Owner
- Grapevine Homes For Sale By Owner
- Flower Mound Homes For Sale By Owner
- Lewisville Homes For Sale By Owner
- Highland Village Homes For Sale By Owner
- Dallas Homes For Sale By Owner
- Lakewood Village Homes For Sale By Owner
- Frisco Homes For Sale By Owner
- Euless Homes For Sale By Owner
- Lake Dallas Homes For Sale By Owner
Homes around $950,000



Verify Your Email
Please enter the 6-digit verification code
sent to your email address.