
2311 Heatherwoods Way
Carrollton, Texas 75007

 4
4
Bed
 3
3
Bath
 2,319
2,319Sqft
 0.19
0.19Acre(Lot)
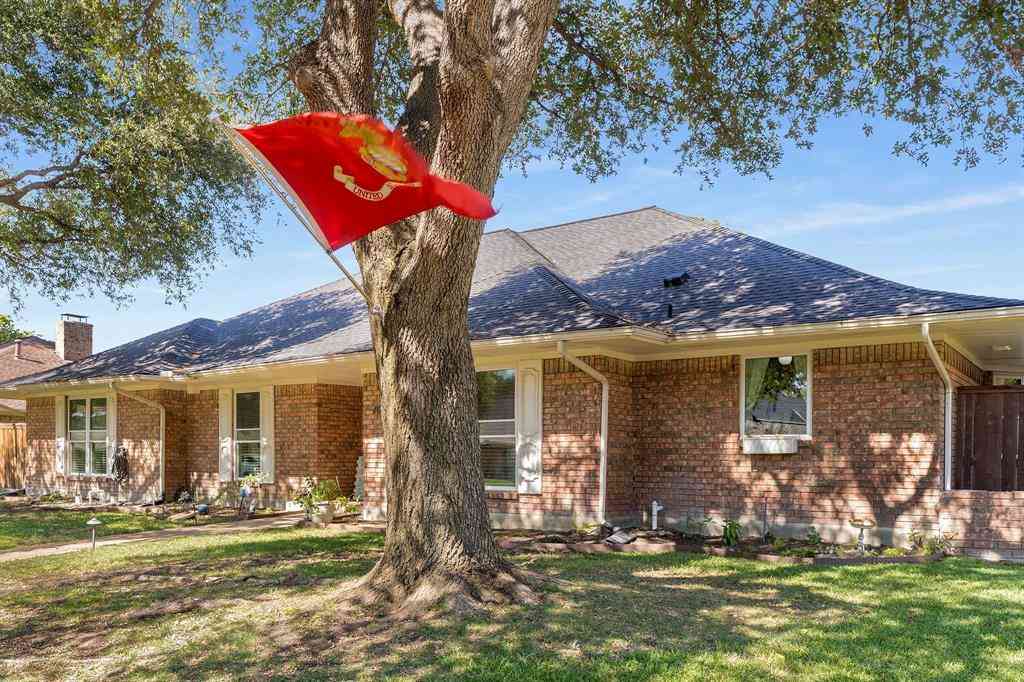
Welcome to this beautifully maintained custom home in the highly desirable Highlands of Carrollton! Nestled among mature shade trees, this inviting home offers exceptional curb appeal and spacious living throughout. The light-filled dining room features beautiful bay windows overlooking the front yard, while the warm and welcoming living room is centered around a cozy fireplace. The charming kitchen showcases a distinctive brick accent wall surrounding the oven and cooktop, plus a built-in hutch and window seat. A spacious second living area with French doors opens to an oversized covered patio, perfect for entertaining or relaxing outdoors. The generous primary suite features a large en suite bath and two walk-in closets. The third bedroom, conveniently located next to the primary suite,

 Property Details
 Map
Map
 Map
Map
What's Nearby
Nearby Areas
 Features
-
Bedroom Information
Total Bedrooms: 4 Window Features: Bay Window(s),Window CoveringsBathroom Information
Total Baths: 2.5 Full Baths: 2 Half Baths: 1 -
Interior Features
Built-in Features,Cable TV Available,Cathedral Ceiling(s),Decorative Lighting,Eat-in Kitchen,Granite Counters,High Speed Internet Available,Kitchen Island,Natural Woodwork,Pantry,Vaulted Ceiling(s),Walk-In Closet(s)Appliances
Dishwasher,Disposal,Electric Cooktop,Electric Range,Microwave,Refrigerator,Vented Exhaust FanUtilities
All Weather Road,Cable Available,City Sewer,City Water,Curbs,Electricity Connected,Individual Gas Meter,Individual Water Meter,Phone Available,Sewer Available,Sidewalk,Underground Utilities -
Cooling Features
Central Air,ElectricHeating Source
Central,Natural GasFireplace
Number of Fireplaces: 1 Fireplace Features: Brick,Gas,Kitchen,Living Room,Raised Hearth,Wood Burning
-
Building Information
Built Year: 1985 Construction: Brick Roof Type: Composition -
Exterior Features
Covered Patio/Porch,Rain Barrel/Cistern(s)Foundation
SlabSecurity Features
Prewired,Security System,Smoke Detector(s) -
Laundry Features
Electric Dryer Hookup,Utility Room,Full Size W/D AreaPatio And Porch
Covered,PatioFencing
Back Yard,Gate,High Fence,WoodConstruction Materials
Brick
-
Lot Information
Lot Size (Acr): 0.1930 Lot Size Units: Acres Lot Size Square Feet: 8,407 Lot Size Source: Public Records Lot Features: Landscaped,Level,Sprinkler System,Subdivision,Varied -
Property Information
SQ ft (Living Area): 2,319 Property Type: Residential Property Sub Type: Single Family Residence Architectural Style: Traditional Subdivision: Highlands Of Carrollton Sec 4 City: Carrollton State: Texas Directions: DNT to Park Blvd (West). Left on Marsh Lane. Right on Kelly Blvd. Right onto Heatherwoods Way. Property Status: Pending Levels: One Property Age: 41 Year Built Details: Preowned
-
Listing Price Information
Original List Price: $449,000 List Price Tot SqFt: $194 -
Listing Information
Possession: Closing/Funding
-
Tax Information
Parcel Number: R101166 Tax Block: K Tax Legal Description: HIGHLANDS OF CARROLLTON SEC 4 BLK K LOT 32 Tax Lot: 32 Unexempt Taxes: $8,231
-
Parking Information
Has Garage Garage Space: 2 Carport Spaces: 0 Parking Features: Garage Door Opener,Garage Faces Rear -
Homeowners Association Information
HOA Type: Voluntary HOA Frequency: Annually
-
School Information
Elementary School: Sheffield Middle School: Polk High School: Smith School District: Carrollton-Farmers Branch ISD -
Utility Information
Utilities: All Weather Road,Cable Available,City Sewer,City Water,Curbs,Electricity Connected,Individual Gas Meter,Individual Water Meter,Phone Available,Sewer Available,Sidewalk,Underground Utilities
How much is this property worth?
Curious about this home's true market value? Use our free Home Evaluation Tool to instantly get a personalized Comparative Market Analysis (CMA) report. Make smarter, data-driven decisions before you buy.

Nearby Home Value
| Address | Estimate | Bed | Bath | Sq. Ft | Lot Size |
|---|---|---|---|---|---|
| 2409 Glen Morris Road, Carrollton, TX, 75007 | $525,000 | 3 | 3 | 2,195 | 2,195 SqFt |
| 2237 High Country Drive, Carrollton, TX, 75007 | $1,499,000 | 5 | 4 | 5,231 | 5,231 SqFt |
| 3708 Galloway Lane, Carrollton, TX, 75007 | $425,000 | 3 | 2 | 1,853 | 1,853 SqFt |
| 2340 Highlands Creek Road, Carrollton, TX, 75007 | $550,000 | 3 | 2 | 2,393 | 2,393 SqFt |
| 2330 Heatherwoods Way, Carrollton, TX, 75007 | $489,000 | 3 | 3 | 2,051 | 2,051 SqFt |
| 2604 Winding Creek Drive, Carrollton, TX, 75007 | $439,000 | 3 | 2 | 1,903 | 1,903 SqFt |
| 3719 Kelly Boulevard, Carrollton, TX, 75007 | $525,000 | 4 | 3 | 2,777 | 2,777 SqFt |
| 3522 Whitney Drive, Carrollton, TX, 75007 | $428,500 | 3 | 2 | 4,473 | 4,473 SqFt |
| 2211 Red Bluff Drive, Carrollton, TX, 75007 | $397,000 | 3 | 2 | 2,076 | 2,076 SqFt |
| 2116 Holly Hill Lane, Carrollton, TX, 75007 | $329,000 | 3 | 3 | 1,499 | 1,499 SqFt |
Similar Homes To 2311 Heatherwoods Way
Nearby For Sale


Disclosure: Listing information provided in part by the North Texas Real Estate Information Systems, Inc, for personal, non-commercial use by viewers of this site and may not be reproduced or redistributed. All information is deemed reliable but not guaranteed. Copyright © NTREIS 2026. All rights reserved
ByOwner last updated this listing 08/22/2026 @ 10:13
More Cities with for Sale by Owner Homes
- Carrollton Homes For Sale By Owner
- Addison Homes For Sale By Owner
- Farmers Branch Homes For Sale By Owner
- Coppell Homes For Sale By Owner
- Lewisville Homes For Sale By Owner
- Irving Homes For Sale By Owner
- The Colony Homes For Sale By Owner
- Highland Park Homes For Sale By Owner
- University Park Homes For Sale By Owner
- Richardson Homes For Sale By Owner
- Plano Homes For Sale By Owner
- Grapevine Homes For Sale By Owner
- Flower Mound Homes For Sale By Owner
- Highland Village Homes For Sale By Owner
- Dallas Homes For Sale By Owner
- Lakewood Village Homes For Sale By Owner
- Frisco Homes For Sale By Owner
- Euless Homes For Sale By Owner
- Lake Dallas Homes For Sale By Owner
- Hickory Creek Homes For Sale By Owner
Homes around $449,000






Verify Your Email
Please enter the 6-digit verification code
sent to your email address.