Active

1481 Parkwood Drive

Carrollton, Texas 75007
Mark as Favorite
Bed 4

Bed

Bath 4

Bath

SqFt2,756

Sqft

Acres0.16

Acre(Lot)

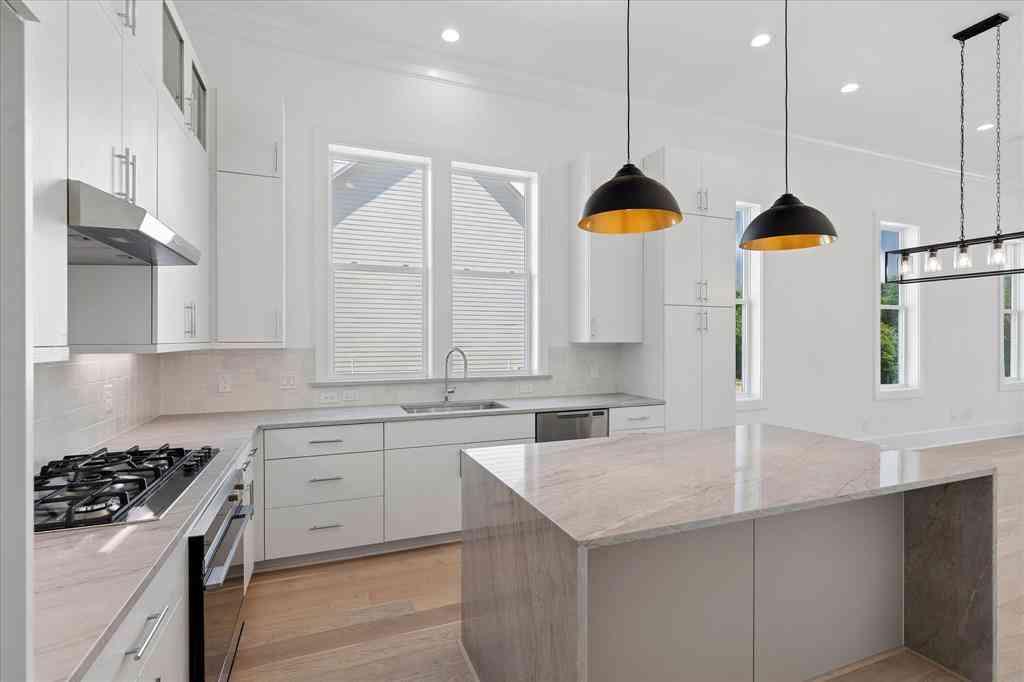
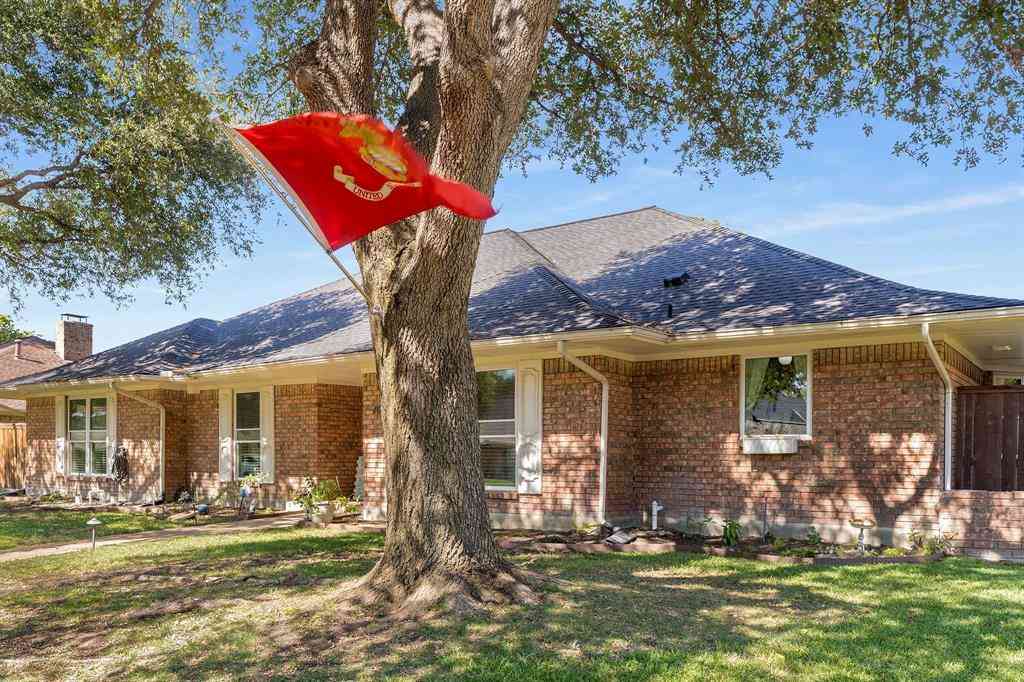
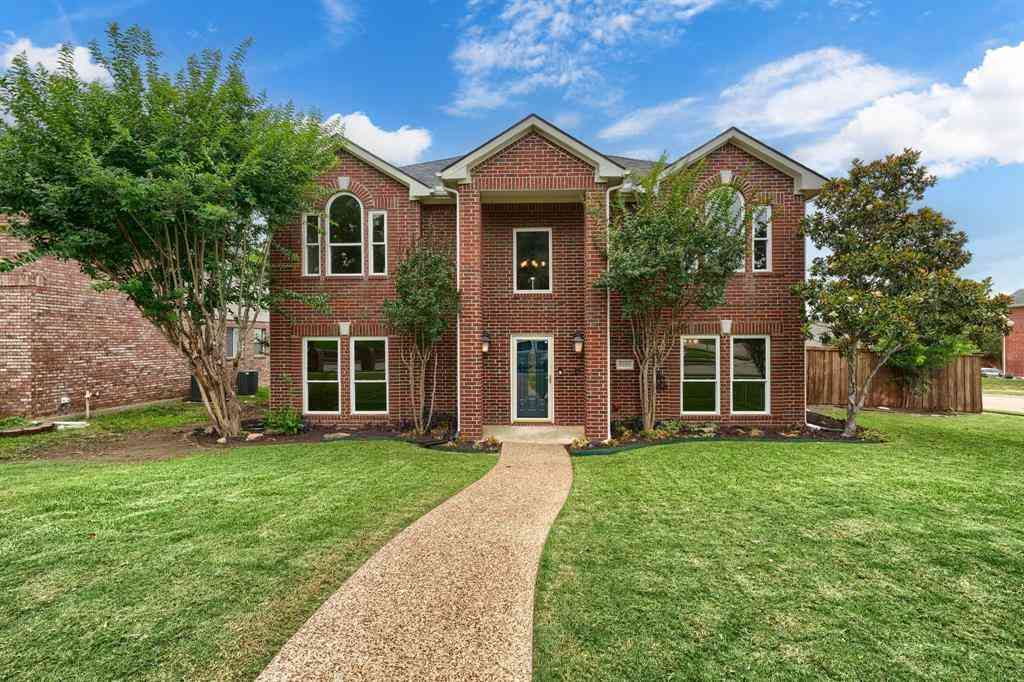
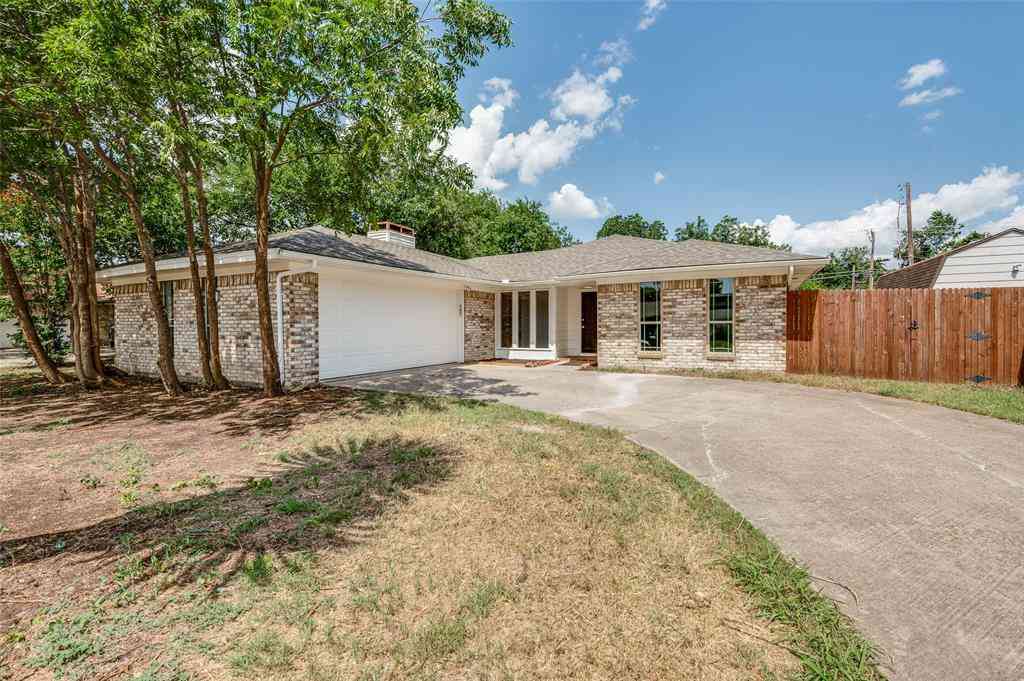
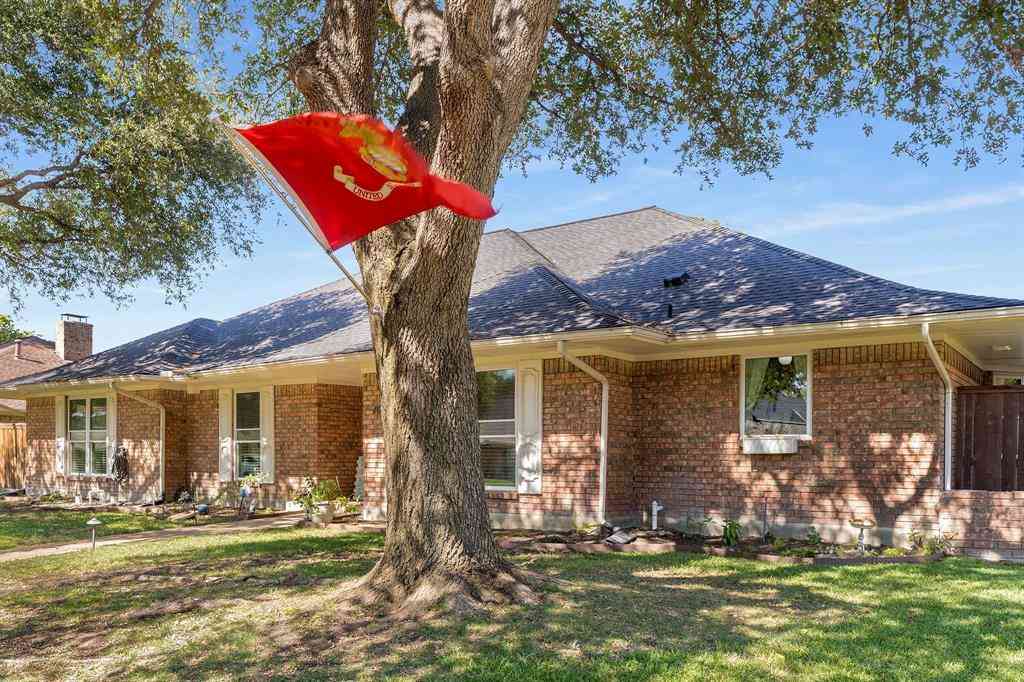
Beautifully maintained two-story home featuring 4 spacious bedrooms, a dedicated study, a large family room, formal living room, gourmet kitchen, and an upstairs game room, all nestled in a quiet and highly desirable Carrollton neighborhood. This stunning home has elegant designer travertine tile flooring throughout the entire first floor, and rich hardwood flooring upstairs, including the staircase and bedroom closets, creating a seamless and sophisticated look. The gourmet kitchen is designed for both everyday living and entertaining, featuring beautiful granite countertops, a gas cooktop, ample cabinetry, generous counter space, and an open layout overlooking the spacious family room. The inviting primary suite provides a private retreat with a luxurious en-suite bathroom that includes a jetted soaking tub, separate shower, dual vanities, and generous closet space. Additional living areas include a formal living room for entertaining, a private study ideal for working from home, and a versatile upstairs game room that can serve as a media room, playroom, or additional family gathering space. Step outside to enjoy the beautifully private backyard featuring a covered patio, perfect for outdoor dining, entertaining, or simply relaxing. An electric gate provides added privacy and security, while the attached two-car garage offers convenience and additional storage. Enjoy the community amenities which include a community pool, park, basketball & tennis courts, and scenic walking trails! Close to restaurants and popular entertainment venue Grandscape!. Conveniently located near major highways, shopping, restaurants, parks, and entertainment, this exceptional home offers the perfect combination of comfort, style, convenience, and access to highly rated schools in one of Carrollton's most sought-after neighborhoods. Some photos have been virtually enhanced.

Read More Expand

Detail Ic Property Details

Property Type : Residential

Price : $540,000

AD Id : 87071567

MLS Id : 566203508

Beds : 4

Lot Size : 0.16 Acre

Living Area Size : 2,756

Year Built : 1999

Garage : 2

County : Denton

Subdivision: Meadow Green Park

  • Map Map

Map

Map What's Nearby

Map Nearby Areas

Feature Features

  • Bedroom Information

    Total Bedrooms: 4

    Bathroom Information

    Total Baths: 3.5 Full Baths: 3 Half Baths: 1
  • Interior Features

    Cable TV Available,Decorative Lighting,Granite Counters,High Speed Internet Available,Walk-In Closet(s)

    Appliances

    Dishwasher,Disposal,Dryer,Gas Cooktop,Gas Range,Gas Water Heater,Microwave,Plumbed For Gas in Kitchen,Refrigerator,Washer

    Utilities

    Alley,Cable Available,City Sewer,City Water,Individual Gas Meter,Individual Water Meter,Underground Utilities
  • Cooling Features

    Ceiling Fan(s),Central Air,Electric,Zoned

    Heating Source

    Central,Natural Gas

    Fireplace

    Number of Fireplaces: 1 Fireplace Features: Decorative,Gas Logs,Gas Starter,Wood Burning

  • Building Information

    Built Year: 1999 Construction: Brick,Siding Roof Type: Composition
  • Exterior Features

    Covered Patio/Porch,Rain Gutters

    Foundation

    Slab

    Security Features

    Fire Alarm,Smoke Detector(s)
  • Laundry Features

    Full Size W/D Area

    Patio And Porch

    Covered

    Fencing

    Gate,Wood

    Construction Materials

    Brick,Siding

  • Lot Information

    Lot Size (Acr): 0.1610 Lot Size Units: Acres Lot Size Square Feet: 7,013 Lot Features: Few Trees,Landscaped,Sprinkler System
  • Property Information

    SQ ft (Living Area): 2,756 Property Type: Residential Property Sub Type: Single Family Residence Architectural Style: Traditional Subdivision: Meadow Green Park City: Carrollton State: Texas Directions: Use GPS Property Status: Active Levels: Two Property Age: 27

  • Listing Price Information

    Original List Price: $540,000 List Price Tot SqFt: $196
  • Listing Information

    Possession: Closing/Funding

  • Tax Information

    Parcel Number: R196648 Tax Block: B Tax Legal Description: MEADOW GREEN PARK BLK B LOT 2 Tax Lot: 2 Unexempt Taxes: $9,936

  • Parking Information

    Has Garage Garage Space: 2 Carport Spaces: 0 Parking Features: Covered,Garage Faces Rear,Garage Single Door,Gated
  • Homeowners Association Information

    Included Fees: Full Use of Facilities,Maintenance Grounds,Management Fees HOA Type: Mandatory HOA: $355.00 HOA Frequency: Semi-Annual

  • School Information

    Elementary School: Hebron Valley Middle School: Creek Valley High School: Hebron School District: Lewisville ISD
  • Utility Information

    Utilities: Alley,Cable Available,City Sewer,City Water,Individual Gas Meter,Individual Water Meter,Underground Utilities
Sell a home like this and save $31,901 Find out How

How much is this property worth?

Curious about this home's true market value? Use our free Home Evaluation Tool to instantly get a personalized Comparative Market Analysis (CMA) report. Make smarter, data-driven decisions before you buy.

Images
Loading, please wait...

Nearby Home Value

Address Estimate Bed Bath Sq. Ft Lot Size
3807 Keystone Court, Carrollton, TX, 75007 $665,000 4 4 3,042 3,042 SqFt
2340 Highlands Creek Road, Carrollton, TX, 75007 $575,000 3 2 2,393 2,393 SqFt
2336 Highlands Creek Road, Carrollton, TX, 75007 $520,000 3 2 2,407 2,407 SqFt
2330 Heatherwoods Way, Carrollton, TX, 75007 $515,000 3 3 2,051 2,051 SqFt
2315 Stone Glen Lane, Carrollton, TX, 75007 $425,000 3 2 2,100 2,100 SqFt
4106 Ridgecrest Trail, Carrollton, TX, 75007 $555,000 4 3 2,468 2,468 SqFt
2303 Stone Glen Lane, Carrollton, TX, 75007 $570,000 4 2 2,454 2,454 SqFt
3719 Kelly Boulevard, Carrollton, TX, 75007 $535,000 4 3 2,777 2,777 SqFt
2218 Ridgecrest Trail, Carrollton, TX, 75007 $549,900 4 3 2,782 2,782 SqFt
2211 Red Bluff Drive, Carrollton, TX, 75007 $409,000 3 2 2,076 2,076 SqFt
MLS Logo

Disclosure: Listing information provided in part by the North Texas Real Estate Information Systems, Inc, for personal, non-commercial use by viewers of this site and may not be reproduced or redistributed. All information is deemed reliable but not guaranteed. Copyright © NTREIS 2026. All rights reserved

ByOwner last updated this listing 07/09/2026 @ 23:11

MLS: 566203508 LISTED BY: Jeena Joseph, DHS Realty 800-257-1242 SOURCE: NTREIS - North Texas Real Estate Information

Homes around $540,000

Selling? Save $31,901 when you sell a home like this

Tour with a ByOwner Agent