

10172 Oakwood Circle
Carmel Valley, CA 93923

 3
3
Bed
 3
3
Bath
 3,428
3,428Sqft
3,485Sqft(Lot)
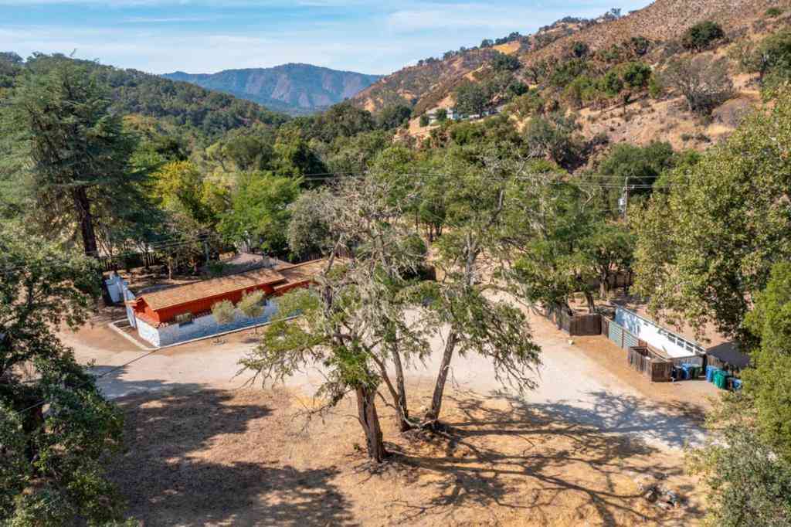
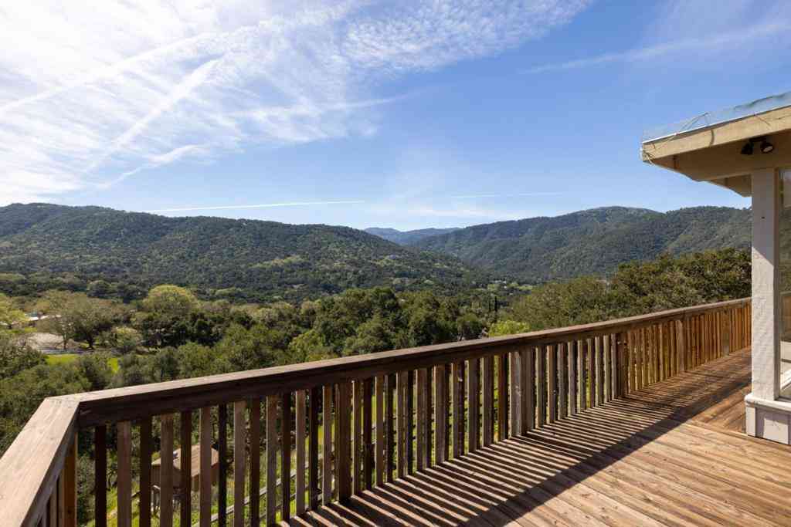
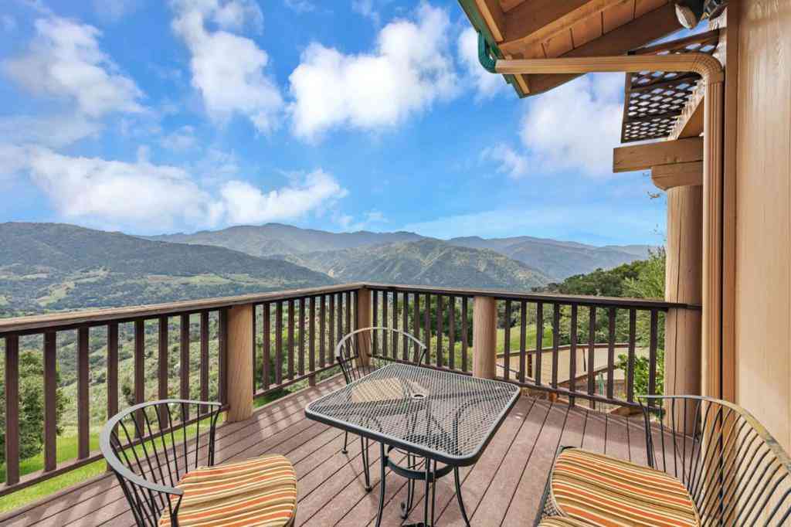
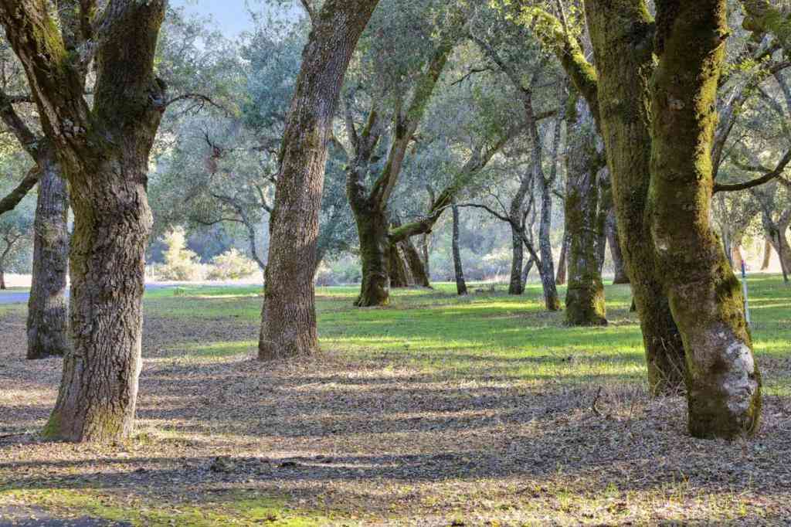
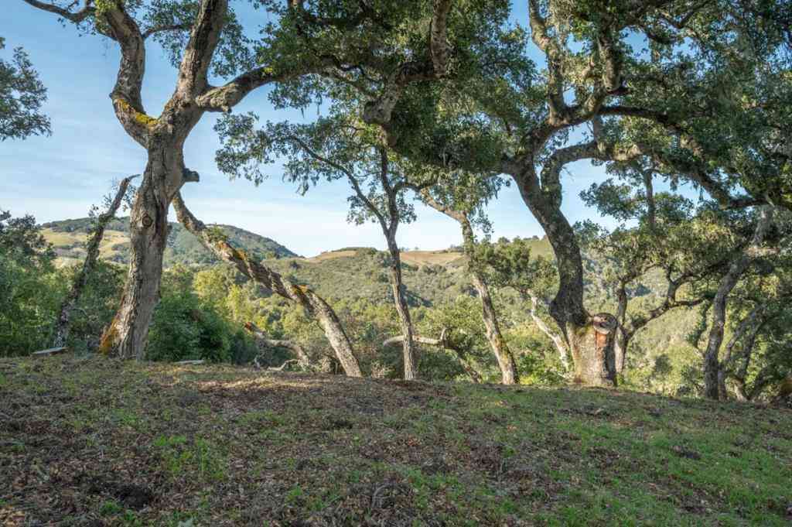
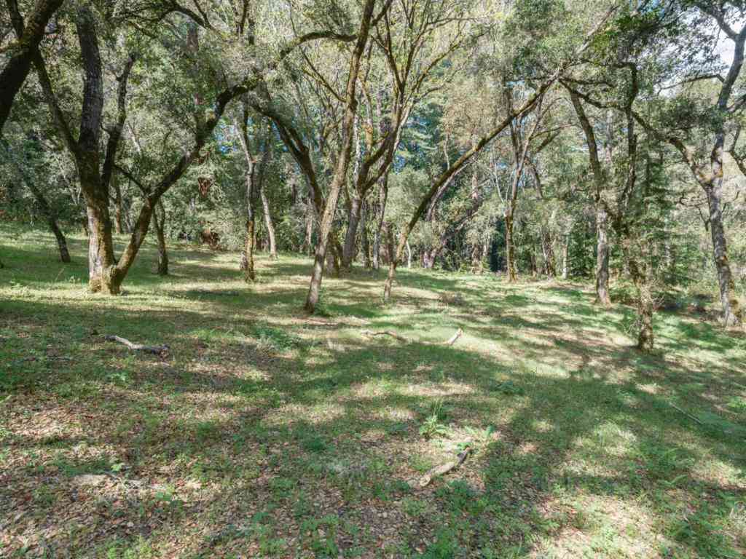
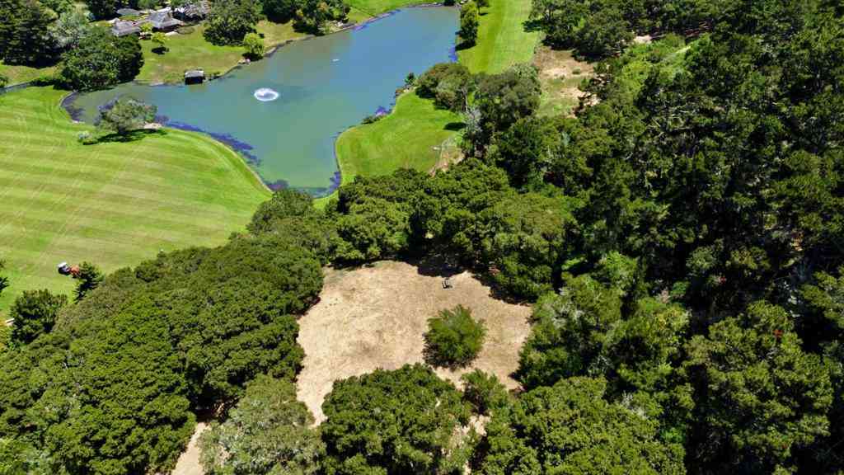
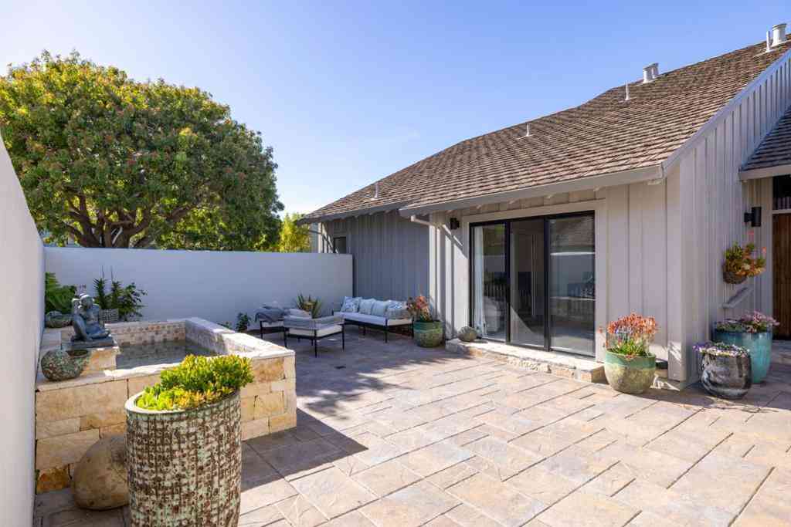
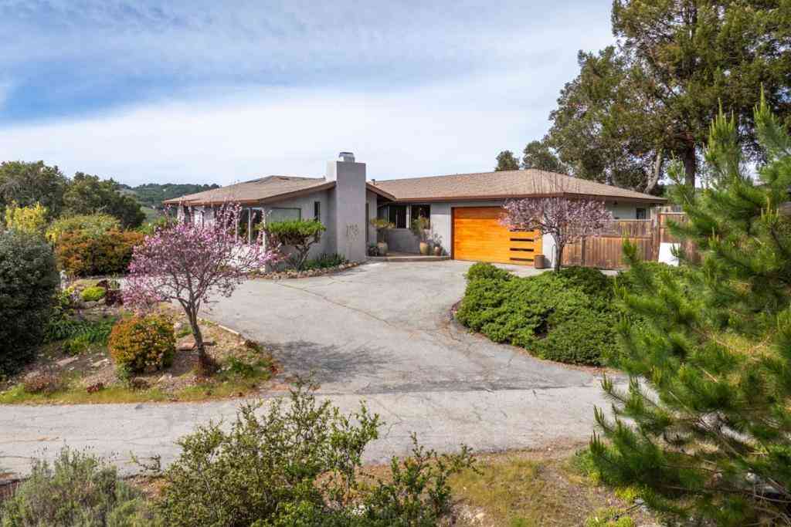
One of Carmel Valley Ranch's most spacious stand-alone townhome units, this inviting residence is tucked among the oak-covered hills of Carmel Valley and designed to embrace the beauty and relaxed pace of the valley. Thoughtfully designed across three levels, the residence offers ~3,428 sq ft with 3 bedrooms, 3.5 baths, and generous spaces for everyday living and entertaining. The light-filled main level features the primary kitchen and living areas, opening to expansive decks overlooking rolling hills and majestic oaks. The spacious lower level offers a large family room with an additional kitchen, creating wonderful flexibility for movie nights, game days, extended family, or visiting guests. An expansive storage and workshop area adds space for hobbies, projects, or additional storage.

 Property Details
 Map
Map
 Map
Map
What's Nearby
Nearby Areas
 Features
-
Bedroom Information
Total Bedrooms: 3Bathroom Information
Total Baths: 4 Full Baths: 3 Half Baths: 1Water/Sewer
Water Source: Public Sewer: Public Sewer -
Interior Features
Roof: Composition Interior Features: Loft Fireplace: Family Room,Gas Starter,Living Room -
Cooling Features
None Air ConditioningHeating Source
Central Has HeatingFireplace
Fireplace Features: Family Room,Gas Starter,Living Room Has Fireplace: 1
-
Building Information
Year Built: 1997 Roof: Composition -
Foundation
Concrete Perimeter
-
Lot Details
Lot Dimensions Source: Vendor Enhanced Lot Size Acres: 0.08 -
Lot Size Source: Assessor Lot Size Square Feet: 3485
-
Listing Price Information
Original List Price: 2,395,000 Listing Contract Date: 2026-06-29 -
Lease Information
Listing Agreement: Exclusive Right To Sell
-
Tax Information
Parcel Number: 416542015000
-
Garage and Parking
Homeowners Association
Association: Yes Association Amenities: Security Association Fee: 800 Calculated Total Monthly Association Fees: 800
-
Other Property Info
Source Listing Status: Active Source Neighborhood: 699 - Not Defined Directions: Cross Street: Robinson Cyn Rd. Zoning: PUD Source Property Type: Residential Area: 699 - Not Defined Property SubType: Single Family Residence -
Building and Construction
Property Age: 29 Common Walls: No Common Walls Structure Type: Single Family Residence Year Built Source: Assessor Total Square Feet Living: 3428
How much is this property worth?
Curious about this home's true market value? Use our free Home Evaluation Tool to instantly get a personalized Comparative Market Analysis (CMA) report. Make smarter, data-driven decisions before you buy.

Nearby Home Value
| Address | Estimate | Bed | Bath | Sq. Ft | Lot Size |
|---|---|---|---|---|---|
| 25390 Tierra Grande Drive, Carmel, CA, 93923 | $2,350,000 | 3 | 2 | 2,308 | 2,308 SqFt |
| 27460 Loma Del Rey, Carmel, CA, 93923 | $1,792,000 | 4 | 3 | 2,494 | 2,494 SqFt |
Similar Homes To 10172 Oakwood Circle
Nearby For Sale


Copyright © 2026 by the Multiple Listing Service of the California Regional MLS®. This information is believed to be accurate but is not guaranteed. Subject to verification by all parties. This data is copyrighted and may not be transmitted, retransmitted, copied, framed, repurposed, or altered in any way for any other site, individual and/or purpose without the express written permission of the Multiple Listing Service of the California Regional MLS®. Information Deemed Reliable But Not Guaranteed. Any use of search facilities of data on this site, other than by a consumer looking to purchase real estate, is prohibited.
ByOwner last updated this listing 07/06/2026 @ 15:36
More Cities with for Sale by Owner Homes
- Carmel Valley Homes For Sale By Owner
- Carmel Homes For Sale By Owner
- Del Rey Oaks Homes For Sale By Owner
- Seaside Homes For Sale By Owner
- Big Sur Homes For Sale By Owner
- Salinas Homes For Sale By Owner
- Salinas Homes For Sale By Owner
- Monterey Homes For Sale By Owner
- Pebble Beach Homes For Sale By Owner
- Soledad Homes For Sale By Owner
- Pacific Grove Homes For Sale By Owner
- Greenfield Homes For Sale By Owner
- Marina Homes For Sale By Owner
- Castroville Homes For Sale By Owner
- Moss Landing Homes For Sale By Owner
- San Juan Bautista Homes For Sale By Owner
- King City Homes For Sale By Owner
- Aromas Homes For Sale By Owner
- Hollister Homes For Sale By Owner
- Watsonville Homes For Sale By Owner
Homes around $2,395,000





Verify Your Email
Please enter the 6-digit verification code
sent to your email address.