
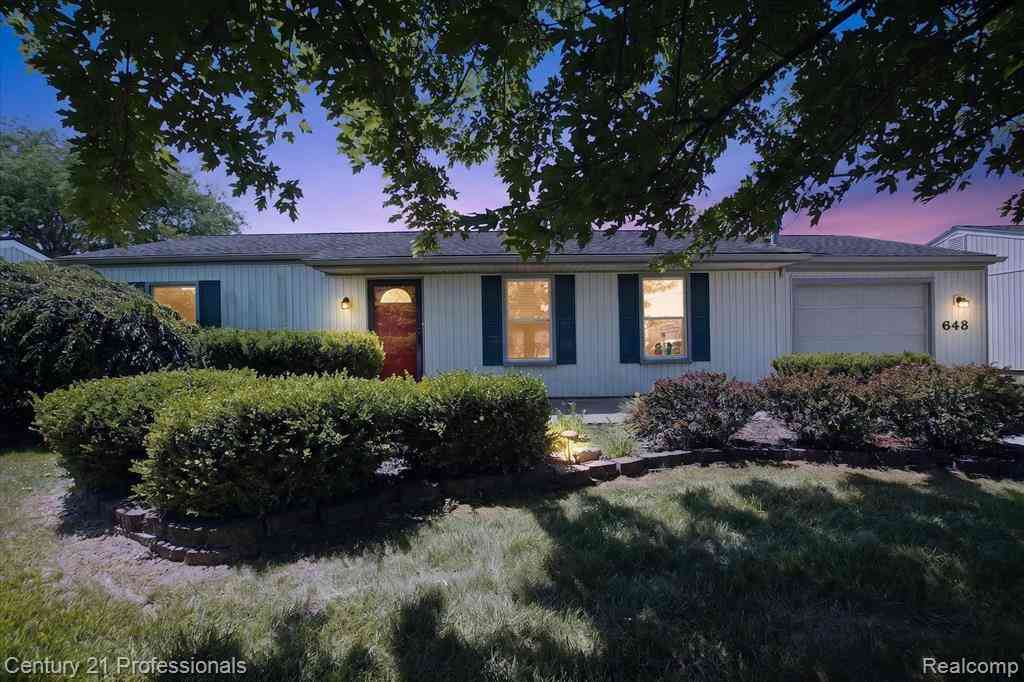
648 Newport Road
Carleton, Michigan 48117

 3
3
Bed
 1.5
1.5
Bath
 1,250
1,250Sqft
 0.19
0.19Acre(Lot)
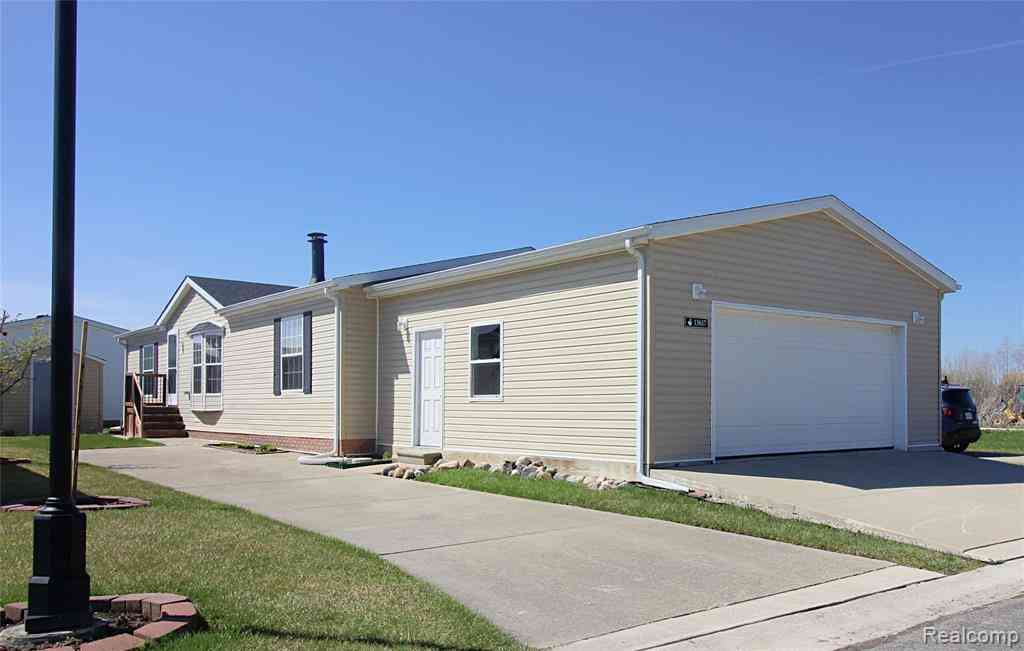
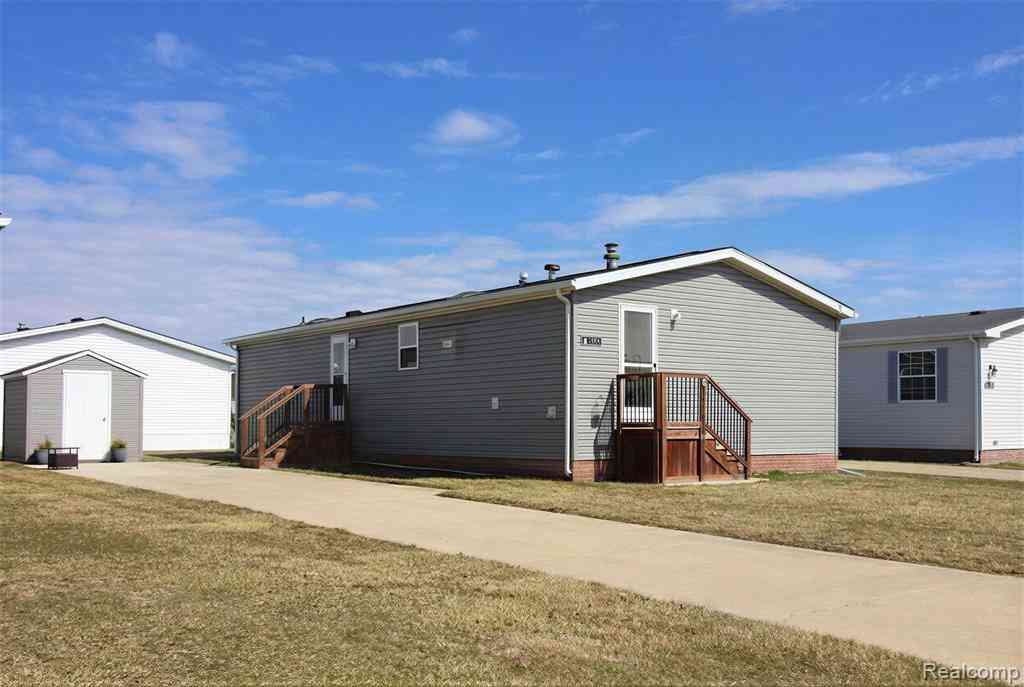
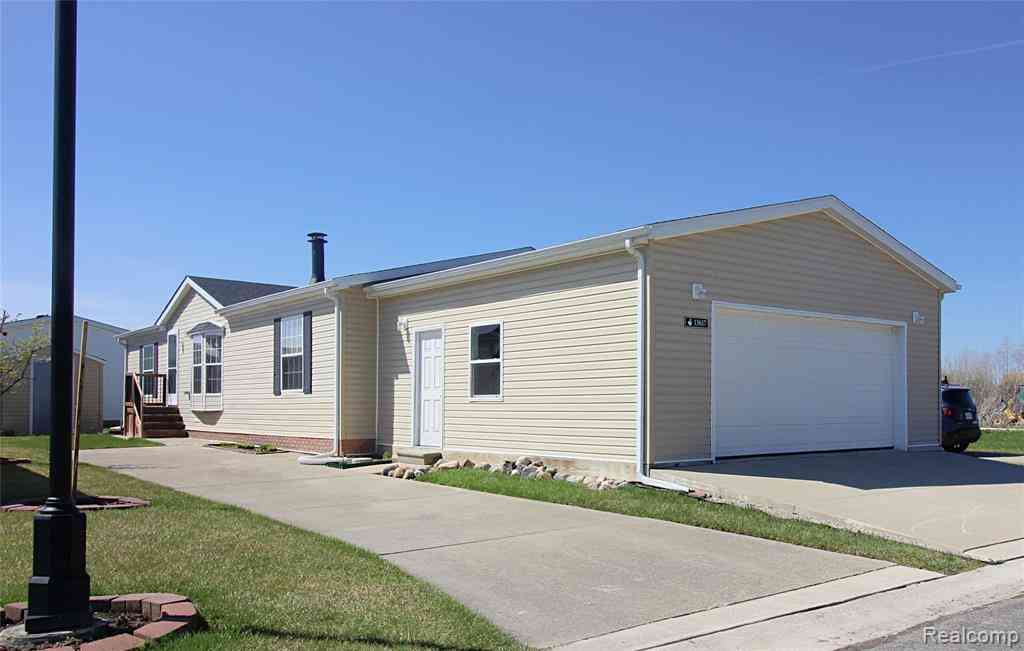
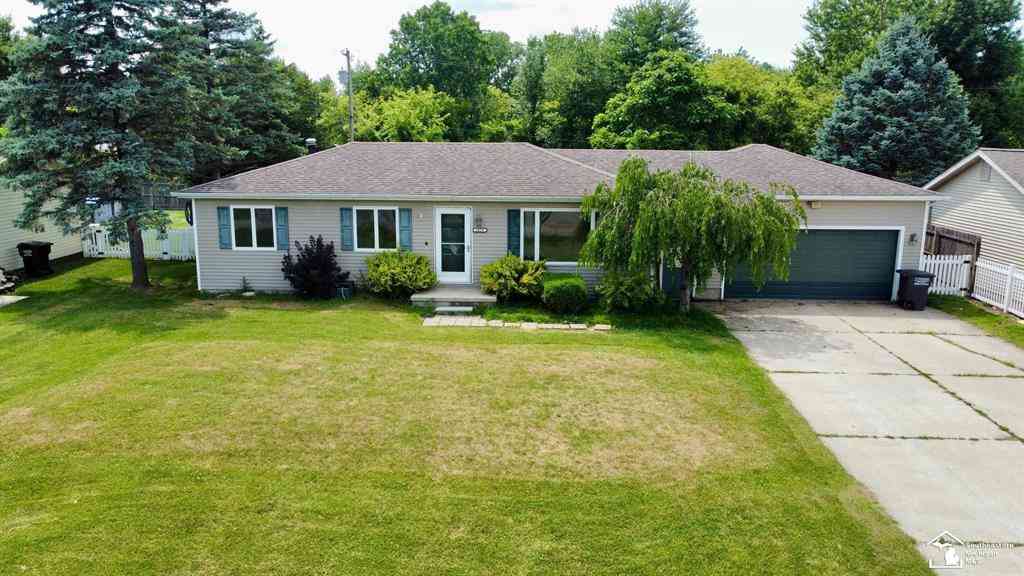
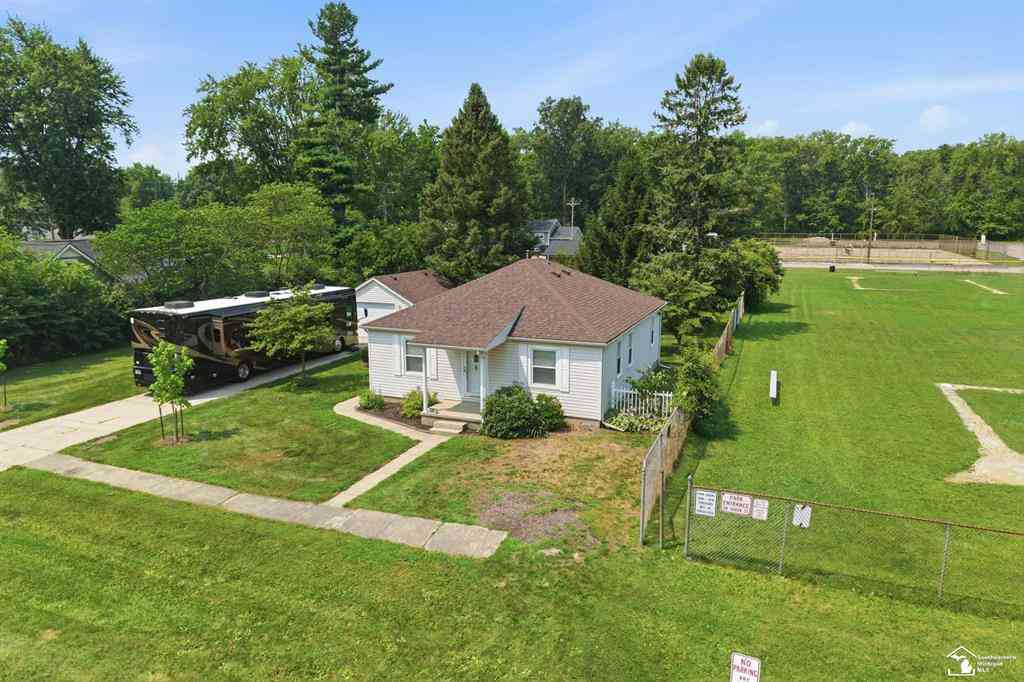
***Highest and best due July 10th 6:00 PM no exceptions. Nestled in a peaceful rural setting, this charming 3-bedroom, 1.5-bath vinyl ranch home offers the perfect blend of privacy and convenience. The attached garage and additional driveway parking pad provide ample space for vehicles and guests. Step outside to your private backyard, complete with a cozy fire pit—an ideal spot to relax and enjoy beautiful summer evenings under the stars. Located just minutes from town and neighboring communities, this quiet, tranquil rural retreat offers the serenity of country living without sacrificing easy access to everyday amenities
 Property Details
 Map
Map
 Map
Map
What's Nearby
Nearby Areas
 Features
-
Bedroom Information
Total Bedrooms: 3Bathroom Information
Total Baths: 1.5 Full Baths: 1 Half Baths: 1 -
Room Information
Total Rooms: 9 Porches: Patio,PorchInterior Features
Cable Available,Circuit Breakers,High Spd Internet Avail Roof: Asphalt Fireplace: Yes Appliances: Dishwasher,Electric Cooktop,Free-Standing Refrigerator,Microwave,Washer -
Heating & Cooling
Cooling: Ceiling Fan(s),Central Air Heating: Forced Air Heating Fuel: Natural GasFireplace
Living RoomWater Heater
Natural Gas
-
Building Information
Year Built: 1950 Building Stories: 1 Story Fireplace: Living Room Roof: Asphalt Foundation/Basement: Slab Architecture: Ranch -
Exterior Features
Lighting Construction: Vinyl -
Utility Features
Sewer: Sewer (Sewer-Sanitary) -
Water
Public (Municipal) Water Heat: Natural Gas
-
Lot Information
Lot Size: 0.19 Lot Dimensions: 68 x123 Frontage Feet: 68 -
Property Information
SQ ft: 1250 Subdivision: FRENCHTOWN COMMONS (937 - 501) Financing: Cash,Conventional,FHA,VA
-
Listing Price Information
Original List Price: $220,000 -
Listing Information
Possession: At Close Legal Description: UNIT 2; FRENCHTOWN COMMONS MONROE COUNTY CONDO SUBD PLAN #6; LIBER 937 PG 501-535; SEC 4 T6S R9E LOT DIMEN: 68.00 X 123.00
-
Tax Information
Annual Tax: $1,528 Parcel Number: 580780500200Terms/Deposits/Fees
Assoc Fee Freq: $Monthly -
Possession
At Close -
Legal Information
Legal Description: Section: UNIT 2; FRENCHTOWN COMMONS MONROE COUNTY CONDO SUBD PLAN #6; LIBER 937 PG 501-535; SEC 4 T6S R9E LOT DIMEN: 68.00 X 123.00
-
Parking Information
Has Garage: Yes Garage Size: 1 Car Garage: 14 x 24 Garage Description: Direct Access,Electricity,Door Opener,Attached,Driveway,Garage Faces Front -
Multi-Unit Information
Road Frontage: Paved
-
School Information
School District: Airport -
Fire Place Information
Fire Place: Yes Fire Place Location: Living Room -
Utility Information
Water: Public (Municipal) Sewer: Sewer (Sewer-Sanitary)
How much is this property worth?
Curious about this home's true market value? Use our free Home Evaluation Tool to instantly get a personalized Comparative Market Analysis (CMA) report. Make smarter, data-driven decisions before you buy.

Nearby Home Value
| Address | Estimate | Bed | Bath | Sq. Ft | Lot Size |
|---|---|---|---|---|---|
| 12100 Wilson Drive , Carleton, MI, 48117 | $779,000 | 3 | 2.5 | 2,350 | 2,350 SqFt |
| 3901 Kane Road , Carleton, MI, 48117 | $489,900 | 3 | 2 | 1,745 | 1,745 SqFt |
| 13617 Orchard View Stre.., Carleton, MI, 48117 | $125,000 | 3 | 2 | 1,568 | 1,568 SqFt |
| 3539 Berry Drive , Carleton, MI, 48117 | $48,900 | 3 | 2 | 1,456 | 1,456 SqFt |
| 13499 Heritage Street , Carleton, MI, 48117 | $39,900 | 3 | 2 | 1,344 | 1,344 SqFt |
| 2808 Carleton Rockwood .., Carleton, MI, 48117 | $375,000 | 5 | 1.5 | 2,116 | 2,116 SqFt |
| 12033 Crossman Street , Carleton, MI, 48117 | $170,000 | 3 | 1 | 1,008 | 1,008 SqFt |
| 13733 Crooked Creek Lane , Carleton, MI, 48117 | $775,900 | 3 | 2.5 | 3,200 | 3,200 SqFt |
| 533 Center Street , Carleton, MI, 48117 | $349,000 | 3 | 2 | 1,510 | 1,510 SqFt |
| 12891 Crane Street , Carleton, MI, 48117 | $359,000 | 3 | 1 | 1,400 | 1,400 SqFt |
Similar Homes To 648 Newport Road
Nearby For Sale


Disclosure: The accuracy of all information, regardless of source, is not guaranteed or warranted. All information should be independently verified. Any use of search facilities of data on the site, other than by a consumer looking to purchase real estate, is prohibited. IDX provided courtesy of Realcomp II Ltd., via ByOwner.com and REALCOMP, Copyright 2026 Realcomp II Ltd. Shareholders. REALTOR (R) licensed in the state of Michigan. The listing broker’s offer of compensation is made only to participants of the MLS where the listing is filed and to participants of any data share partner MLS.
ByOwner last updated this listing 07/19/2026 @ 10:23
More Cities with for Sale by Owner Homes
- Carleton Homes For Sale By Owner
- New Boston Homes For Sale By Owner
- Maybee Homes For Sale By Owner
- Flat Rock Homes For Sale By Owner
- South Rockwood Homes For Sale By Owner
- Newport Homes For Sale By Owner
- Van Buren Twp Homes For Sale By Owner
- Rockwood Homes For Sale By Owner
- Willis Homes For Sale By Owner
- Monroe Homes For Sale By Owner
- Belleville Homes For Sale By Owner
- Trenton Homes For Sale By Owner
- Brownstown Homes For Sale By Owner
- Romulus Homes For Sale By Owner
- Riverview Homes For Sale By Owner
- La Salle Homes For Sale By Owner
- Grosse Ile Homes For Sale By Owner
- Taylor Homes For Sale By Owner
- Dundee Homes For Sale By Owner
- Milan Homes For Sale By Owner
Homes around $220,000




Verify Your Email
Please enter the 6-digit verification code
sent to your email address.