
12900 Maxwell Road
Carleton, Michigan 48117

 3
3
Bed
 2.5
2.5
Bath
 1,920
1,920Sqft
 1.90
1.90Acres(Lot)
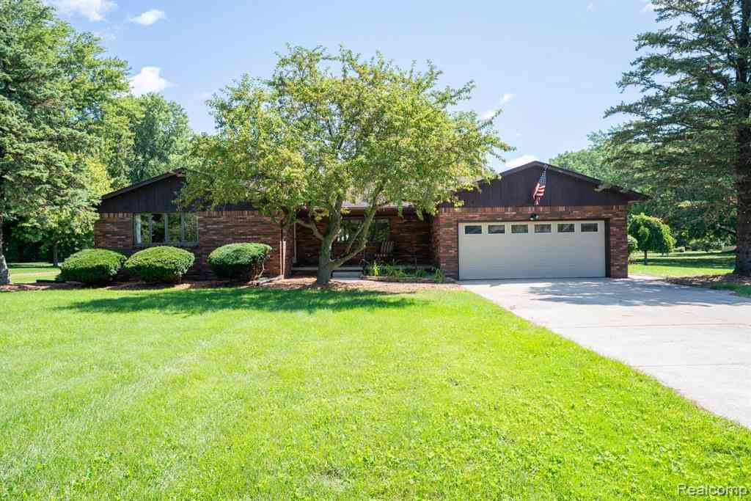
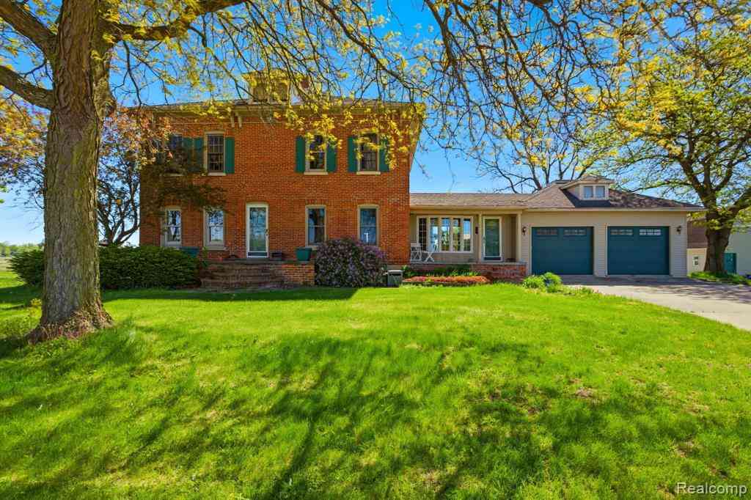
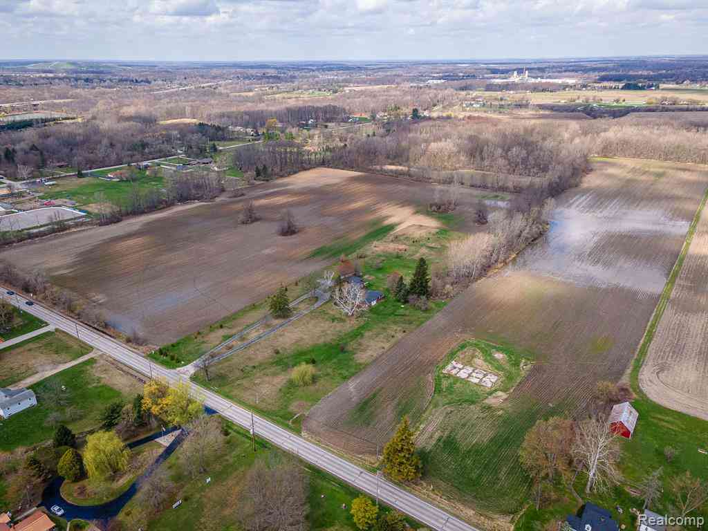
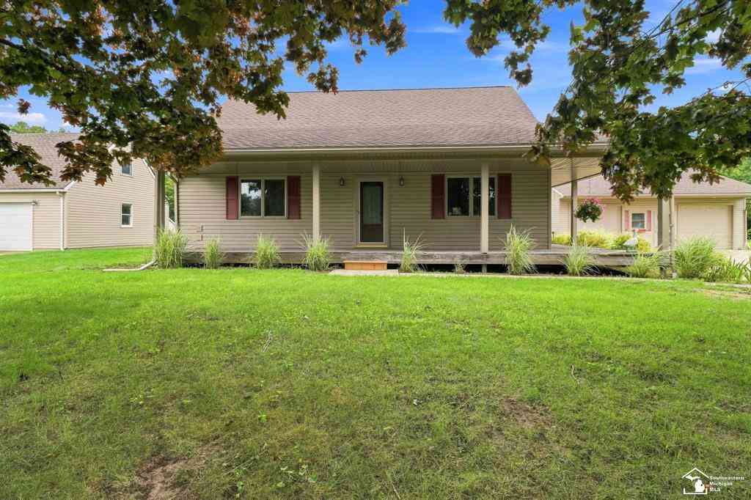
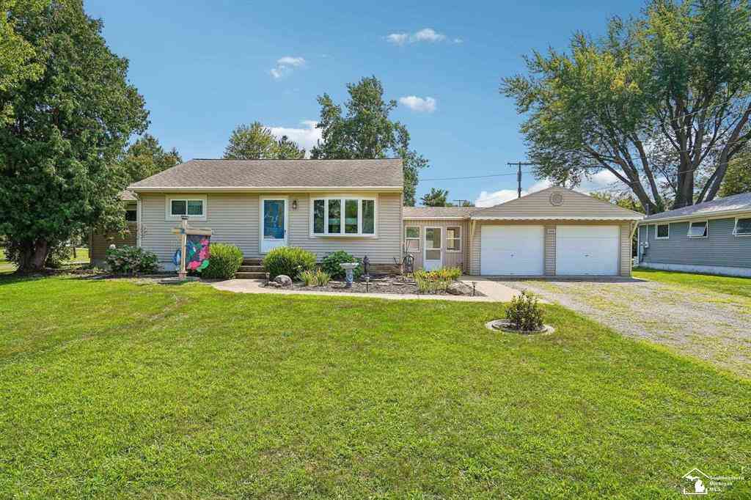
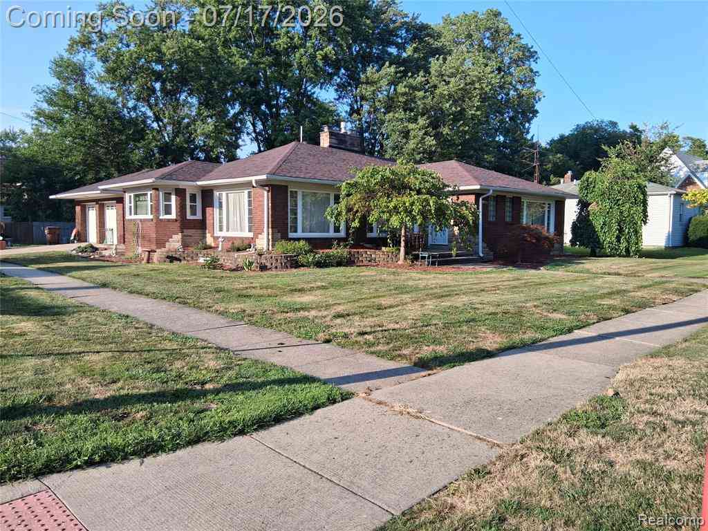
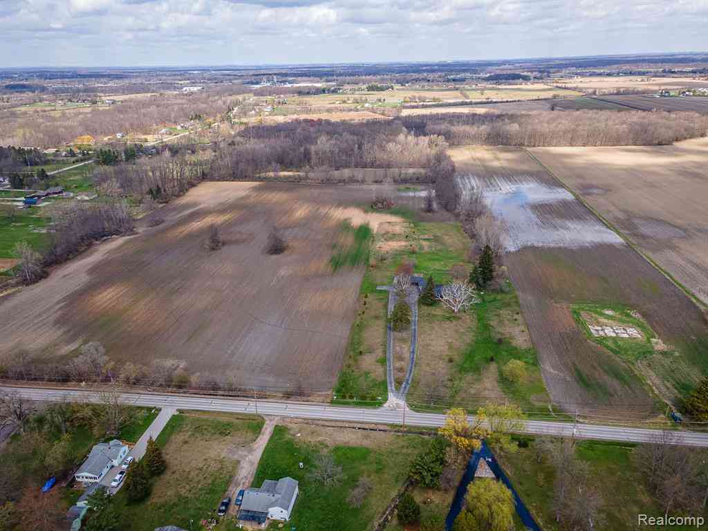
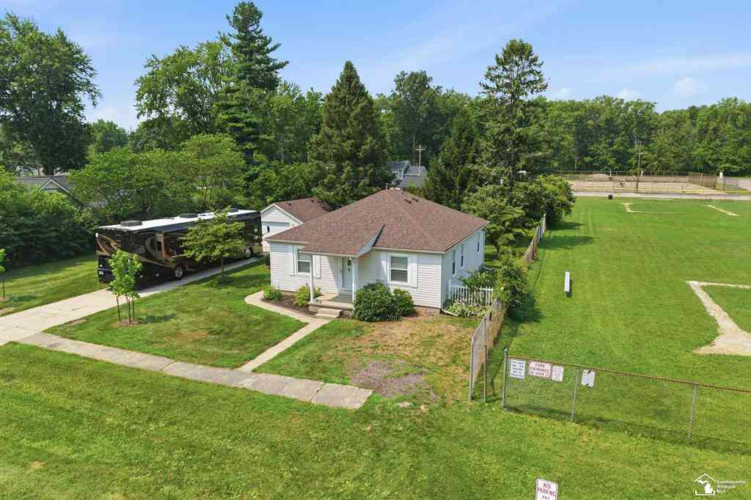
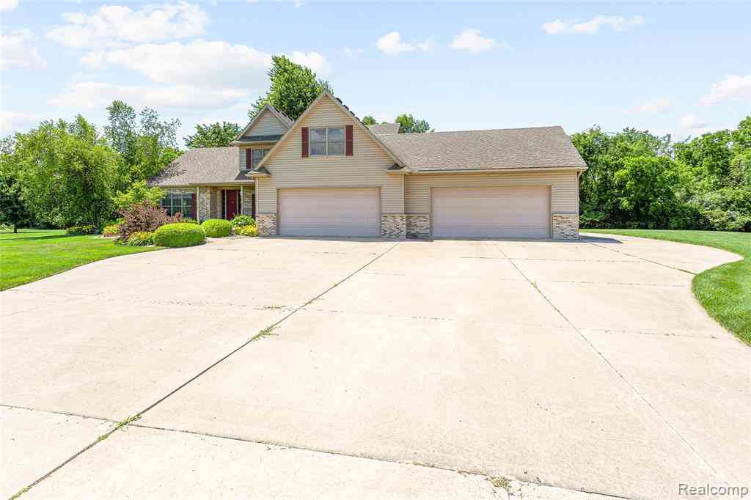
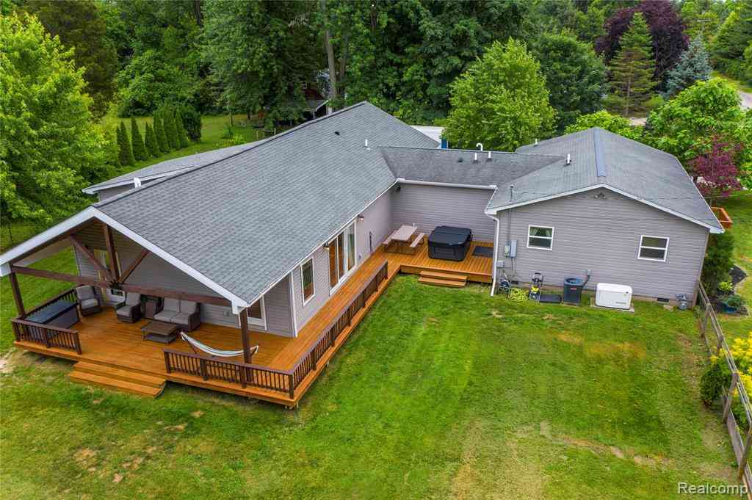
**Enjoy the perfect blend of country living and convenience on nearly 2 acres!** This freshly painted, well-maintained **1,920 sq. ft. ranch** offers 3 bedrooms, 2 full baths, and a half bath. You'll love the beautiful hardwood floors throughout the main living areas, **brand-new carpeting in the bedrooms**, and a spacious **10' x 23' three-season room** overlooking the backyard—perfect for relaxing, entertaining, and enjoying the changing seasons. Additional features include Andersen windows, first-floor laundry, a gas fireplace, and a full unfinished basement. Recent updates include a newer furnace and central air. Step outside to your private backyard retreat featuring an in-ground pool with liner replaced in August 2022, brick paver patio, sprinkler system, and beautiful open views. Th

 Property Details
 Map
Map
 Map
Map
What's Nearby
Nearby Areas
 Features
-
Bedroom Information
Total Bedrooms: 3Bathroom Information
Total Baths: 2.5 Full Baths: 2 Half Baths: 1 -
Room Information
Total Rooms: 10 Porches: Porch - Covered,Porch - Enclosed,Patio,Porch,Patio - Covered,Covered,EnclosedInterior Features
Roof: Asphalt Basement Description: Unfinished Fireplace: Yes Appliances: Dishwasher,Dryer,Free-Standing Gas Oven,Free-Standing Refrigerator,Washer -
Heating & Cooling
Cooling: Central Air Heating: Forced Air Heating Fuel: Natural GasFireplace
Living Room
-
Building Information
Year Built: 1978 Building Stories: 1 Story Fireplace: Living Room Roof: Asphalt Foundation/Basement: Basement Architecture: Ranch -
Exterior Features
Pool - Inground Construction: Brick -
Utility Features
Sewer: Septic Tank (Existing) -
Water
Public (Municipal)
-
Lot Information
Lot Size: 1.90 Lot Dimensions: 137x547 Lot Features: Sprinkler(s),Wooded Frontage Feet: 137 -
Property Information
SQ ft: 1920 Financing: Cash,Conventional,FHA,VA
-
Listing Price Information
Original List Price: $450,000 -
Listing Information
Possession: At Close Legal Description: 771-648 1477-0422 SEC 17 T5S R9E 1.9325 AC COM AT A PT ON W LI OF SEC 17 S 694.28 FT FR NW COR OF SEC 17 TH N 88 DEG 41'40"E 600.93 FT TH S 0 DEG 21'07"E 140 FT TH S 88 DEG 41'40"W 601.79 FT TO A PT ON W LI OF SEC 17 TH N ALG SD LI 140 FT TO POB
-
Tax Information
Annual Tax: $2,946 Parcel Number: 584101008540 -
Possession
At Close -
Legal Information
Legal Description: Section: 771-648 1477-0422 SEC 17 T5S R9E 1.9325 AC COM AT A PT ON W LI OF SEC 17 S 694.28 FT FR NW COR OF SEC 17 TH N 88 DEG 41'40"E 600.93 FT TH S 0 DEG 21'07"E 140 FT TH S 88 DEG 41'40"W 601.79 FT TO A PT ON W LI OF SEC 17 TH N ALG SD LI 140 FT TO POB
-
Parking Information
Has Garage: Yes Garage Size: 2 Car Garage: 23x23 Garage Description: Side Entrance,Door Opener,Attached,Driveway,Garage Faces Front -
Multi-Unit Information
Road Frontage: Gravel,Dirt
-
School Information
School District: Airport -
Fire Place Information
Fire Place: Yes Fire Place Location: Living Room Fire Place Type: Gas -
Utility Information
Water: Public (Municipal) Sewer: Septic Tank (Existing)
How much is this property worth?
Curious about this home's true market value? Use our free Home Evaluation Tool to instantly get a personalized Comparative Market Analysis (CMA) report. Make smarter, data-driven decisions before you buy.

Nearby Home Value
| Address | Estimate | Bed | Bath | Sq. Ft | Lot Size |
|---|---|---|---|---|---|
| 12100 Wilson Drive , Carleton, MI, 48117 | $749,900 | 3 | 2.5 | 2,350 | 2,350 SqFt |
| 1460 Monroe Street , Carleton, MI, 48117 | $299,000 | 3 | 1.5 | 2,005 | 2,005 SqFt |
| 13617 Orchard View Stre.., Carleton, MI, 48117 | $125,000 | 3 | 2 | 1,568 | 1,568 SqFt |
| 13451 Mapleview Street , Carleton, MI, 48117 | $85,000 | 3 | 2 | 1,792 | 1,792 SqFt |
| 13482 Pear Street , Carleton, MI, 48117 | $60,000 | 3 | 2 | 1,232 | 1,232 SqFt |
| 3539 Berry Drive , Carleton, MI, 48117 | $48,900 | 3 | 2 | 1,456 | 1,456 SqFt |
| 13733 Crooked Creek Lane , Carleton, MI, 48117 | $739,000 | 3 | 2.5 | 3,200 | 3,200 SqFt |
| 349 Monroe Street , Carleton, MI, 48117 | $199,000 | 3 | 1.5 | 1,233 | 1,233 SqFt |
| 533 Center Street , Carleton, MI, 48117 | $349,000 | 3 | 2 | 1,510 | 1,510 SqFt |
| 437 Monroe Street , Carleton, MI, 48117 | $259,900 | 3 | 1.5 | 1,569 | 1,569 SqFt |
Similar Homes To 12900 Maxwell Road
Nearby For Sale


Disclosure: The accuracy of all information, regardless of source, is not guaranteed or warranted. All information should be independently verified. Any use of search facilities of data on the site, other than by a consumer looking to purchase real estate, is prohibited. IDX provided courtesy of Realcomp II Ltd., via ByOwner.com and REALCOMP, Copyright 2026 Realcomp II Ltd. Shareholders. REALTOR (R) licensed in the state of Michigan. The listing broker’s offer of compensation is made only to participants of the MLS where the listing is filed and to participants of any data share partner MLS.
ByOwner last updated this listing 08/29/2026 @ 23:07
More Cities with for Sale by Owner Homes
- Carleton Homes For Sale By Owner
- New Boston Homes For Sale By Owner
- Maybee Homes For Sale By Owner
- Flat Rock Homes For Sale By Owner
- South Rockwood Homes For Sale By Owner
- Newport Homes For Sale By Owner
- Van Buren Twp Homes For Sale By Owner
- Rockwood Homes For Sale By Owner
- Willis Homes For Sale By Owner
- Monroe Homes For Sale By Owner
- Belleville Homes For Sale By Owner
- Trenton Homes For Sale By Owner
- Brownstown Homes For Sale By Owner
- Romulus Homes For Sale By Owner
- Riverview Homes For Sale By Owner
- La Salle Homes For Sale By Owner
- Grosse Ile Homes For Sale By Owner
- Taylor Homes For Sale By Owner
- Dundee Homes For Sale By Owner
- Milan Homes For Sale By Owner
Homes around $450,000




Verify Your Email
Please enter the 6-digit verification code
sent to your email address.
Verify Your Phone Number
Please enter the 6-digit verification code
sent to your mobile phone.