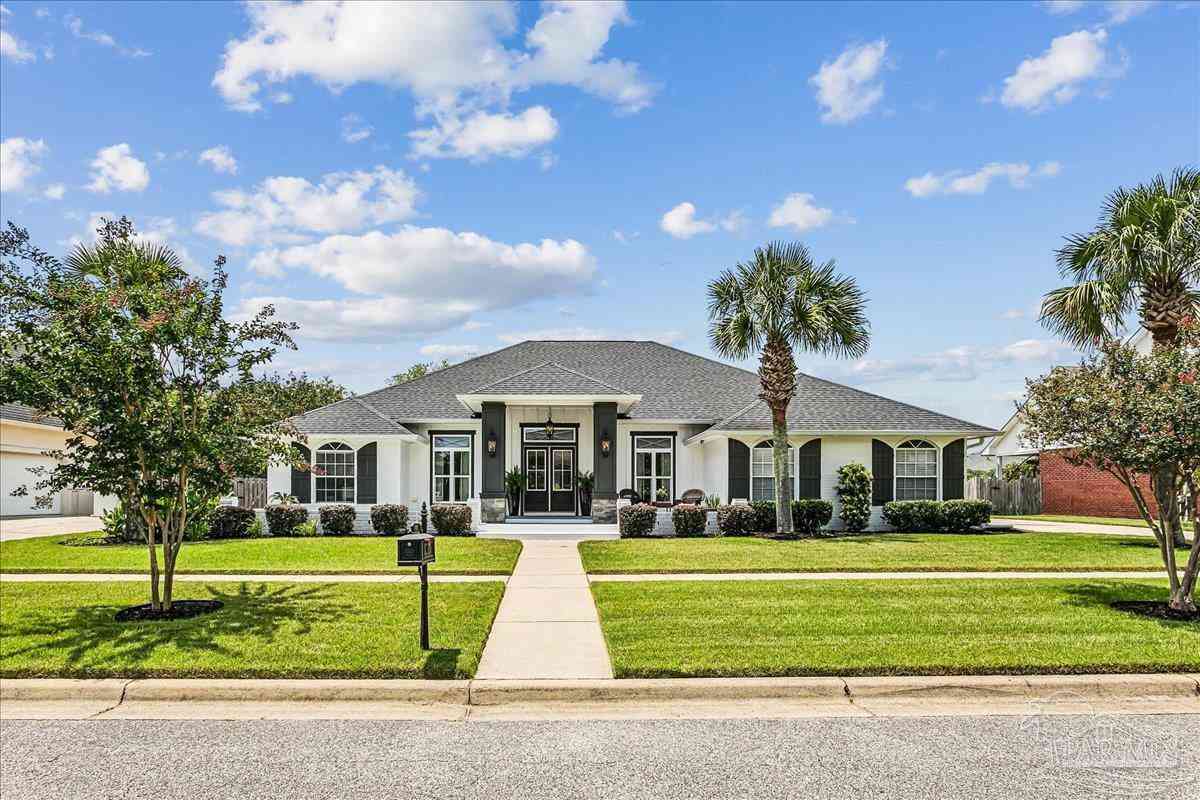
321 Mt Airy St
Cantonment, FL 32533

 4
4
Bed
 3
3
Bath
 2,428
2,428Sqft
 0.34
0.34Acre(Lot)
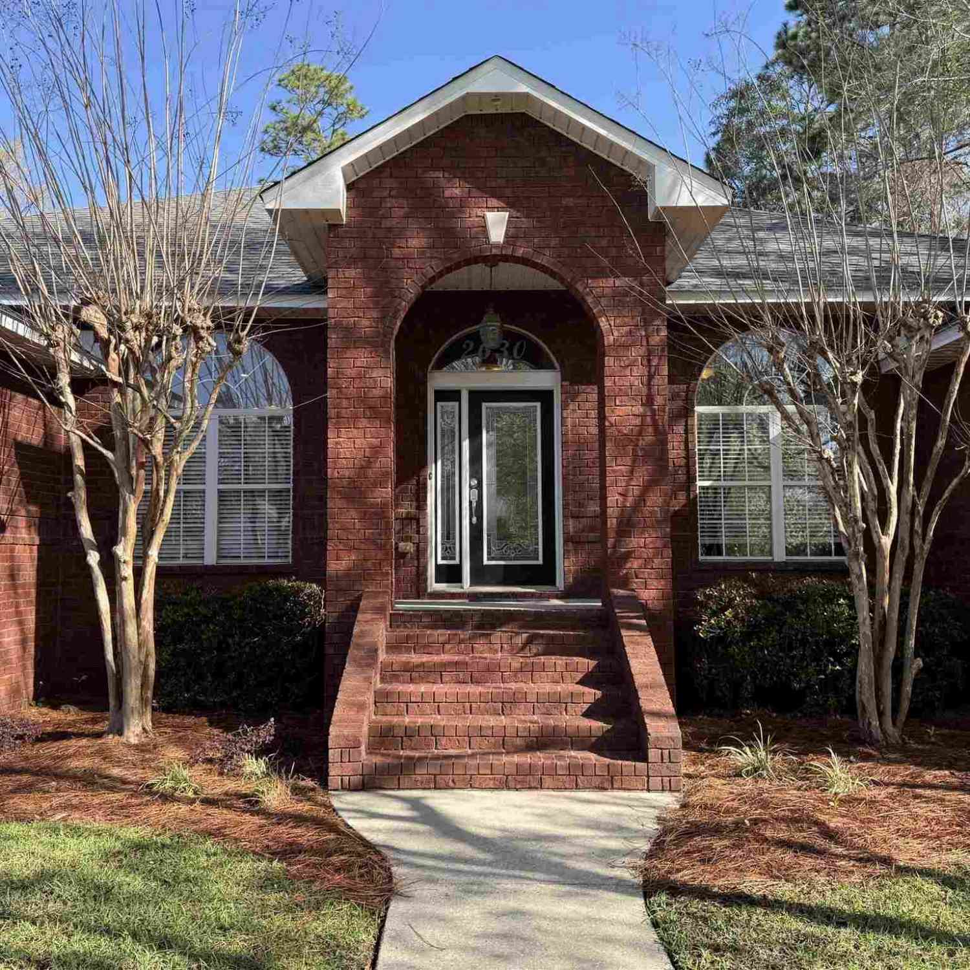
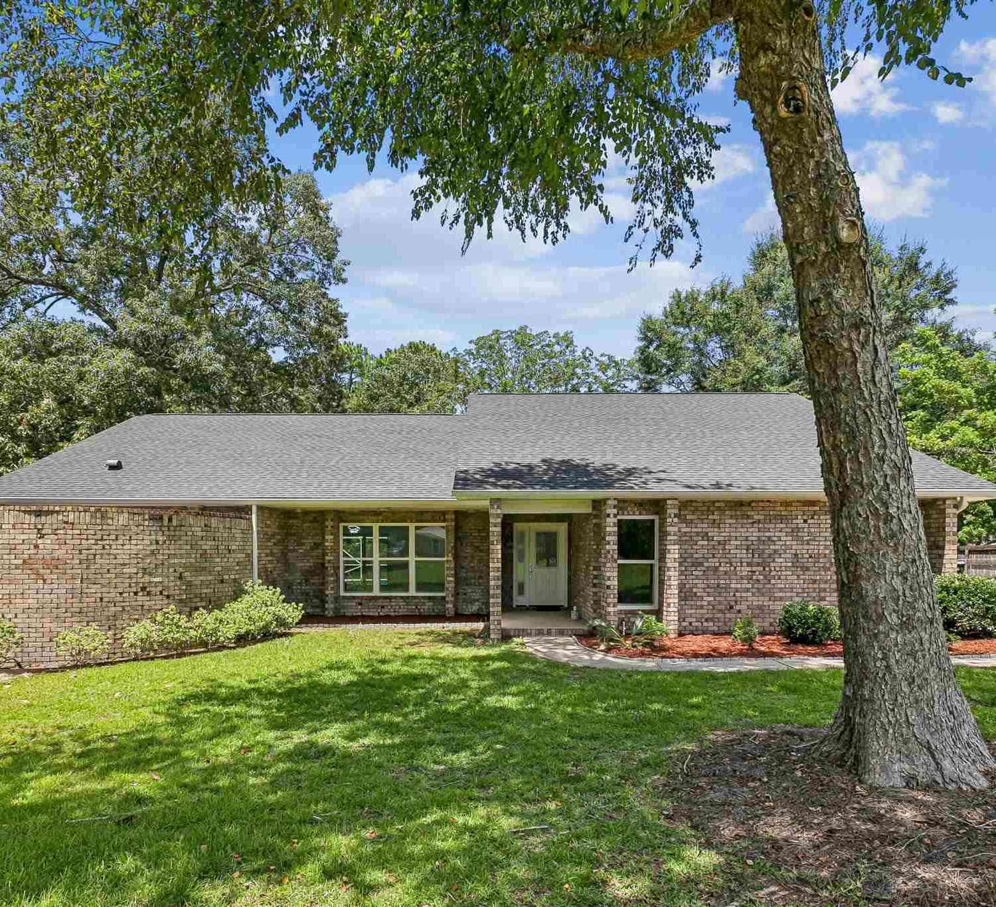
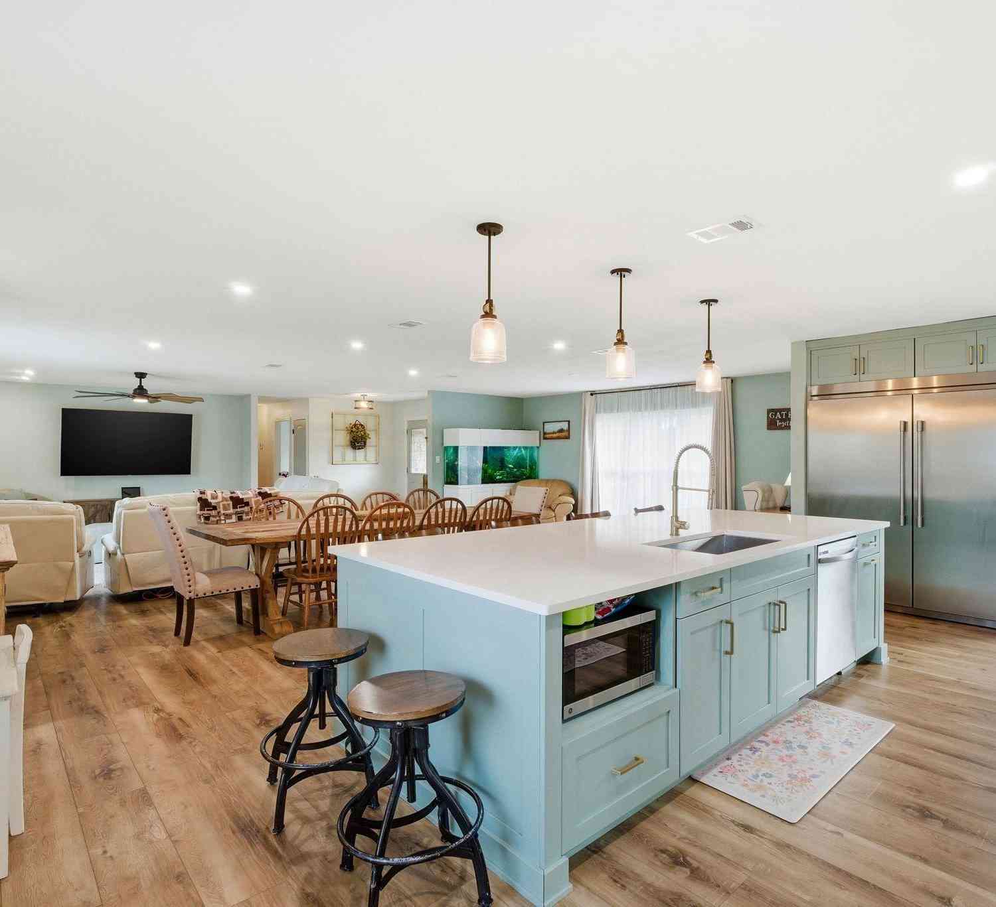

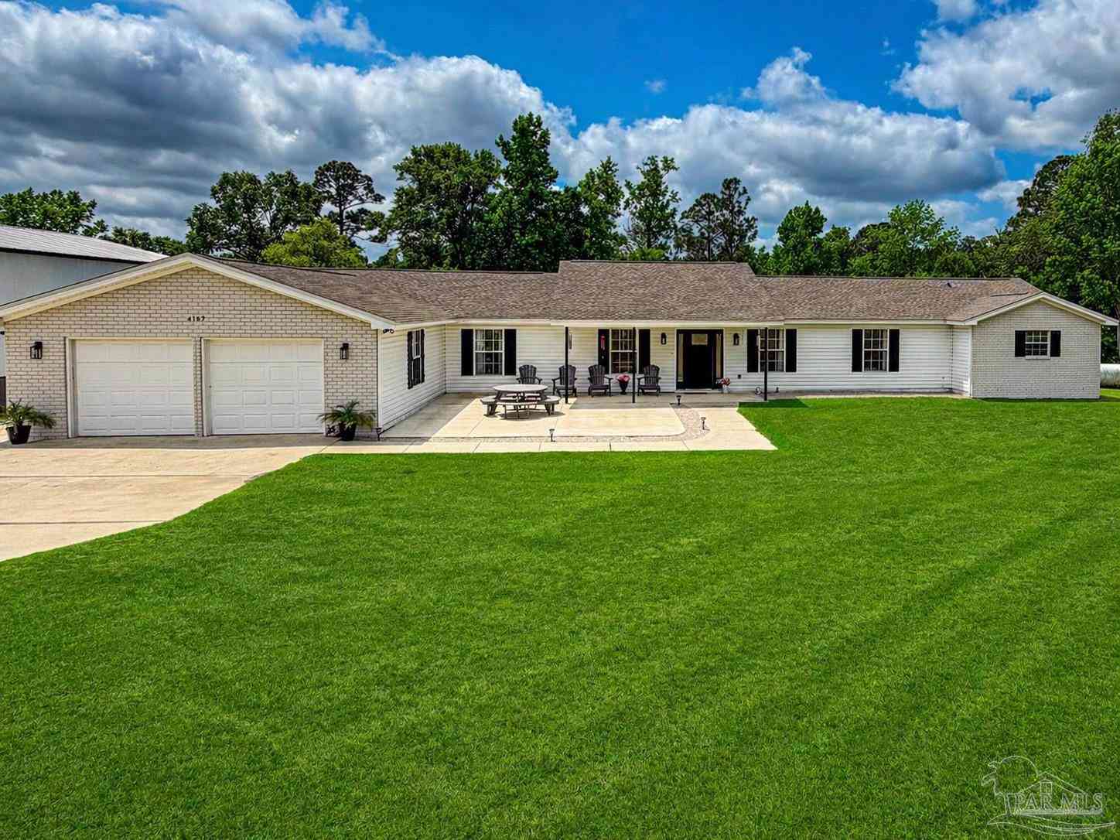
Some Homes Are Nice. This One Is Unforgettable. The moment you arrive, you know this isn't another house. This is the home people secretly hope will come on the market—the one with timeless curb appeal, mature landscaping, and the kind of pride of ownership that's impossible to fake. Step inside and you'll discover over 2,400 square feet of beautifully maintained living space with 4 spacious bedrooms, 3 full baths, and upgrades that eliminate the worries of homeownership. The roof and HVAC have already been replaced, so you can focus on living instead of repairing. But the real magic begins outside. Open the door to your own private resort. Lounge beside the sparkling pool. Host unforgettable cookouts under the expansive covered lanai. Enjoy peaceful mornings with coffee and quiet eve

 Property Details
 Map
Map
 Map
Map
What's Nearby
Nearby Areas
 Features
-
Bedroom Information
Bedroom Dimensions: 14.1x14.6 Bedroom 1 Dimensions: 11.1x12.2 Total beds: 4Bathroom Information
Total Baths: 3 Full Baths: 3Kitchen Information

Dining Room Remarks: Breakfast Bar, Eat-in Kitchen, Formal Dining Room, Kitchen/Dining Combo, Living/Dining Combo Kitchen Dimensions: 14x12.2 Kitchen Room Remarks: Updated, Granite Counters, Pantry -
Flooring Information
Tile, Carpet -
Roofing Information
Shingle -
Interior Features
Baseboards, Cathedral Ceiling(s), Ceiling Fan(s) Roof: Shingle Appliances: Tankless Water Heater, Dryer, Washer, Built In Microwave, Dishwasher, Disposal, Microwave, Refrigerator, Self Cleaning Oven, ENERGY STAR Qualified Dishwasher, ENERGY STAR Qualified Dryer, ENERGY STAR Qualified Refrigerator, ENERGY STAR Qualified Appliances Laundry Features: Inside, W/D Hookups -
Heating & Cooling
Heating: Central, Fireplace(s) Cooling: Central Air, Ceiling Fan(s), ENERGY STAR Qualified Equipment
-
Building Information
Year Built: 1998 Construction Materials: Brick, Frame Security System: Smoke Detector(s) -
Exterior Features
Balcony, Sprinkler, Rain GuttersFoundation Details: SlabPorch: Covered, Covered Deck -
Pool Information
In Ground, Screen Enclosure -
Fencing
Back Yard, Full
-
Lot Information
Lot Dimensions: 100 x 150 Lot Description: Interior Lot Lot Size Area: 0.34 Lot Size Units: Acres Lot Square Feet: 14,810 Lot Acres: 0.34 Stories: 1 Main Square Feet: 0.34Property Information
Property Type: Residential Sub Type: Single Family ResidenceStyle: Contemporary SQ ft (Living Area): 2,428 Subdivision: Milestone
-
Listing Price Information
Original Listing Price: $569500
-
Tax Information
Parcel Number: 011S310200014004
-
Parking Information
# of Garage Spaces: 2 Has Garage: Yes Parking Total: 2 2 Car Garage, Oversized, Side Entrance, Garage Door OpenerHomeowners Association InformationAssociation YN: Yes Included Fees: Association HOA: $634.00 Annually
-
Elementary School: Pine MeadowJunior High School: BEULAHSenior High School: Tate
-
Utility Information
Cable Available, Underground Utilities -
Location Information
Direction: From Highway 29, travel west on Nine Mile Road. Turn right onto Milestone Boulevard, then right onto Oldenburg Boulevard. Turn left onto Mt. Airy Street and continue to 321 Mt. Airy Street.
How much is this property worth?
Curious about this home's true market value? Use our free Home Evaluation Tool to instantly get a personalized Comparative Market Analysis (CMA) report. Make smarter, data-driven decisions before you buy.

Nearby Home Value
| Address | Estimate | Bed | Bath | Sq. Ft | Lot Size |
|---|---|---|---|---|---|
| 2606 Youngwood Ln, Cantonment, FL, 32533 | $344,900 | 4 | -- | 2,495 | 2,495 SqFt |
| 3045 Red Fern Rd, Cantonment, FL, 32533 | $299,999 | 4 | 2 | 2,107 | 2,107 SqFt |
| 1799 Manitowoc Dr, Cantonment, FL, 32533 | $465,000 | 4 | 4 | 2,936 | 2,936 SqFt |
| 1593 Hunters Creek Cir, Cantonment, FL, 32533 | $299,000 | 3 | -- | 1,909 | 1,909 SqFt |
| 905 Caterpillar Ln, Cantonment, FL, 32533 | $599,900 | 4 | 4 | 3,533 | 3,533 SqFt |
| 3243 Moss Pt Ln, Cantonment, FL, 32533 | $313,000 | 4 | 2 | 2,091 | 2,091 SqFt |
| 2630 Devlin Way, Cantonment, FL, 32533 | $549,900 | 4 | -- | 2,764 | 2,764 SqFt |
| 11726 Old Course Rd, Cantonment, FL, 32533 | $330,000 | 4 | 2 | 2,369 | 2,369 SqFt |
| 2809 Old Chemstrand Rd, Cantonment, FL, 32533 | $219,900 | 3 | 1 | 1,010 | 1,010 SqFt |
| 652 Ashford Rd, Cantonment, FL, 32533 | $357,500 | 3 | 2 | 2,184 | 2,184 SqFt |
Similar Homes To 321 Mt Airy St
Nearby For Sale



Copyright © 2026 by the Multiple Listing Service of the Pensacola Association of REALTORS® This information is believed to be accurate but is not guaranteed. Subject to verification by all parties. This data is copyrighted and may not be transmitted, retransmitted, copied, framed, repurposed, or altered in any way for any other site, individual and/or purpose without the express written permission of the Multiple Listing Service of the Pensacola Association of REALTORS®. Florida recognizes single and transaction agency relationships. Information Deemed Reliable But Not Guaranteed. Any use of search facilities of data on this site, other than by a consumer looking to purchase real estate, is prohibited.
ByOwner last updated this listing 08/11/2026 @ 10:30
More Cities with for Sale by Owner Homes
- Cantonment Homes For Sale By Owner
- Molino Homes For Sale By Owner
- PACE Homes For Sale By Owner
- Seminole Homes For Sale By Owner
- Pensacola Homes For Sale By Owner
- McDavid Homes For Sale By Owner
- Milton Homes For Sale By Owner
- Walnut Hill Homes For Sale By Owner
- Robertsdale Homes For Sale By Owner
- Bagdad Homes For Sale By Owner
- Lillian Homes For Sale By Owner
- Gulf Breeze Homes For Sale By Owner
- Elberta Homes For Sale By Owner
- Jay Homes For Sale By Owner
- Perdido Key Homes For Sale By Owner
- Century Homes For Sale By Owner
- Pensacola Beach Homes For Sale By Owner
- Loxley Homes For Sale By Owner
- Summerdale Homes For Sale By Owner
- Silverhill Homes For Sale By Owner
Homes around $569,500






Verify Your Email
Please enter the 6-digit verification code
sent to your email address.