
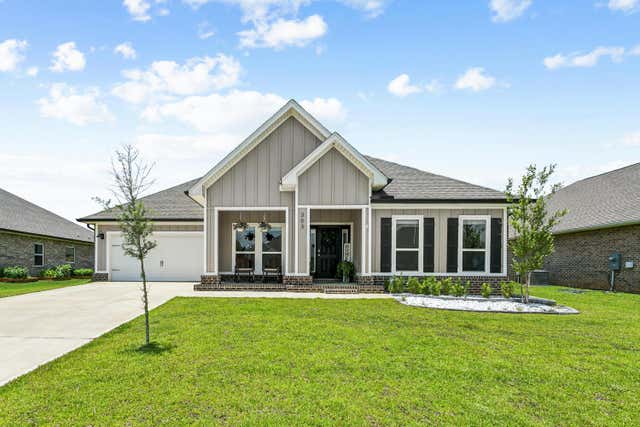
303 Cayden Way
Cantonment, FL 32533

 5
5
Bed
 3
3
Bath
 0.25
0.25Acre(Lot)
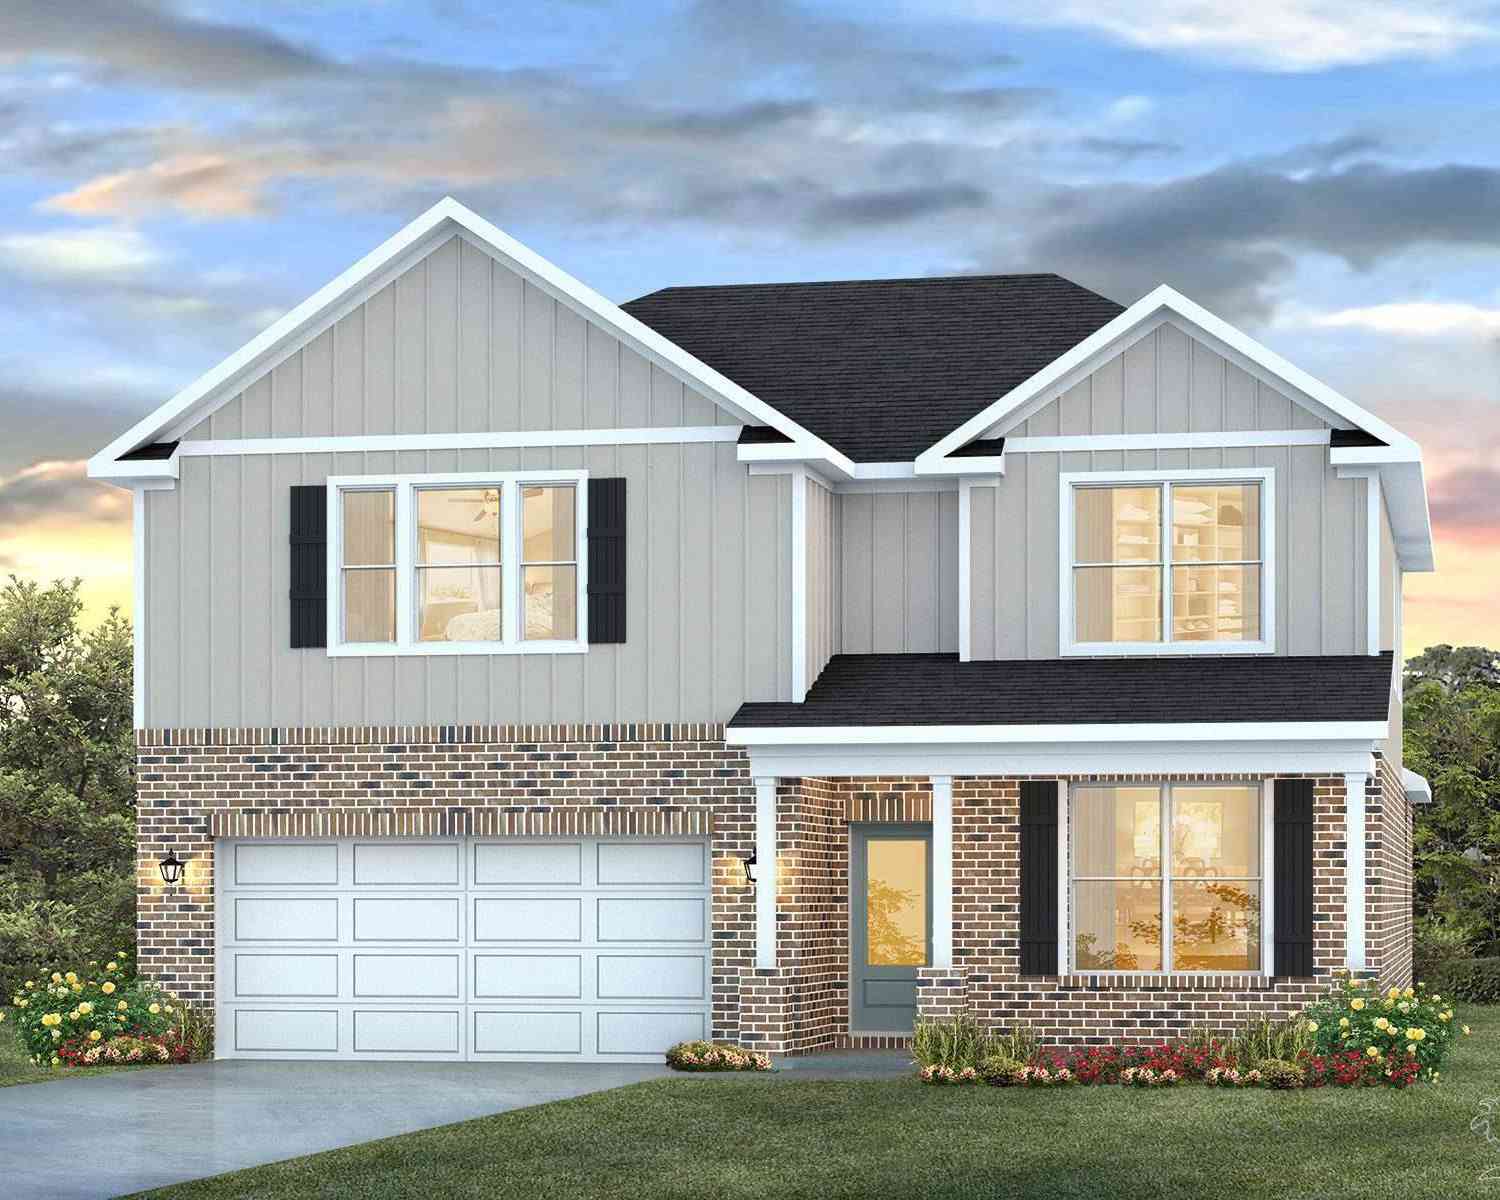
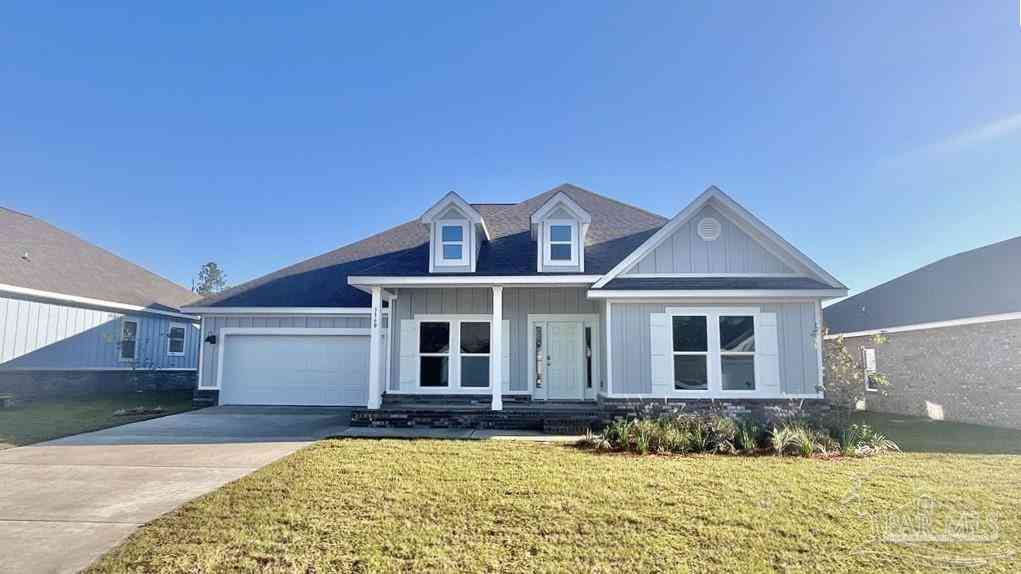
Welcome to Graystone Estates, where modern design, quality craftsmanship, and everyday comfort come together in this beautifully maintained 5-bedroom, 3-bath Craftsman-style home built in 2024. From the inviting foyer to the soaring 9-foot ceilings and open-concept floor plan, this home offers bright, spacious living designed for today's lifestyle. A dedicated office provides the perfect space to work from home or study, while the split-bedroom layout offers privacy with the primary suite separated from four additional spacious bedrooms. The chef-inspired kitchen is the heart of the home, featuring granite countertops, stainless steel appliances, abundant cabinetry, a large center island, a spacious walk-in pantry, and seamless flow into the dining and living areas, making entertaining eff

 Property Details
 Map
Map
 Map
Map
What's Nearby
Nearby Areas
 Features
-
Bedroom Information
Total beds: 5Bathroom Information
Total Baths: 3 Full Baths: 3Room Information
Rooms Total: 11 -
Flooring Information
Laminate, Carpet -
Roofing Information
Shingle -
Interior Features
Breakfast Bar, Vaulted Ceiling(s), Tray Ceiling(s), In-Law Floorplan, Kitchen Island, Recessed Lighting, Pantry Roof: Shingle Appliances: Dishwasher, Disposal, Dryer, Freezer, Microwave, Range Hood, Refrigerator, Washer, Electric Water Heater, Self Cleaning Oven, Electric Range, Electric Oven Window Features: Double Pane Windows, Window Treatments, Shutters -
Heating & Cooling
Has Heating: Yes Heating: Central, Electric Has Cooling: Yes Cooling: Central Air, Ceiling Fan(s), Electric
-
Building Information
Year Built: 2024 Building Area Total: 3113 Stories: 1 Patio And Porch Features: Porch, Covered, Patio Private Pool: No -
Exterior Features
Exterior Features: Private Yard, Rain Gutters
-
Lot Information
Lot Dimensions: 149'x75' Main Square Feet: 0.25 Acres Lot Size Acres: 0.25 Lot Size Square Feet: 10890 Lot Description: Interior Lot, LevelProperty Information
Subdivision: Graystone Estates Source Property Type: Residential MLS Area Minor: 0812 - 32533 Property SubType: Single Family Residence Property Age: 2
-
Listing Price Information
Listing Price: $485000
-
Tax Information
Parcel Number: 16-1N-31-2304-021-007 Tax Legal Desc: LT 21 BLK G GRAYSTONE ESTATES PHASE THREE PB 20 P 65/65A OR 9125 P 539
-
Parking Information
Parking Total: 2 Garage Door Opener, Guest, GarageGarage Information
Has Garage: Yes Has Attached Garage: Yes Garage Space: 2Homeowners Association InformationHas Association: Yes Community Features: Curbs
-
School Information
Elementary School: KingsfieldJunior High School: RansomSenior High School: Tate -
Location Information
Direction: 16-1N-31-2304-021-007 WaterSource: Public Security Features: Security System, Smoke Detector(s)
How much is this property worth?
Curious about this home's true market value? Use our free Home Evaluation Tool to instantly get a personalized Comparative Market Analysis (CMA) report. Make smarter, data-driven decisions before you buy.

Nearby Home Value
| Address | Estimate | Bed | Bath | Sq. Ft | Lot Size |
|---|---|---|---|---|---|
| 3045 Red Fern Rd, Cantonment, FL, 32533 | $299,999 | 4 | 2 | 2,107 | 2,107 SqFt |
| 1799 Manitowoc Dr, Cantonment, FL, 32533 | $465,000 | 4 | 4 | 2,936 | 2,936 SqFt |
| 1593 Hunters Creek Cir, Cantonment, FL, 32533 | $299,000 | 3 | 2 | 1,909 | 1,909 SqFt |
| 905 Caterpillar Ln, Cantonment, FL, 32533 | $599,900 | 4 | 4 | 3,533 | 3,533 SqFt |
| 3243 Moss Pt Ln, Cantonment, FL, 32533 | $313,000 | 4 | 2 | 2,091 | 2,091 SqFt |
| 2630 Devlin Way, Cantonment, FL, 32533 | $539,900 | 4 | 3 | 2,764 | 2,764 SqFt |
| 11726 Old Course Rd, Cantonment, FL, 32533 | $330,000 | 4 | 2 | 2,369 | 2,369 SqFt |
| 2809 Old Chemstrand Rd, Cantonment, FL, 32533 | $219,900 | 3 | 1 | 1,010 | 1,010 SqFt |
| 652 Ashford Rd, Cantonment, FL, 32533 | $357,500 | 3 | 2 | 2,184 | 2,184 SqFt |
| 1400 Kings Rd, Cantonment, FL, 32533 | $589,800 | 4 | 4 | 3,542 | 3,542 SqFt |
Similar Homes To 303 Cayden Way
Nearby For Sale




The data relating to real estate for sale on this website comes in part from the Internet Data Exchange of the Navarre Area Board of REALTORS®. The information being provided is for consumers personal, non-commercial use and may not be used for any purpose other than to identify prospective properties consumers may be interested in purchasing. Information Deemed Reliable But Not Guaranteed. Copyright ©2026 Navarre Area Board of REALTORS®. All rights reserved.
ByOwner last updated this listing 08/27/2026 @ 07:18
More Cities with for Sale by Owner Homes
- Cantonment Homes For Sale By Owner
- Molino Homes For Sale By Owner
- PACE Homes For Sale By Owner
- Seminole Homes For Sale By Owner
- Pensacola Homes For Sale By Owner
- McDavid Homes For Sale By Owner
- Milton Homes For Sale By Owner
- Walnut Hill Homes For Sale By Owner
- Robertsdale Homes For Sale By Owner
- Bagdad Homes For Sale By Owner
- Lillian Homes For Sale By Owner
- Gulf Breeze Homes For Sale By Owner
- Elberta Homes For Sale By Owner
- Jay Homes For Sale By Owner
- Perdido Key Homes For Sale By Owner
- Century Homes For Sale By Owner
- Pensacola Beach Homes For Sale By Owner
- Loxley Homes For Sale By Owner
- Summerdale Homes For Sale By Owner
- Silverhill Homes For Sale By Owner
Homes around $485,000






Verify Your Email
Please enter the 6-digit verification code
sent to your email address.
Verify Your Phone Number
Please enter the 6-digit verification code
sent to your mobile phone.