

844 Lakemont Drive
Canton, GA 30114

 5
5
Bed
 4
4
Bath
 3,952
3,952Sqft
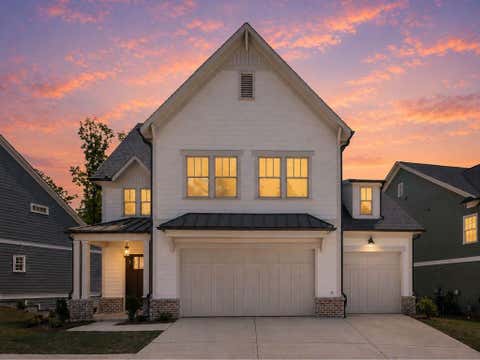
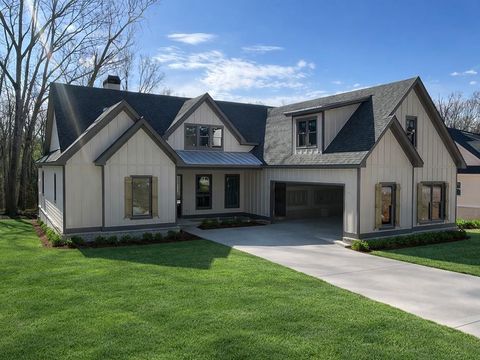
Enjoy peaceful scenic views from this beautifully designed Benton floor plan by John Wieland and the JW Collection team, where thoughtful architecture and effortless living come together. This exceptional home features a private elevator, a spacious three-car garage, a main-level guest suite, and a private deck off the owner's suite-creating the perfect retreat to enjoy the surrounding natural setting. Located within the gated Lakeside at River Green neighborhood, homeowners enjoy an exclusive active adult clubhouse overlooking the six-acre Legacy Lake, complete with a resort-style pool, community garden, and lakeside gathering spaces designed for relaxation and connection. In addition, residents have full access to River Green's award-winning resort amenities, including two clubhous

 Property Details
 Map
Map
 Map
Map
What's Nearby
Nearby Areas
 Features
-
Bedroom Information
Total Bedrooms: 5 Bedrooms On Upper Level: 3 Bedrooms On Lower Level: 1 Main Bedrooms: 1 Room Type: Bonus Room,Foyer,Laundry Window Features: Double Pane WindowsBathroom Information
Total Baths: 4 Full Baths: 4 Half Baths: 1 Full Baths Main: 1 Baths Full Lower: 1 Baths Full Upper: 2Water/Sewer
Water Source: Public Water BodyName: NONE Sewer: Public Sewer -
Kitchen Information
Kitchen: Kitchen Island,Pantry,Solid Surface Counters Dining Room: Open ConceptInterior Features
Bookcases,Double Vanity,High Ceilings,Pulldown Attic Stairs,Walk-In Closet(s) Flooring: Carpet,Hardwood,TileAppliances
Dishwasher,Disposal,Electric Water Heater,MicrowaveUtilities
Cable Available,Electricity Available,High Speed Internet,Natural Gas Available,Phone Available,Sewer Connected,Underground Utilities,Water Available -
Cooling Features
Ceiling Fan(s),Central Air,Electric,ZonedEnergy
Electric: 220 VoltsHeating Source
Central,Forced Air,Natural Gas,ZonedFireplace
Number of Fireplaces: 1 Fireplace Features: Gas Log
-
Building Information
Built Year: 2026 Roof Type: Composition Basement: Finished Common Walls: No Common Walls Levels: Three Or More Property Age: 0 -
Exterior Features
Balcony,DockFoundation
SlabSecurity Features
Smoke Detector(s) -
Accessibility Features
Accessible Elevator Installed,Accessible Entrance,Accessible Hallway(s)Laundry Features
Laundry Closet,Upper LevelPatio And Porch
Deck,PatioConstruction Materials
Brick,ConcreteProperty Condition
New Construction
-
Lot Information
Lot Size (Acr): 0 Lot Size Source: Other Lot Features: Level -
Property Information
Property Type: Residential Property Sub Type: Single Family Residence Structure Type: House Subdivision: River Green City: Canton State: GA Directions: Once you enter the gates to Lakeside, please take the second left onto Lakemont Drive and the house is the 6th home on the Right. Property Status: New
-
Listing Price Information
Original List Price: $799,900
-
Tax Information
Annual Tax: $0 Tax Year: 2026 Tax Lot: G28 -
Home Warranty
Home Warranty Paid: Yes
-
Parking Information
Parking: 3 Parking Features: Garage,Garage Door Opener,Kitchen Level -
Homeowners Association Information
Association: Yes Annual Association Fee: 3300 Calculated Total Monthly Association Fees: 3300 Association Fee Includes: Maintenance Grounds,Reserve Fund,Swimming,Tennis Community Features: Clubhouse,Fitness Center,Gated,Lake,Pickleball Court(s),Pool,Retirement Community,Shared Dock,Walk To Shopping
-
School Information
Elementary School: Knox High School: Cherokee Middle School: Teasley Source Neighborhood: River Green
How much is this property worth?
Curious about this home's true market value? Use our free Home Evaluation Tool to instantly get a personalized Comparative Market Analysis (CMA) report. Make smarter, data-driven decisions before you buy.

Nearby Home Value
| Address | Estimate | Bed | Bath | Sq. Ft | Lot Size |
|---|---|---|---|---|---|
| 112 Bridgeview (lot 4) .., Canton, GA, 30114 | $599,900 | 5 | 4 | -- | |
| 144 Bridgeview (lot 12).., Canton, GA, 30114 | $641,800 | 5 | 4 | -- | |
| 115 Wood Grove Lane, Canton, GA, 30114 | $738,990 | 5 | 5 | 3,582 | 3,582 SqFt |
| 123 Wood Grove Lane, Canton, GA, 30114 | $768,990 | 4 | 3 | 3,787 | 3,787 SqFt |
| 103 Wood Grove Lane, Canton, GA, 30114 | $757,990 | 4 | 4 | 3,549 | 3,549 SqFt |
| 114 Jay Lane, Canton, GA, 30114 | $799,000 | 4 | 2 | 2,664 | 2,664 SqFt |
| 100 Prescott Drive, Canton, GA, 30114 | $393,000 | 3 | 3 | 1,801 | 1,801 SqFt |
| 100 Prescott Drive, Canton, GA, 30114 | $393,000 | 3 | 2 | 1,801 | 1,801 SqFt |
| 238 Prescott Circle, Canton, GA, 30114 | $434,900 | 4 | 3 | 2,006 | 2,006 SqFt |
| 238 Prescott Circle, Canton, GA, 30114 | $434,900 | 4 | 3 | 2,006 | 2,006 SqFt |
Similar Homes To 844 Lakemont Drive
Nearby For Sale






The data relating to real estate for sale on this web site comes in part from the Broker Reciprocity Program of Georgia MLS. Real estate listings held by brokerage firms other than Byowner are marked with the Broker Reciprocity logo and detailed information about them includes the name of the listing brokers. Information deemed reliable but not guaranteed. Copyright 2026 Georgia MLS. All rights reserved.
ByOwner last updated this listing 08/02/2026 @ 02:19
More Cities with for Sale by Owner Homes
- Canton Homes For Sale By Owner
- Holly Springs Homes For Sale By Owner
- Waleska Homes For Sale By Owner
- Woodstock Homes For Sale By Owner
- Milton Homes For Sale By Owner
- White Homes For Sale By Owner
- Ball Ground Homes For Sale By Owner
- Rydal Homes For Sale By Owner
- Jasper Homes For Sale By Owner
- Kennesaw Homes For Sale By Owner
- Cartersville Homes For Sale By Owner
- Alpharetta Homes For Sale By Owner
- Roswell Homes For Sale By Owner
- Emerson Homes For Sale By Owner
- Acworth Homes For Sale By Owner
- Big Canoe Homes For Sale By Owner
- Fairmount Homes For Sale By Owner
- Marble Hill Homes For Sale By Owner
- Marietta Homes For Sale By Owner
- Talking Rock Homes For Sale By Owner
Homes around $799,900










Verify Your Email
Please enter the 6-digit verification code
sent to your email address.