

5171 Millwood Drive
Canton, GA 30114

 7
7
Bed
 5
5
Bath
 6,415
6,415Sqft
 0.39
0.39Acre(Lot)
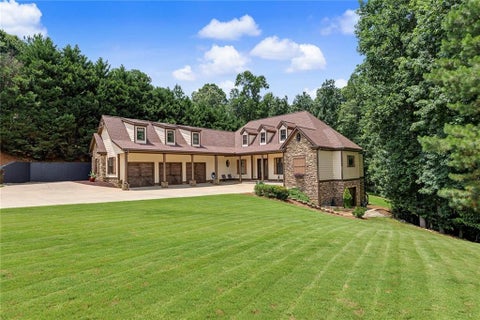

Discover elevated living in BridgeMill, one of Canton's most desirable master-planned communities. Offering approximately 6,415 square feet, this impressive 7-bedroom, 5.5-bath residence combines luxurious finishes, exceptional versatility and abundant space for entertaining, multigenerational living, working from home and everyday relaxation. Grand French iron entry doors with operable windows welcome you into a dramatic 18-foot foyer, where architectural details immediately set the tone. The spacious living room features a soaring 12-foot coffered ceiling, while the open-concept main level creates a seamless connection between the home's gathering and entertaining spaces. At the heart of the home is an impressive gourmet kitchen featuring an arched stacked-stone accent wall, a large isla

 Property Details
 Map
Map
 Map
Map
What's Nearby
Nearby Areas
 Features
-
Bedroom Information
Total Bedrooms: 7 Bedrooms On Upper Level: 5 Bedrooms On Lower Level: 1 Main Bedrooms: 1 Room Type: Bonus Room,Exercise Room,Family Room,Game Room,Laundry,Office Window Features: Double Pane WindowsBathroom Information
Total Baths: 5 Full Baths: 5 Half Baths: 1 Full Baths Main: 1 Baths Full Lower: 1 Baths Full Upper: 3Water/Sewer
Water Source: Public Sewer: Public Sewer -
Kitchen Information
Kitchen: Breakfast Area,Breakfast Bar,Breakfast Room,Kitchen Island,Pantry,Second Kitchen,Walk-in Pantry Dining Room: Seats 12+,Separate RoomInterior Features
Double Vanity,High Ceilings,Rear Stairs,Soaking Tub,Two Story Foyer,Vaulted Ceiling(s),Walk-In Closet(s),Tray Ceiling(s),Wet Bar,Wine Cellar Flooring: Carpet,Hardwood,TileAppliances
Dishwasher,Gas Water Heater,Microwave,Oven (Wall),Tankless Water Heater,CooktopUtilities
Cable Available,Electricity Available,High Speed Internet,Natural Gas Available,Phone Available,Sewer Available -
Cooling Features
Central AirEnergy
Electric: 220 VoltsHeating Source
Natural Gas,CentralFireplace
Number of Fireplaces: 1 Fireplace Features: Gas Starter,Living Room
-
Building Information
Built Year: 2004 Roof Type: Composition Basement: Finished Common Walls: No Common Walls Levels: Two Property Age: 22 -
Exterior Features
Lighting,Sprinkler SystemSecurity Features
Smoke Detector(s) -
Laundry Features
In Mud RoomPatio And Porch
Deck,Patio,PorchFencing
Back Yard,WoodConstruction Materials
BrickProperty Condition
Resale
-
Lot Information
Lot Size (Acr): 0.39 Lot Size Source: Public Records Lot Features: Level,Other -
Property Information
Property Type: Residential Property Sub Type: Single Family Residence Structure Type: House Subdivision: Bridgemill City: Canton State: GA Directions: 575N to exit 11 (Sixes Road), turn Left; Right on Bells Ferry, Left on Gold Mill Ridge, Left on Millwood Drive, home is on Left Property Status: Price Change
-
Listing Price Information
Original List Price: $1,099,900
-
Tax Information
Annual Tax: $9790 Tax Year: 2025 -
Home Warranty
Home Warranty Paid: No
-
Parking Information
Parking: 3 Parking Features: Attached,Garage,Garage Door Opener,Kitchen Level,Side/Rear Entrance -
Homeowners Association Information
Association: Yes Annual Association Fee: 220 Calculated Total Monthly Association Fees: 220 Association Fee Includes: Reserve Fund Community Features: Clubhouse,Fitness Center,Park,Playground,Pool,Sidewalks,Street Lights,Tennis Court(s)
-
School Information
Elementary School: Liberty High School: Cherokee High School Bus: Yes Middle School: Freedom Middle School Bus: Yes Source Neighborhood: Bridgemill
How much is this property worth?
Curious about this home's true market value? Use our free Home Evaluation Tool to instantly get a personalized Comparative Market Analysis (CMA) report. Make smarter, data-driven decisions before you buy.

Nearby Home Value
| Address | Estimate | Bed | Bath | Sq. Ft | Lot Size |
|---|---|---|---|---|---|
| 112 Bridgeview (lot 4) .., Canton, GA, 30114 | $599,900 | 5 | 4 | -- | |
| 144 Bridgeview (lot 12).., Canton, GA, 30114 | $641,800 | 3 | 3 | -- | |
| 123 Wood Grove Lane, Canton, GA, 30114 | $768,990 | 4 | 3 | 3,787 | 3,787 SqFt |
| 103 Wood Grove Lane, Canton, GA, 30114 | $737,990 | 4 | 4 | 1,972 | 1,972 SqFt |
| 466 Mt Olive Church Lane, Canton, GA, 30114 | $1,349,000 | 4 | 4 | 3,383 | 3,383 SqFt |
| 115 Wood Grove Lane, Canton, GA, 30114 | $728,990 | 5 | 4 | 3,582 | 3,582 SqFt |
| 167 Wood Grove Lane, Canton, GA, 30114 | $768,990 | 5 | 3 | 3,640 | 3,640 SqFt |
| 123 Wood Grove Lane, Canton, GA, 30114 | $768,990 | 4 | 2 | 3,308 | 3,308 SqFt |
| 132 Wood Grove Lane, Canton, GA, 30114 | $814,990 | 4 | 2 | 3,003 | 3,003 SqFt |
| 103 Wood Grove Lane, Canton, GA, 30114 | $737,990 | 4 | 3 | 1,972 | 1,972 SqFt |
Similar Homes To 5171 Millwood Drive
Nearby For Sale



The data relating to real estate for sale on this web site comes in part from the Broker Reciprocity Program of Georgia MLS. Real estate listings held by brokerage firms other than Byowner are marked with the Broker Reciprocity logo and detailed information about them includes the name of the listing brokers. Information deemed reliable but not guaranteed. Copyright 2026 Georgia MLS. All rights reserved.
ByOwner last updated this listing 08/29/2026 @ 10:49
More Cities with for Sale by Owner Homes
- Canton Homes For Sale By Owner
- Holly Springs Homes For Sale By Owner
- Waleska Homes For Sale By Owner
- Woodstock Homes For Sale By Owner
- Milton Homes For Sale By Owner
- White Homes For Sale By Owner
- Ball Ground Homes For Sale By Owner
- Rydal Homes For Sale By Owner
- Jasper Homes For Sale By Owner
- Kennesaw Homes For Sale By Owner
- Cartersville Homes For Sale By Owner
- Alpharetta Homes For Sale By Owner
- Roswell Homes For Sale By Owner
- Emerson Homes For Sale By Owner
- Acworth Homes For Sale By Owner
- Big Canoe Homes For Sale By Owner
- Fairmount Homes For Sale By Owner
- Marble Hill Homes For Sale By Owner
- Marietta Homes For Sale By Owner
- Talking Rock Homes For Sale By Owner
Homes around $1,099,900











Verify Your Email
Please enter the 6-digit verification code
sent to your email address.
Verify Your Phone Number
Please enter the 6-digit verification code
sent to your mobile phone.