

408 Larkspur Drive
Canton, GA 30114

 4
4
Bed
 4
4
Bath
 6,150
6,150Sqft
 0.23
0.23Acre(Lot)
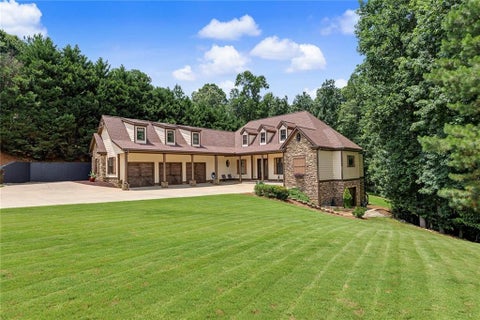
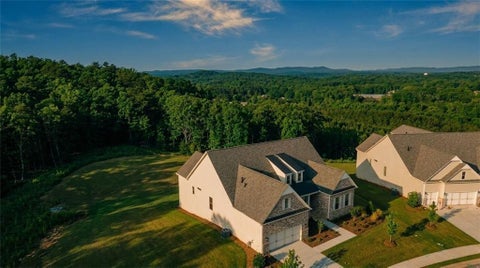
An immaculate estate at 408 Larkspur Dr, offered at a price point below its recent appraised value. Spanning over 6,000 square feet of thoughtfully curated space, this Canton residence strikes the perfect balance between grand-scale entertaining and the comforts of home. The interior opens beautifully into sun-drenched living spaces, creating an atmosphere that's as vibrant as it is welcoming. Whether you're setting the stage for an elegant dinner party or savoring a slow, quiet morning, the connection to the outdoors feels completely intuitive through the screened porch and neighboring deck. Downstairs, the terrace level serves as a true retreat, complete with a polished wet bar, a private media room, and a game area that spills out onto an expansive stone patio. Beyond the front do

 Property Details
 Map
Map
 Map
Map
What's Nearby
Nearby Areas
 Features
-
Bedroom Information
Total Bedrooms: 4 Bedrooms On Upper Level: 0 Bedrooms On Lower Level: 1 Main Bedrooms: 3 Room Type: Bonus Room,Foyer,Keeping Room,Laundry,Sun Room Window Features: Double Pane WindowsBathroom Information
Total Baths: 4 Full Baths: 4 Half Baths: 0 Full Baths Main: 3 Baths Full Lower: 1 Baths Full Upper: 0Water/Sewer
Water Source: Public Water BodyName: NONE Sewer: Public Sewer -
Kitchen Information
Kitchen: Breakfast Area,Kitchen Island,Pantry,Second Kitchen Dining Room: Seats 12+Interior Features
Bookcases,Double Vanity,Master On Main Level,Walk-In Closet(s),Wet Bar Flooring: Carpet,HardwoodAppliances
Dishwasher,Double Oven,MicrowaveUtilities
Cable Available,Electricity Available,Sewer Available,Water Available -
Cooling Features
Central AirHeating Source
Central,Natural GasFireplace
Number of Fireplaces: 1 Fireplace Features: Family Room
-
Building Information
Built Year: 2010 Roof Type: Wood Basement: Daylight,Finished,Full Common Walls: No Common Walls Levels: One Property Age: 16 -
Exterior Features
GardenSecurity Features
Security System -
Laundry Features
OtherPatio And Porch
Deck,ScreenedConstruction Materials
StoneProperty Condition
Resale
-
Lot Information
Lot Size (Acr): 0.23 Land Lot: 119 Lot Size Source: Public Records Lot Features: Private -
Property Information
Property Type: Residential Property Sub Type: Single Family Residence Structure Type: House Subdivision: Soleil Laurel Canyon City: Canton State: GA Directions: 575 North to Exit 20(Riverstone Pkwy). Turn Lt onto Riverstone Pkwy. Go 5 lights, turn Rt on Reinhardt College Pkwy. Turn Rt on Hwy 140. Lt into Laurel Canyon SD. 1.5 miles to gate. Property Status: Active
-
Listing Price Information
Original List Price: $950,000
-
Tax Information
Annual Tax: $2235 Tax Year: 2025 Tax Lot: 6 -
Home Warranty
Home Warranty Paid: No
-
Virtual Tour
Parking Information
Parking: 2 Parking Features: Attached,Garage,Garage Door Opener -
Homeowners Association Information
Association: Yes Annual Association Fee: 5136 Calculated Total Monthly Association Fees: 5136 Association Fee Includes: Maintenance Grounds,Security,Swimming,Tennis,Trash Community Features: Clubhouse,Fitness Center,Gated,Golf,Lake,Pool,Retirement Community,Sidewalks,Tennis Court(s)
-
School Information
Elementary School: R M Moore High School: Cherokee Middle School: Teasley Source Neighborhood: Soleil Laurel Canyon
How much is this property worth?
Curious about this home's true market value? Use our free Home Evaluation Tool to instantly get a personalized Comparative Market Analysis (CMA) report. Make smarter, data-driven decisions before you buy.

Nearby Home Value
| Address | Estimate | Bed | Bath | Sq. Ft | Lot Size |
|---|---|---|---|---|---|
| 112 Bridgeview (lot 4) .., Canton, GA, 30114 | $599,900 | 5 | 4 | -- | |
| 144 Bridgeview (lot 12).., Canton, GA, 30114 | $641,800 | 3 | 3 | -- | |
| 123 Wood Grove Lane, Canton, GA, 30114 | $768,990 | 4 | 3 | 3,787 | 3,787 SqFt |
| 103 Wood Grove Lane, Canton, GA, 30114 | $737,990 | 4 | 4 | 1,972 | 1,972 SqFt |
| 466 Mt Olive Church Lane, Canton, GA, 30114 | $1,349,000 | 4 | 4 | 3,383 | 3,383 SqFt |
| 115 Wood Grove Lane, Canton, GA, 30114 | $728,990 | 5 | 4 | 3,582 | 3,582 SqFt |
| 167 Wood Grove Lane, Canton, GA, 30114 | $768,990 | 5 | 3 | 3,640 | 3,640 SqFt |
| 123 Wood Grove Lane, Canton, GA, 30114 | $768,990 | 4 | 2 | 3,308 | 3,308 SqFt |
| 132 Wood Grove Lane, Canton, GA, 30114 | $814,990 | 4 | 2 | 3,003 | 3,003 SqFt |
| 103 Wood Grove Lane, Canton, GA, 30114 | $737,990 | 4 | 3 | 1,972 | 1,972 SqFt |
Similar Homes To 408 Larkspur Drive
Nearby For Sale



The data relating to real estate for sale on this web site comes in part from the Broker Reciprocity Program of Georgia MLS. Real estate listings held by brokerage firms other than Byowner are marked with the Broker Reciprocity logo and detailed information about them includes the name of the listing brokers. Information deemed reliable but not guaranteed. Copyright 2026 Georgia MLS. All rights reserved.
ByOwner last updated this listing 08/29/2026 @ 10:07
More Cities with for Sale by Owner Homes
- Canton Homes For Sale By Owner
- Holly Springs Homes For Sale By Owner
- Waleska Homes For Sale By Owner
- Woodstock Homes For Sale By Owner
- Milton Homes For Sale By Owner
- White Homes For Sale By Owner
- Ball Ground Homes For Sale By Owner
- Rydal Homes For Sale By Owner
- Jasper Homes For Sale By Owner
- Kennesaw Homes For Sale By Owner
- Cartersville Homes For Sale By Owner
- Alpharetta Homes For Sale By Owner
- Roswell Homes For Sale By Owner
- Emerson Homes For Sale By Owner
- Acworth Homes For Sale By Owner
- Big Canoe Homes For Sale By Owner
- Fairmount Homes For Sale By Owner
- Marble Hill Homes For Sale By Owner
- Marietta Homes For Sale By Owner
- Talking Rock Homes For Sale By Owner
Homes around $950,000










Verify Your Email
Please enter the 6-digit verification code
sent to your email address.
Verify Your Phone Number
Please enter the 6-digit verification code
sent to your mobile phone.