

404 Northside Drive
Canton, GA 30115

 2
2
Bed
 2
2
Bath
 2,064
2,064Sqft
 0.30
0.30Acre(Lot)
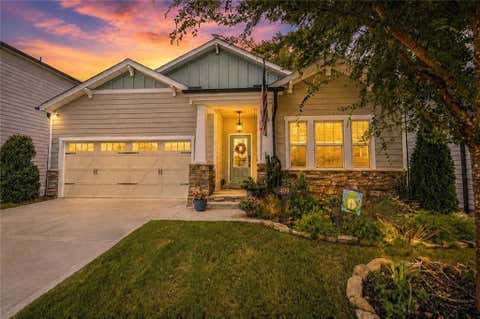
There's no need to wait 6-7 months for your new home to be built when you have a meticulously-cared for home like this one available NOW! With panoramic views of the community pool, bocce, pickleball, and the incredible Resort-style clubhouse just steps away, this gently-lived in resale is loaded with desirable builder upgrades to include beautiful hardwoods in every room, oversized garage w/ floored storage above, Tech Center, bay window extension in the primary Bedroom, and level 4 Kitchen cabinets, just to name a few. Owner improvements include upgraded light fixtures and ceiling fans, custom built-ins for the Family Room/Tech Center/Office/Laundry, cabinet pull-outs in Kitchen, privacy screens on the covered porch, and professional landscaping throughout the exterior. This highly so

 Property Details
 Map
Map
 Map
Map
What's Nearby
Nearby Areas
 Features
-
Bedroom Information
Total Bedrooms: 2 Bedrooms On Upper Level: 0 Bedrooms On Lower Level: 0 Main Bedrooms: 2 Room Type: Family Room,Foyer,Laundry,Office Window Features: Double Pane Windows,Window TreatmentsBathroom Information
Total Baths: 2 Full Baths: 2 Half Baths: 0 Full Baths Main: 2 Baths Full Lower: 0 Baths Full Upper: 0Water/Sewer
Water Source: Public Water BodyName: NONE Sewer: Public Sewer -
Kitchen Information
Kitchen: Breakfast Area,Breakfast Bar,Kitchen Island,Solid Surface Counters,Walk-in Pantry Dining Room: Separate RoomInterior Features
Attic Expandable,Bookcases,Double Vanity,High Ceilings,Master On Main Level,Pulldown Attic Stairs,Split Bedroom Plan,Tile Bath,Tray Ceiling(s),Walk-In Closet(s) Flooring: HardwoodAppliances
Cooktop,Dishwasher,Disposal,Gas Water Heater,Microwave,Oven (Wall),Stainless Steel Appliance(s)Utilities
Cable Available,Electricity Available,High Speed Internet,Natural Gas Available,Phone Available,Sewer Connected,Underground Utilities,Water Available -
Cooling Features
Ceiling Fan(s),Central Air,ElectricEnergy
Green Energy: Insulation,Thermostat Electric: 220 VoltsHeating Source
Central,Natural Gas,ZonedFireplace
Number of Fireplaces: 1 Fireplace Features: Family Room,Gas Log
-
Building Information
Built Year: 2023 Roof Type: Composition Basement: None Common Walls: No Common Walls Levels: One Property Age: 3 -
Exterior Features
Sprinkler SystemFoundation
SlabSecurity Features
Carbon Monoxide Detector(s),Gated Community,Smoke Detector(s) -
Accessibility Features
Accessible Doors,Accessible Entrance,Accessible Hallway(s),Accessible KitchenLaundry Features
In Mud RoomPatio And Porch
Porch,ScreenedConstruction Materials
ConcreteProperty Condition
Resale
-
Lot Information
Lot Size (Acr): 0.3 Lot Size Source: Public Records Lot Features: Level,Private -
Property Information
Property Type: Residential Property Sub Type: Single Family Residence Structure Type: House Subdivision: Soleil Belmont Park City: Canton State: GA Directions: Enter Soleil from HWY 20 and proceed to the guard house. Stay in left "Visitors" lane and register. Continue to the amenity complex, turn Left at stop sign. Go around the circle to Northside Drive. Home is the first home immediately on the right. Property Status: Active
-
Listing Price Information
Original List Price: $689,000
-
Tax Information
Annual Tax: $1913 Tax Year: 2025 Tax Lot: 69 -
Home Warranty
Home Warranty Paid: No
-
Parking Information
Parking: 2 Parking Features: Attached,Garage,Garage Door Opener,Kitchen Level,Storage -
Homeowners Association Information
Association: Yes Annual Association Fee: 5040 Calculated Total Monthly Association Fees: 5040 Association Fee Includes: Maintenance Grounds,Reserve Fund,Security,Swimming,Tennis Community Features: Clubhouse,Fitness Center,Gated,Pickleball Court(s),Pool,Retirement Community,Sidewalks,Street Lights,Tennis Court(s)
-
School Information
Elementary School: Macedonia High School: Creekview High School Bus: No Middle School: Creekland Middle School Bus: No Source Neighborhood: Soleil Belmont Park
How much is this property worth?
Curious about this home's true market value? Use our free Home Evaluation Tool to instantly get a personalized Comparative Market Analysis (CMA) report. Make smarter, data-driven decisions before you buy.

Nearby Home Value
| Address | Estimate | Bed | Bath | Sq. Ft | Lot Size |
|---|---|---|---|---|---|
| 717 Highgrove Pass, Canton, GA, 30115 | $757,825 | 3 | 2 | 2,264 | 2,264 SqFt |
| 621 Highgrove Circle, Canton, GA, 30115 | $846,595 | 3 | 3 | 2,875 | 2,875 SqFt |
| 509 Hayes Lane, Canton, GA, 30115 | $374,999 | 3 | 3 | -- | |
| 513 Hayes Lane, Canton, GA, 30115 | $364,999 | 3 | 3 | -- | |
| 505 Hayes Lane, Canton, GA, 30115 | $364,999 | 3 | 3 | -- | |
| 615 Highgrove Circle, Canton, GA, 30115 | $852,719 | 3 | 3 | 2,905 | 2,905 SqFt |
| 709 Highgrove Pass, Canton, GA, 30115 | $852,139 | 3 | 3 | 2,905 | 2,905 SqFt |
| Magnolia Manor Drive, Canton, GA, 30115 | $1,680,000 | 5 | 6 | 5,432 | 5,432 SqFt |
| 620 Highgrove Circle, Canton, GA, 30115 | $1,032,614 | 3 | 3 | 2,908 | 2,908 SqFt |
| 624 Highgrove Circle, Canton, GA, 30115 | $1,002,852 | 2 | 3 | 2,655 | 2,655 SqFt |
Similar Homes To 404 Northside Drive
Nearby For Sale





The data relating to real estate for sale on this web site comes in part from the Broker Reciprocity Program of Georgia MLS. Real estate listings held by brokerage firms other than Byowner are marked with the Broker Reciprocity logo and detailed information about them includes the name of the listing brokers. Information deemed reliable but not guaranteed. Copyright 2026 Georgia MLS. All rights reserved.
ByOwner last updated this listing 08/25/2026 @ 04:46
More Cities with for Sale by Owner Homes
- Canton Homes For Sale By Owner
- Holly Springs Homes For Sale By Owner
- Waleska Homes For Sale By Owner
- Woodstock Homes For Sale By Owner
- Milton Homes For Sale By Owner
- White Homes For Sale By Owner
- Ball Ground Homes For Sale By Owner
- Rydal Homes For Sale By Owner
- Jasper Homes For Sale By Owner
- Kennesaw Homes For Sale By Owner
- Cartersville Homes For Sale By Owner
- Alpharetta Homes For Sale By Owner
- Roswell Homes For Sale By Owner
- Emerson Homes For Sale By Owner
- Acworth Homes For Sale By Owner
- Big Canoe Homes For Sale By Owner
- Fairmount Homes For Sale By Owner
- Marble Hill Homes For Sale By Owner
- Marietta Homes For Sale By Owner
- Talking Rock Homes For Sale By Owner
Homes around $689,000










Verify Your Email
Please enter the 6-digit verification code
sent to your email address.