
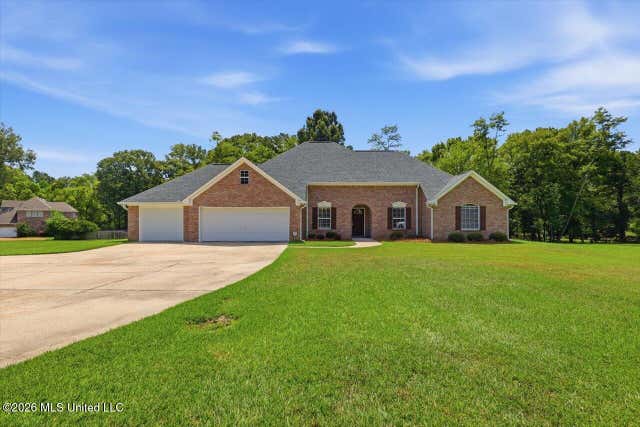
264 Quail Hollow
Canton, MS 39046

 4
4
Bed
 2
2
Bath
 2.09
2.09Acres(Lot)
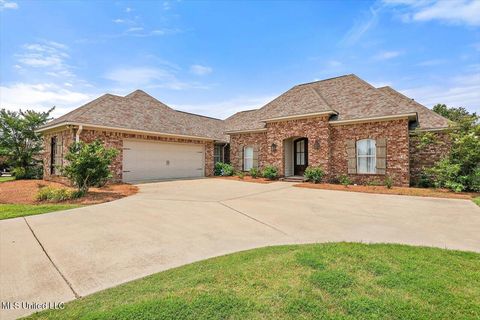
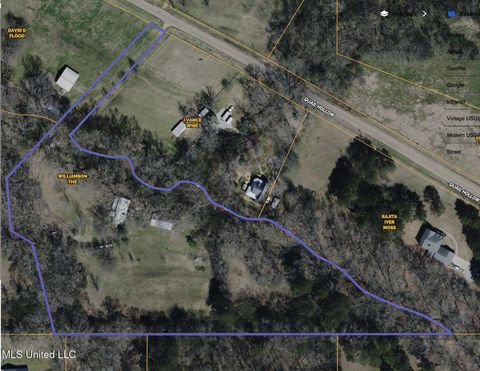
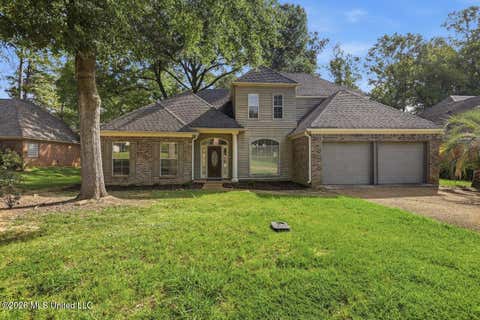
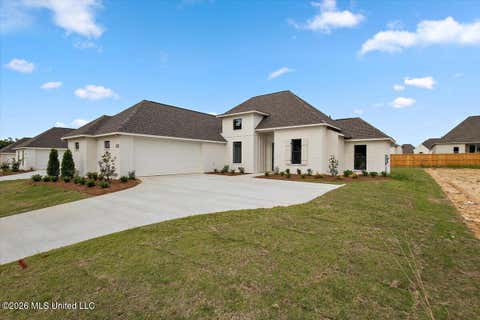
Beautiful 4-bedroom, 2-bath home on 2.09 acres offering spacious country living in a highly desirable area and school district. This split-plan home features solid-surface flooring throughout, a large family room with a corner fireplace, welcoming foyer, and a formal dining room with a built-in china cabinet. The kitchen is a standout with double ovens, gas cooktop, eat-up bar, granite countertops, abundant cabinetry, and a generous breakfast area with a built-in serving station. The primary suite includes double closets, double vanities, a walk-in tile shower, and a separate water closet. The laundry room is exceptional with a sink, pull-down ironing board, broom closet, and extensive cabinetry. Enjoy the peaceful wooded backdrop from the sunroom, perfect for year-round relaxation. St

 Property Details
 Map
Map
 Map
Map
What's Nearby
Nearby Areas
 Features
-
Bedroom Information
Total beds: 4Bathroom Information
Total Baths: 2 Full Baths: 2 -
Flooring Information
Ceramic Tile, Wood -
Roofing Information
Shingle -
Interior Features
Breakfast Bar, Crown Molding, Double Vanity, Eat-in Kitchen, Entrance Foyer, Granite Counters, His and Hers Closets, Storage, Walk-In Closet(s), Soaking Tub Roof: Shingle Appliances: Dishwasher, Double Oven, Gas Cooktop, Gas Water Heater, Microwave, Water Heater Laundry Features: Laundry Room, Sink Window Features: Insulated Windows -
Heating & Cooling
Has Heating: Yes Heating: Central, Natural Gas, Space Heater Has Cooling: Yes Cooling: Central Air
-
Building Information
Year Built: 1998 Building Area Total: 2127 Construction Materials: Brick Stories: 1 Patio And Porch Features: Glass Enclosed, Patio, Rear Porch Private Pool: No -
Exterior Features
Exterior Features: Lighting, Rain Gutters
-
Lot Information
Main Square Feet: 2.09 Acres Lot Size Acres: 2.09 Lot Size Square Feet: 91040.4 Lot Description: Few TreesProperty Information
Subdivision: Twin Cedars Source Property Type: Residential Property SubType: Single Family Residence Levels: One Property Age: 28
-
Listing Price Information
Listing Price: $399900 Cash, Conventional, FHA, USDA Loan, VA Loan
-
Tax Information
Parcel Number: 082h-34-042-00-00 Tax Year: 2026 Tax Legal Desc: LOT 1 TWIN CEDARS SUBD'N BEING 2.09 AC
-
Parking Information
Parking Total: 3 Attached, Garage Door Opener, Storage, Concrete, GarageGarage Information
Has Garage: Yes Has Attached Garage: Yes Garage Space: 3Homeowners Association InformationHas Association: Yes
-
School Information
Elementary School: Madison CrossingJunior High School: Germantown MiddleSenior High School: Germantown -
Utility Information
Natural Gas Available, Electricity Connected, Natural Gas Connected, Water Connected -
Location Information
Security Features: Security System, Smoke Detector(s)
How much is this property worth?
Curious about this home's true market value? Use our free Home Evaluation Tool to instantly get a personalized Comparative Market Analysis (CMA) report. Make smarter, data-driven decisions before you buy.

Nearby Home Value
| Address | Estimate | Bed | Bath | Sq. Ft | Lot Size |
|---|---|---|---|---|---|
| 513 Bridgeway Street, Canton, MS, 39046 | $359,900 | 4 | 2 | -- | |
| 708 Kathleen Drive, Canton, MS, 39046 | $334,999 | 4 | 3 | -- | |
| 700 Kathleen Drive, Canton, MS, 39046 | $334,999 | 4 | 2 | -- | |
| 516 Portner Way, Canton, MS, 39046 | $319,999 | 3 | 2 | -- | |
| 437 Aurora Circle, Canton, MS, 39046 | $379,000 | 4 | 2 | -- | |
| 404 Aurora Circle, Canton, MS, 39046 | $354,000 | 3 | 2 | -- | |
| 557 Lavender Way, Canton, MS, 39046 | $399,000 | 4 | 3 | -- | |
| 553 Lavender Way, Canton, MS, 39046 | $412,000 | 4 | 3 | -- | |
| 112 Parkwood Court, Canton, MS, 39046 | $268,900 | 4 | 2 | -- | |
| 108 Parkwood Court, Canton, MS, 39046 | $258,900 | 4 | 2 | -- |
Similar Homes To 264 Quail Hollow
Nearby For Sale



Information is deemed to be reliable but not guaranteed. Copyright © 2026 MLS United, LLC.
ByOwner last updated this listing 08/15/2026 @ 12:56
More Cities with for Sale by Owner Homes
- Canton Homes For Sale By Owner
- Camden Homes For Sale By Owner
- Vaughan Homes For Sale By Owner
- Madison Homes For Sale By Owner
- Ridgeland Homes For Sale By Owner
- Pickens Homes For Sale By Owner
- Flora Homes For Sale By Owner
- Bentonia Homes For Sale By Owner
- Brandon Homes For Sale By Owner
- Pelahatchie Homes For Sale By Owner
- Jackson Homes For Sale By Owner
- Lena Homes For Sale By Owner
- Carthage Homes For Sale By Owner
- Pearl Homes For Sale By Owner
- Flowood Homes For Sale By Owner
- Sallis Homes For Sale By Owner
- Yazoo City Homes For Sale By Owner
- Clinton Homes For Sale By Owner
- Morton Homes For Sale By Owner
- Richland Homes For Sale By Owner
Homes around $399,900








Verify Your Email
Please enter the 6-digit verification code
sent to your email address.