

113 Laurel Street
Canton, GA 30114

 3
3
Bed
 3
3
Bath
 2,314
2,314Sqft
 0.23
0.23Acre(Lot)
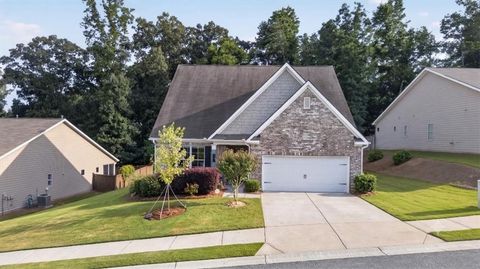
Absolutely gorgeous, move-in ready home in River Green! NEW *ROOF, NEW WATER HEATER, NEW CARPET & NEW INTERIOR/EXTERIOR PAINT! Plus this immaculate beauty boasts tons of natural light and open floor plan plus inviting foyer; home office or living room; formal dining room; gorgeous hardwood floors; great room offers gas log fireplace, built-in bookcases and cathedral ceilings. The kitchen will not disappoint-beautiful painted cabinets, stainless steel appliances, kitchen bar top and granite countertops! The main level owner's suite is spacious, gorgeous views of the private backyard and vaulted ceilings; owner's en-suite has double vanities, large jetted tub, walk-in shower and large walk-in closet! Upstairs offers 2 add'l oversized bedrooms & full shared bath. Outside, don't miss the spaci

 Property Details
 Map
Map
 Map
Map
What's Nearby
Nearby Areas
 Features
-
Bedroom Information
Total beds: 3Bathroom Information
Total Baths: 3 Full Baths: 2 Half Baths: 1Room Information
Basement: None -
Flooring Information
Carpet, Ceramic Tile, Hardwood -
Roofing Information
Composition, Shingle -
Interior Features
Breakfast Bar, Pantry, Double Vanity, Entrance Foyer, Vaulted Ceiling(s), Walk-In Closet(s), Master Downstairs Roof: Composition, Shingle Appliances: Dishwasher, Disposal, Electric Cooktop Laundry Features: Electric Dryer Hookup, In Kitchen, Laundry Room, Main Level Window Features: Insulated Windows -
Heating & Cooling
Has Heating: Yes Heating: Forced Air, Natural Gas Has Cooling: Yes Cooling: Ceiling Fan(s), Central Air
-
Building Information
Year Built: 2006 Building Area Total: 2314 Construction Materials: Concrete, HardiPlank Type Patio And Porch Features: Covered, Front Porch, Rear Porch, Screened Pool Features: None Private Pool: No View: Neighborhood Association Fee Frequency: Annually -
Exterior Features
Exterior Features: Private Yard
-
Lot Information
Lot Dimensions: x Lot Size Acres: 0.23 Lot Size Source: Public Records Lot Description: Back Yard, Landscaped, Level, Private, Sprinklers In Front, Sprinklers In RearProperty Information
Subdivision: River Green Source Property Type: Residential Postal Code Plus 4: 5870 Property SubType: Single Family Residence Levels: One and One Half Property Age: 20
-
Listing Price Information
Listing Price: $524900
-
Tax Information
Parcel Number: 14N12D 144 Tax Lot: 112D Tax Block: 0 Tax Year: 2025 Annual Tax: $941 Tax Legal Desc: LOT 112 D WOODBURY @ RIVER GREEN 79/126
-
Parking Information
Garage, Garage Door Opener, Garage Faces Front, Kitchen LevelGarage Information
Has Garage: Yes Garage Space: 2Homeowners Association InformationHas Association: Yes HOA: $1,260.00 Community Features: Clubhouse, Fishing, Fitness Center, Lake, Park, Playground, Pool, Sidewalks, Tennis Court(s)
-
School Information
Elementary School: J. KnoxJunior High School: TeasleySenior High School: Cherokee -
Utility Information
Cable Available, Electricity Available, Natural Gas Available, Phone Available, Sewer Available, Underground Utilities, Water Available -
Location Information
Direction: I-575 N to exit 16. Take Hwy 140 W to Hwy 20. LEFT on Hwy (at Williamson Bros). 2nd light turn RIGHT into River Green (River Green Ave). 3rd section on RIGHT (Woodbury section). Turn RIGHT at stop. 2nd road on RIGHT onto Laurel St. Home is on LEFT. WaterSource: Public Security Features: Security System, Security System Owned
How much is this property worth?
Curious about this home's true market value? Use our free Home Evaluation Tool to instantly get a personalized Comparative Market Analysis (CMA) report. Make smarter, data-driven decisions before you buy.

Nearby Home Value
| Address | Estimate | Bed | Bath | Sq. Ft | Lot Size |
|---|---|---|---|---|---|
| 203A Sunshower Ridge, Canton, GA, 30114 | $549,900 | 4 | 4 | -- | |
| 112 Bridgeview (lot 4) .., Canton, GA, 30114 | $599,900 | 5 | 4 | -- | |
| 144 Bridgeview (lot 12).., Canton, GA, 30114 | $641,700 | 5 | 4 | -- | |
| 115 Wood Grove Lane, Canton, GA, 30114 | $744,990 | 5 | 5 | 3,582 | 3,582 SqFt |
| 123 Wood Grove Lane, Canton, GA, 30114 | $769,990 | 4 | 3 | 3,787 | 3,787 SqFt |
| 103 Wood Grove Lane, Canton, GA, 30114 | $769,990 | 4 | 4 | 3,549 | 3,549 SqFt |
| 466 Mt Olive Church Lane, Canton, GA, 30114 | $1,349,000 | 4 | 4 | 3,383 | 3,383 SqFt |
| 114 Jay Lane, Canton, GA, 30114 | $799,000 | 4 | 2 | 2,664 | 2,664 SqFt |
| 238 Prescott Circle, Canton, GA, 30114 | $444,900 | 4 | 3 | 2,006 | 2,006 SqFt |
| 238 Prescott Circle, Canton, GA, 30114 | $444,900 | 4 | 3 | 2,006 | 2,006 SqFt |
Similar Homes To 113 Laurel Street
Nearby For Sale




Listings on this website come from the FMLS IDX Compilation and may be held by brokerage firms other than the owner of this website. The listing brokerage is identified in any listing details. Information is deemed reliable but is not guaranteed. If you believe any FMLS listing contains material that infringes your copyrighted work, please (https://www.fmls.com/dmca.htm) to review our DMCA policy and learn how to submit a takedown request. © 2026 FMLS.
ByOwner last updated this listing 07/16/2026 @ 06:36
More Cities with for Sale by Owner Homes
- Canton Homes For Sale By Owner
- Holly Springs Homes For Sale By Owner
- Holly Springs Homes For Sale By Owner
- Waleska Homes For Sale By Owner
- Woodstock Homes For Sale By Owner
- Milton Homes For Sale By Owner
- White Homes For Sale By Owner
- Ball Ground Homes For Sale By Owner
- Rydal Homes For Sale By Owner
- Jasper Homes For Sale By Owner
- Kennesaw Homes For Sale By Owner
- Cartersville Homes For Sale By Owner
- Alpharetta Homes For Sale By Owner
- Roswell Homes For Sale By Owner
- Emerson Homes For Sale By Owner
- Acworth Homes For Sale By Owner
- Big Canoe Homes For Sale By Owner
- Tate Homes For Sale By Owner
- Fairmount Homes For Sale By Owner
- Marble Hill Homes For Sale By Owner
Homes around $524,900









Verify Your Email
Please enter the 6-digit verification code
sent to your email address.