
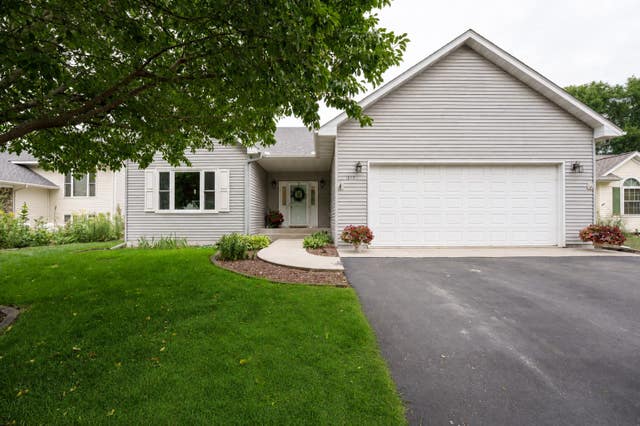
MLS: #7121142, Listed By: Kathryn Anderson, Coldwell Banker Nybo & Assoc, Source:FargoMoorhead Area Association of REALTORS
1317 7th Street
Cannon Falls, MN 55009

 4
4
Bed
 3
3
Bath
 3,033
3,033Sqft
 0.19
0.19Acre(Lot)
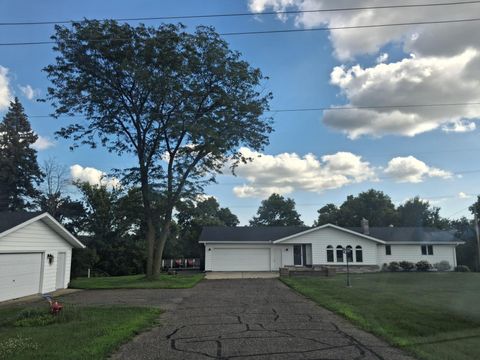
A home designed to fit the way you live now and for many years to come. If you want a home that gives you more finished living space without spending weekends maintaining a large yard, this one is a perfect fit. Big-ticket seller updates include new windows (2026), furnace & A/C (2025), and roof (2022). This one-level, 4-bedroom, 3-bathroom home delivers 9-foot ceilings on both the main and finished lower levels, hardwood flooring, generous room sizes, and an excellent layout. Designed for easy main-level living, the main floor features the kitchen, dining and living room with gas fireplace, a spacious primary suite with large private bathroom, second bedroom and full bath, and dedicated laundry room. Downstairs, the 9-foot ceilings continue along with new carpet (2023), making the lower

 Property Details
 Map
Map
 Map
Map
What's Nearby
Nearby Areas
 Features
-
Bedroom Information
Total beds: 4Bathroom Information
Total Baths: 3 Full Baths: 2Room Information
Rooms Total: 15 Has Basement: Yes Basement: Full -
Flooring Information
Hardwood, Tile -
Roofing Information
Shingle -
Interior Features
Ceiling Fan(s), Walk-In Closet(s) Roof: Shingle Appliances: Dishwasher, Dryer, Microwave, Range, Refrigerator, Washer Laundry Features: Laundry Room, Main Level, Sink, Washer Hookup -
Heating & Cooling
Has Heating: Yes Heating: Forced Air, Heat Pump, Natural Gas Has Cooling: Yes Cooling: Heat Pump
-
Building Information
Year Built: 2004 Building Area Total: 3202 Stories: 1 Patio And Porch Features: Deck Private Pool: No
-
Lot Information
Lot Dimensions: 60x141 Main Square Feet: 0.19 Acres Lot Size Acres: 0.19 Lot Size Square Feet: 8276.4Property Information
Subdivision: St Clairs Terre Haute Source Property Type: Residential Postal Code Plus 4: 1134 Property SubType: Single Family Residence Levels: One Property Age: 22
-
Listing Price Information
Listing Price: $469900 Cash, Conventional, FHA, VA Loan
-
Tax Information
Parcel Number: 524800300 Tax Year: 2026 Annual Tax: $5430 Tax Legal Desc: ST CLAIRS TERRE HAUTE LOT-008 BLOCK-020 DOC#635663 LOT 8 BLK 20 ID# 2-0240-02300
-
Parking Information
Garage Door Opener, Heated Garage, GarageGarage Information
Has Garage: Yes Garage Space: 2
-
Location Information
Direction: From downtown Cannon Falls, North on 4th St, West on St Claire St W, North on 7th St N to the property. WaterSource: Public
How much is this property worth?
Curious about this home's true market value? Use our free Home Evaluation Tool to instantly get a personalized Comparative Market Analysis (CMA) report. Make smarter, data-driven decisions before you buy.

Nearby Home Value
| Address | Estimate | Bed | Bath | Sq. Ft | Lot Size |
|---|---|---|---|---|---|
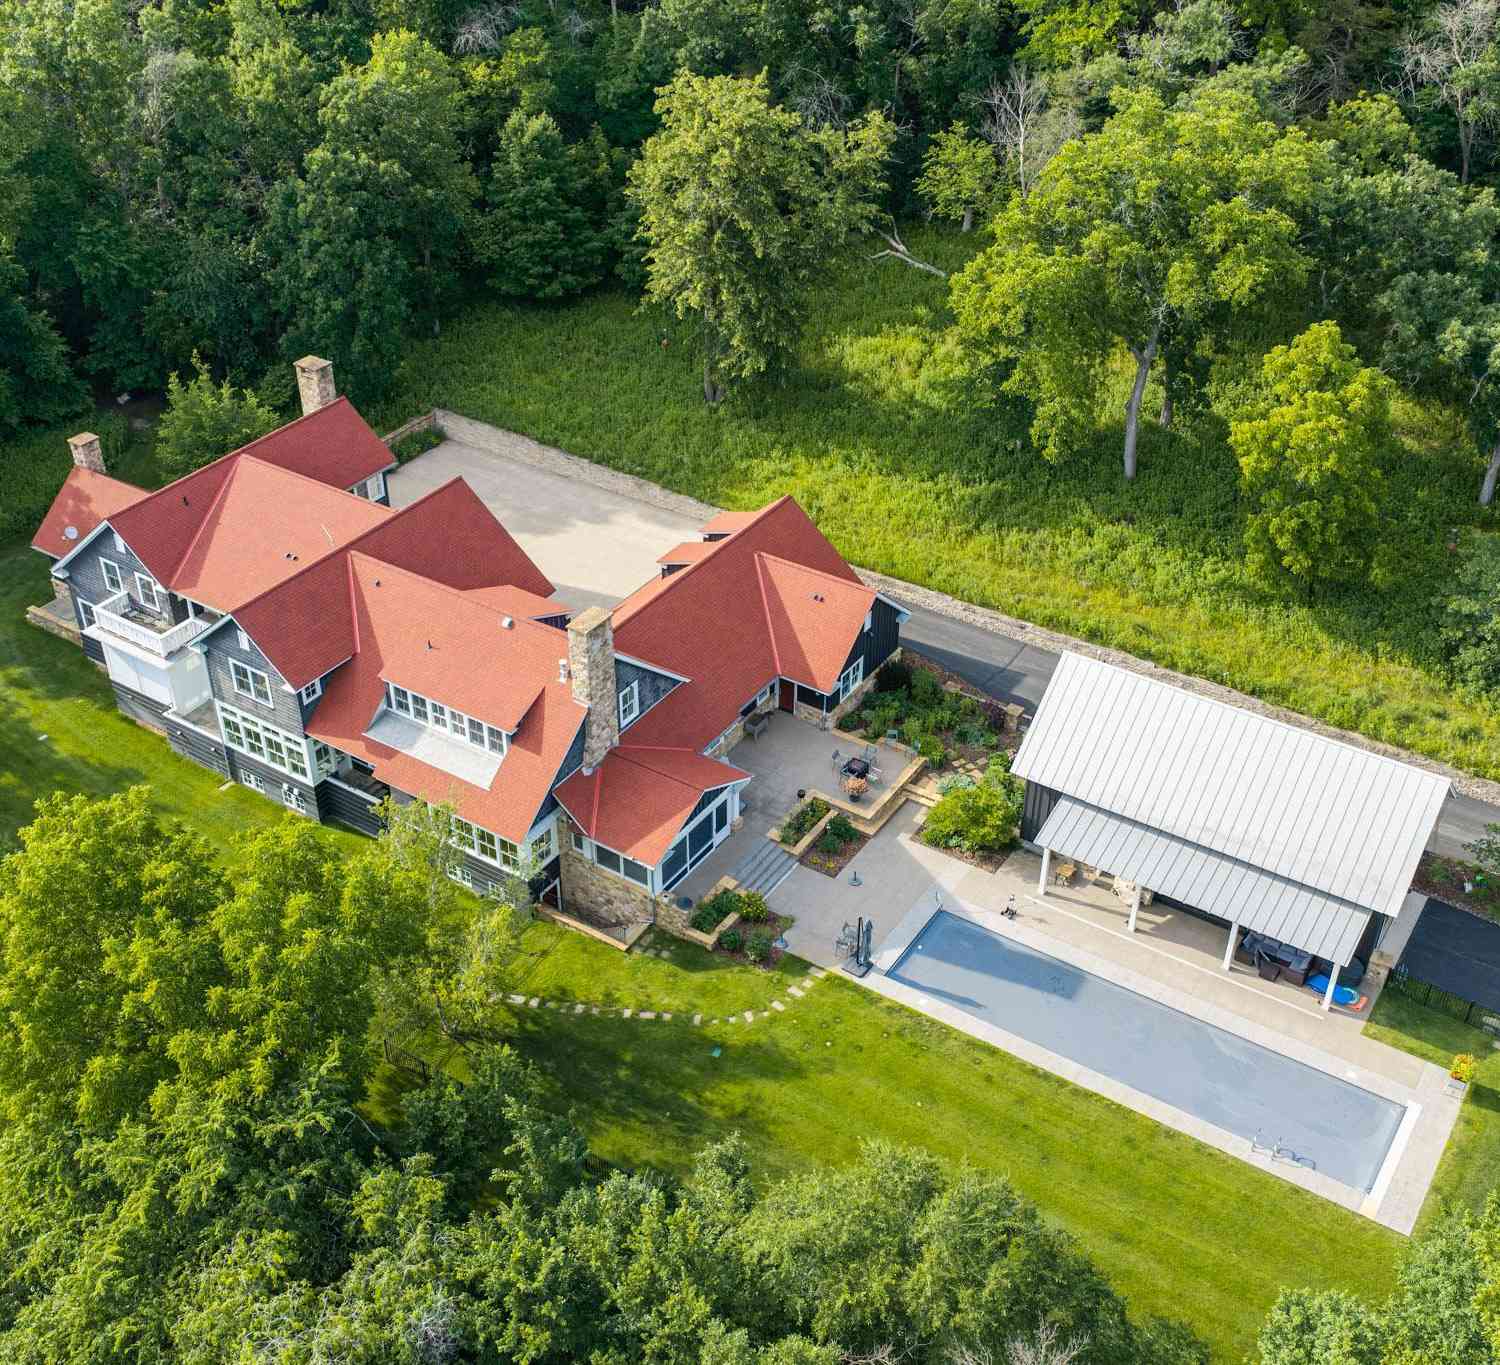
| 6695 Ridgeview Drive, Cannon Falls, MN, 55009 | $499,900 | 3 | 3 | 2,283 | 2,283 SqFt |
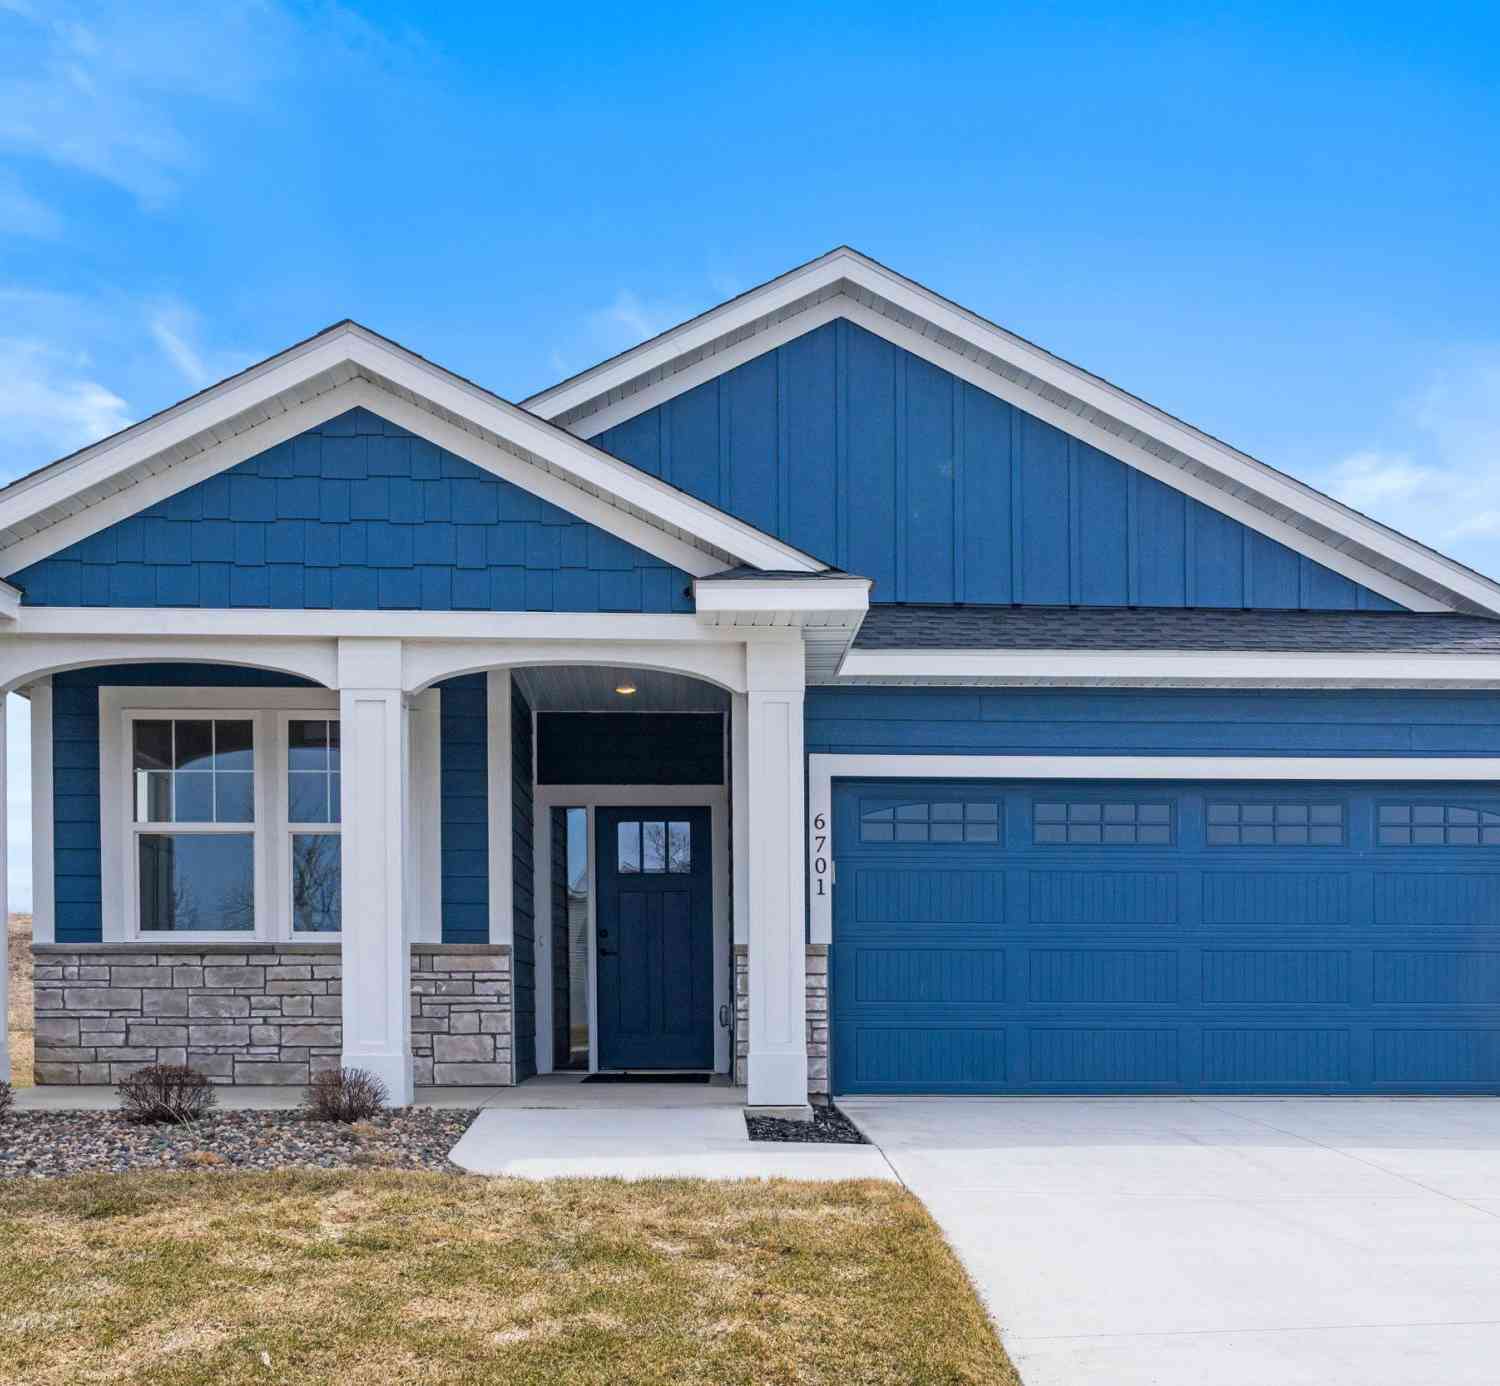
| 6701 Ridgewood Drive, Cannon Falls, MN, 55009 | $487,400 | 3 | 2 | 1,844 | 1,844 SqFt |
| 6713 Ridgeview Drive, Cannon Falls, MN, 55009 | $449,900 | 2 | 2 | 1,606 | 1,606 SqFt |
| 13347 County 1 Boulevard, Cannon Falls, MN, 55009 | $469,000 | 4 | 3 | 2,486 | 2,486 SqFt |
| 29190 Sunset Trail, Cannon Falls, MN, 55009 | $775,000 | 4 | 2 | 1,929 | 1,929 SqFt |
| 9350 Forest Road, Cannon Falls, MN, 55009 | $1,995,000 | 5 | 7 | 8,695 | 8,695 SqFt |
| 8758 280th Street, Cannon Falls, MN, 55009 | $829,000 | 5 | 4 | 3,684 | 3,684 SqFt |
| 31500 Echo Valley Trail, Cannon Falls, MN, 55009 | $975,000 | 4 | 4 | 3,188 | 3,188 SqFt |
| 8325 Skunk Hollow Trail, Cannon Falls, MN, 55009 | $680,000 | 3 | 2 | 1,948 | 1,948 SqFt |
| 7755 365th Street Way, Cannon Falls, MN, 55009 | $375,000 | 4 | 2 | 2,652 | 2,652 SqFt |
Similar Homes To 1317 7th Street
Nearby For Sale

The data relating to real estate for sale on this website comes in part from the Internet Data exchange (IDX) program of the FMAAR MLS. Real estate listings held by brokerage firms other than ByOwner are marked with the listing office name. IDX information is provided exclusively for consumers' personal, non-commercial use and may not be used for any purpose other than to identify prospective properties consumers may be interested in purchasing. Information deemed reliable but not guaranteed. Copyright ©2026 Fargo-Moorhead Area Association of REALTORS®. No reproduction, compilation, retransmission or distribution of this data is permitted in any manner without the express, written permission of the Fargo-Moorhead Area Association of REALTORS®.
ByOwner last updated this listing 08/27/2026 @ 19:06
More Cities with for Sale by Owner Homes
- Cannon Falls Homes For Sale By Owner
- Randolph Homes For Sale By Owner
- Hampton Homes For Sale By Owner
- Nerstrand Homes For Sale By Owner
- Welch Homes For Sale By Owner
- Farmington Homes For Sale By Owner
- Wanamingo Homes For Sale By Owner
- Hastings Homes For Sale By Owner
- Kenyon Homes For Sale By Owner
- Goodhue Homes For Sale By Owner
- Goodview Homes For Sale By Owner
- Prescott Homes For Sale By Owner
- Dundas Homes For Sale By Owner
- Red Wing Homes For Sale By Owner
- Rosemount Homes For Sale By Owner
- Zumbrota Homes For Sale By Owner
- Hager City Homes For Sale By Owner
- Lakeville Homes For Sale By Owner
- Elko New Market Homes For Sale By Owner
- Saint Paul Park Homes For Sale By Owner
Homes around $469,900






Verify Your Email
Please enter the 6-digit verification code
sent to your email address.
Verify Your Phone Number
Please enter the 6-digit verification code
sent to your mobile phone.