
MLS: #7120196, Listed By: Paulette Carroll, Keller Williams Classic Realty, Source:FargoMoorhead Area Association of REALTORS
1168 Fox Run
Cambridge, MN 55008

 5
5
Bed
 6
6
Bath
 5,156
5,156Sqft
 1.48
1.48Acres(Lot)
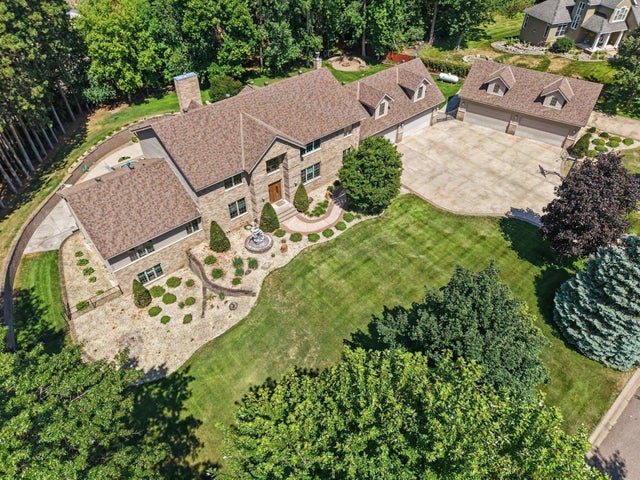
Don't let this remarkable two-story fool you—with the comfort and convenience of rambler-style living, this impressive estate. Thoughtfully priced, this is a rare opportunity to own a home of this caliber—virtually impossible to duplicate at today's construction costs. Designed for entertaining and multi-generational living, the main level features a luxurious primary suite with fireplace, sitting area, balcony overlooking the pool and French doors to the private bath. A dramatic great room with 20-foot ceilings, spacious kitchen, grand formal dining room, panoramic four-season porch, office/flex room, plus four additional bedroom suites, six bathrooms, two laundry rooms and four fireplaces provide exceptional space and versatility. Wide interior doorways enhance accessibility, with room

 Property Details
 Map
Map
 Map
Map
What's Nearby
Nearby Areas
 Features
-
Bedroom Information
Total beds: 5Bathroom Information
Total Baths: 6 Full Baths: 5 Half Baths: 1Room Information
Rooms Total: 33 Has Basement: Yes Basement: Full, Block, Concrete -
Flooring Information
Hardwood, Tile -
Interior Features
Ceiling Fan(s), Kitchen Island, Vaulted Ceiling(s), Walk-In Closet(s) Appliances: Dishwasher, Disposal, Double Oven, Dryer, Microwave, Range, Refrigerator, Washer, ENERGY STAR Qualified Appliances Laundry Features: Gas Dryer Hookup, Laundry Room, Lower Level, Main Level, Sink, Washer Hookup -
Heating & Cooling
Has Heating: Yes Heating: Forced Air Has Cooling: Yes Cooling: Central Air
-
Building Information
Year Built: 2003 Building Area Total: 5156 Construction Materials: Block, Frame Stories: 2 Patio And Porch Features: Deck, Patio Pool Features: Heated, In Ground Private Pool: Yes -
Exterior Features
Exterior Features: Balcony
-
Lot Information
Lot Dimensions: 263x105x116x202x252x64 Main Square Feet: 1.48 Acres Lot Size Acres: 1.48 Lot Size Square Feet: 64468.8 Lot Description: Corner Lot, Cul-De-SacProperty Information
Subdivision: East Oaks Sixth Add Source Property Type: Residential Postal Code Plus 4: 2394 Property SubType: Single Family Residence Levels: Two Property Age: 23
-
Listing Price Information
Listing Price: $950000 Cash, Conventional, FHA, VA Loan
-
Tax Information
Parcel Number: 152770070 Tax Year: 2026 Annual Tax: $12228 Tax Legal Desc: SECT-05 TWP-035 RANGE-023 EAST OAKS SIXTH ADDITION LOT-007 BLOCK-001 1.48 AC
-
Parking Information
Heated Garage, RV Access/Parking, GarageGarage Information
Has Garage: Yes Garage Space: 8
-
Utility Information
Underground Utilities -
Location Information
Direction: I35N W, merge onto US10W, take MN 65 exit, merge onto MN65, left on Main St S, left on 24th Ave SW, right on E Rum River Dr S, right on Fox Run, home on left. WaterSource: Public
How much is this property worth?
Curious about this home's true market value? Use our free Home Evaluation Tool to instantly get a personalized Comparative Market Analysis (CMA) report. Make smarter, data-driven decisions before you buy.

Nearby Home Value
| Address | Estimate | Bed | Bath | Sq. Ft | Lot Size |
|---|---|---|---|---|---|
| 1815 Pierce Street, Cambridge, MN, 55008 | $352,900 | 3 | 2 | 1,393 | 1,393 SqFt |
| 000 Carlson Road, Cambridge, MN, 55008 | $795,000 | 3 | 2 | 2,018 | 2,018 SqFt |
| 1931 Pierce Street, Cambridge, MN, 55008 | $439,900 | 4 | 3 | 2,209 | 2,209 SqFt |
| 1923 Pierce Street, Cambridge, MN, 55008 | $414,900 | 5 | 3 | 2,404 | 2,404 SqFt |
| 0000 361st Avenue, Cambridge, MN, 55008 | $450,000 | 3 | 2 | 1,274 | 1,274 SqFt |
| 901 Spruce Circle, Cambridge, MN, 55008 | $392,900 | 4 | 2 | 1,944 | 1,944 SqFt |
| 44154 Skogman Lake Road, Cambridge, MN, 55008 | $825,000 | 4 | 4 | 3,750 | 3,750 SqFt |
| 642 Alaska Place, Cambridge, MN, 55008 | $469,900 | 3 | 2 | 1,704 | 1,704 SqFt |
| 2242 8th Lane, Cambridge, MN, 55008 | $375,000 | 3 | 2 | 1,480 | 1,480 SqFt |
| 2197 11th Avenue, Cambridge, MN, 55008 | $328,000 | 3 | 2 | 1,508 | 1,508 SqFt |
Similar Homes To 1168 Fox Run
Nearby For Sale

The data relating to real estate for sale on this website comes in part from the Internet Data exchange (IDX) program of the FMAAR MLS. Real estate listings held by brokerage firms other than ByOwner are marked with the listing office name. IDX information is provided exclusively for consumers' personal, non-commercial use and may not be used for any purpose other than to identify prospective properties consumers may be interested in purchasing. Information deemed reliable but not guaranteed. Copyright ©2026 Fargo-Moorhead Area Association of REALTORS®. No reproduction, compilation, retransmission or distribution of this data is permitted in any manner without the express, written permission of the Fargo-Moorhead Area Association of REALTORS®.
ByOwner last updated this listing 08/20/2026 @ 12:51
More Cities with for Sale by Owner Homes
- Cambridge Homes For Sale By Owner
- Isanti Homes For Sale By Owner
- Stanchfield Homes For Sale By Owner
- Dalbo Homes For Sale By Owner
- Braham Homes For Sale By Owner
- Bethel Homes For Sale By Owner
- East Bethel Homes For Sale By Owner
- Harris Homes For Sale By Owner
- Saint Francis Homes For Sale By Owner
- Oak Grove Homes For Sale By Owner
- Cedar Homes For Sale By Owner
- Rush City Homes For Sale By Owner
- Stacy Homes For Sale By Owner
- Princeton Homes For Sale By Owner
- North Branch Homes For Sale By Owner
- Wyoming Homes For Sale By Owner
- Zimmerman Homes For Sale By Owner
- Ogilvie Homes For Sale By Owner
- Chisago City Homes For Sale By Owner
- Ham Lake Homes For Sale By Owner
Homes around $950,000








Verify Your Email
Please enter the 6-digit verification code
sent to your email address.