

1917 Brittany Park Road
Camarillo, CA 93012

 4
4
Bed
 3
3
Bath
 4,786
4,786Sqft
47,436Sqft(Lot)
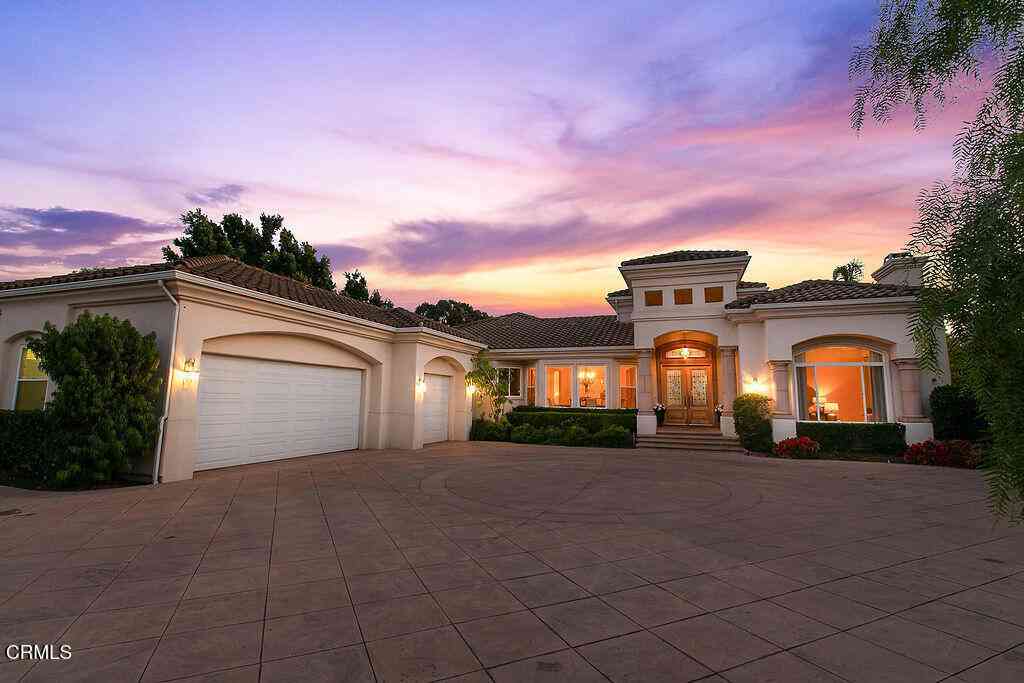
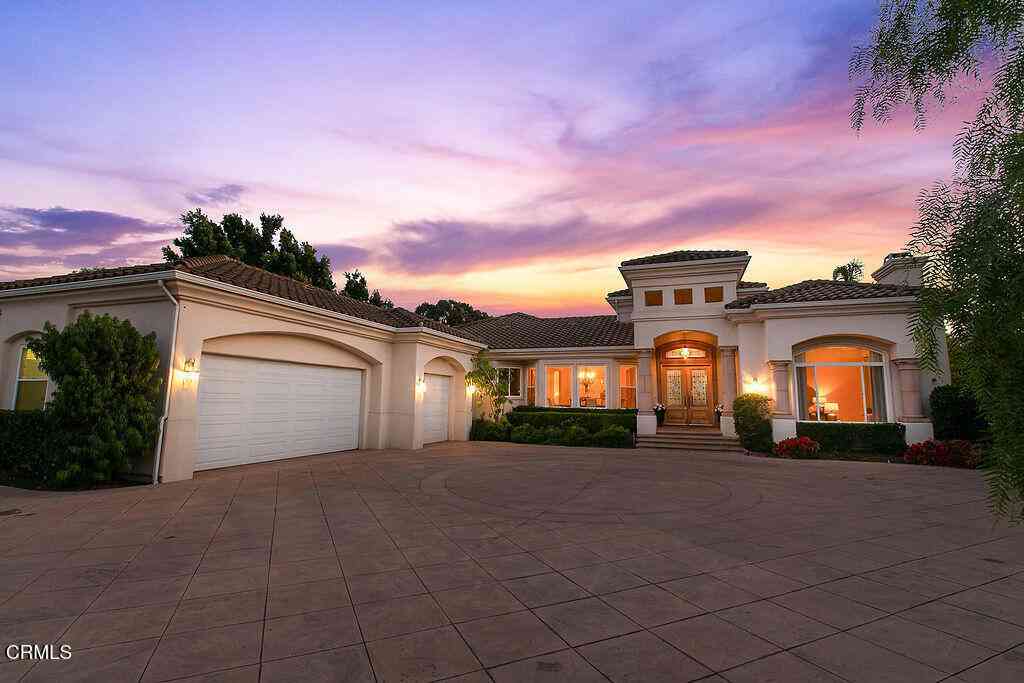
Located in the prestigious Camelot Estates of Santa Rosa Valley, this private estate on more than one acre completely flat blends timeless Southern charm with resort-style living, set against a backdrop of mountain views and beautifully curated grounds. The main residence offers 3 bedrooms and a thoughtfully designed floor plan featuring a formal living room and formal dining room, along with an additional expansive living area that opens seamlessly to the gourmet kitchen and overlooks the outdoor entertaining spaces. Beautiful wide-plank wood flooring flows throughout the home adding warmth,character, and a timeless finish to the interiors. Abundant windows that flood the home with natural sunlight and showcase the surrounding landscape. The kitchen is well-appointed with dual Wolf ranges

 Property Details
 Map
Map
 Map
Map
What's Nearby
Nearby Areas
 Features
-
Bedroom Information
Total beds: 4Bathroom Information
Total Baths: 4 Full Baths: 3 Half Baths: 1Flooring Information
Wood -
Interior Features
Built-in Features, Balcony, Cathedral Ceiling(s), Coffered Ceiling(s), Eat-in Kitchen, High Ceilings, Recessed Lighting, Storage, All Bedrooms Up, Jack and Jill Bath, Walk-In Closet(s)Appliances: Dishwasher, Disposal, Ice Maker, Refrigerator, Vented Exhaust FanLaundry Features: Laundry RoomWindow Features: Custom Covering(s), Double Pane Windows, Solar Screens -
Heating & Cooling
Has Heating: Yes Heating: Forced Air, Natural Gas Has Cooling: Yes Cooling: Central Air, Dual, Zoned
-
Building Information
Year Built: 1998Construction Materials: StuccoStories: 1Patio And Porch Features: Concrete, Open, PatioPool Features: In Ground, Pebble, Solar HeatPrivate Pool: NoView: Mountain(s), Orchard, PoolAssociation Fee Frequency: Monthly -
Exterior Features
Exterior Features: Rain Gutters
-
Lot Information
Main Square Feet: 47436 Lot Size Acres: 1.089 Lot Size Square Feet: 47,436 Lot Description: Back Yard,Drip Irrigation/Bubblers,Horse Property,Lawn,Sprinklers Timer,Sprinkler SystemProperty Information
Subdivision: Camelot Estates - 4267 Source Property Type: Residential Postal Code Plus 4: 9001 Property SubType: Single Family Residence Direction Faces: East Levels: One Property Age: 28
-
Listing Price Information
Listing Price: $2650000Cash, Conventional
-
Tax Information
Parcel Number: 5200331095
-
Virtual Tour
Parking Information
Parking Total: 8 Concrete, Driveway, Guest, Gated, Oversized, Pull-through, RV Gated, RV Access/Parking, Garage Faces Side, StorageGarage Information
Has Garage: Yes Garage Space: 4Homeowners Association Information
Has Association: YesHOA: $200.00Association Amenities: Call for Rules, Controlled AccessCommunity Features: Gated
-
Utility Information
Cable Available -
Location Information
Security Features: Carbon Monoxide Detector(s),Gated Community,Smoke Detector(s)
How much is this property worth?
Curious about this home's true market value? Use our free Home Evaluation Tool to instantly get a personalized Comparative Market Analysis (CMA) report. Make smarter, data-driven decisions before you buy.

Nearby Home Value
| Address | Estimate | Bed | Bath | Sq. Ft | Lot Size |
|---|---|---|---|---|---|
| 2625 Marvella Court, Camarillo, CA, 93012 | $2,990,000 | 5 | 4 | 4,563 | 4,563 SqFt |
| 13418 Nightsky Drive, Camarillo, CA, 93012 | $7,195,000 | 8 | 6 | 7,931 | 7,931 SqFt |
| 13049 Sunny Lane, Camarillo, CA, 93012 | $1,825,000 | 4 | 3 | 3,080 | 3,080 SqFt |
| 11300 Highridge Court, Camarillo, CA, 93012 | $1,955,000 | 5 | 4 | 3,925 | 3,925 SqFt |
| 6795 Aviano Drive, Camarillo, CA, 93012 | $1,598,000 | 4 | 3 | 2,261 | 2,261 SqFt |
| 44159 Village 44, Camarillo, CA, 93012 | $590,000 | 2 | 2 | 1,123 | 1,123 SqFt |
| 44174 Village 44, Camarillo, CA, 93012 | $699,000 | 3 | 2 | 1,751 | 1,751 SqFt |
| 42063 Village 42, Camarillo, CA, 93012 | $599,000 | 2 | 2 | 951 | 951 SqFt |
| 42224 Village 42, Camarillo, CA, 93012 | $755,000 | 2 | 2 | 2,007 | 2,007 SqFt |
| 42036 Village 42, Camarillo, CA, 93012 | $799,000 | 2 | 2 | 1,919 | 1,919 SqFt |
Similar Homes To 1917 Brittany Park Road
Nearby For Sale



The information being provided by Miami Association of REALTORS® is for the consumer's personal, non-commercial use. Any information relating to real estate for sale referenced on this web site comes from the Internet Data Exchange (IDX) program of the Miami Association of REALTORS®. The accuracy of all information is deemed reliable but not guaranteed and should be personally verified through personal inspection by and/or with the appropriate professionals. The data contained herein is copyrighted by Miami Association of REALTORS® and is protected by all applicable copyright laws. Any unauthorized dissemination of this information is in violation of copyright laws and is strictly prohibited. Copyright 2026 Miami Association of REALTORS®. All rights reserved.
ByOwner last updated this listing 08/15/2026 @ 20:36
More Cities with for Sale by Owner Homes
- Camarillo Homes For Sale By Owner
- Somis Homes For Sale By Owner
- Newbury Park Homes For Sale By Owner
- Moorpark Homes For Sale By Owner
- Oxnard Homes For Sale By Owner
- Thousand Oaks Homes For Sale By Owner
- Santa Paula Homes For Sale By Owner
- Port Hueneme Homes For Sale By Owner
- Westlake Village Homes For Sale By Owner
- Fillmore Homes For Sale By Owner
- Ventura Homes For Sale By Owner
- Oak Park Homes For Sale By Owner
- Simi Valley Homes For Sale By Owner
- Agoura Hills Homes For Sale By Owner
- Piru Homes For Sale By Owner
- Malibu Homes For Sale By Owner
- Oak View Homes For Sale By Owner
- Ojai Homes For Sale By Owner
- West Hills Homes For Sale By Owner
- Hidden Hills Homes For Sale By Owner
Homes around $2,650,000







Verify Your Email
Please enter the 6-digit verification code
sent to your email address.