
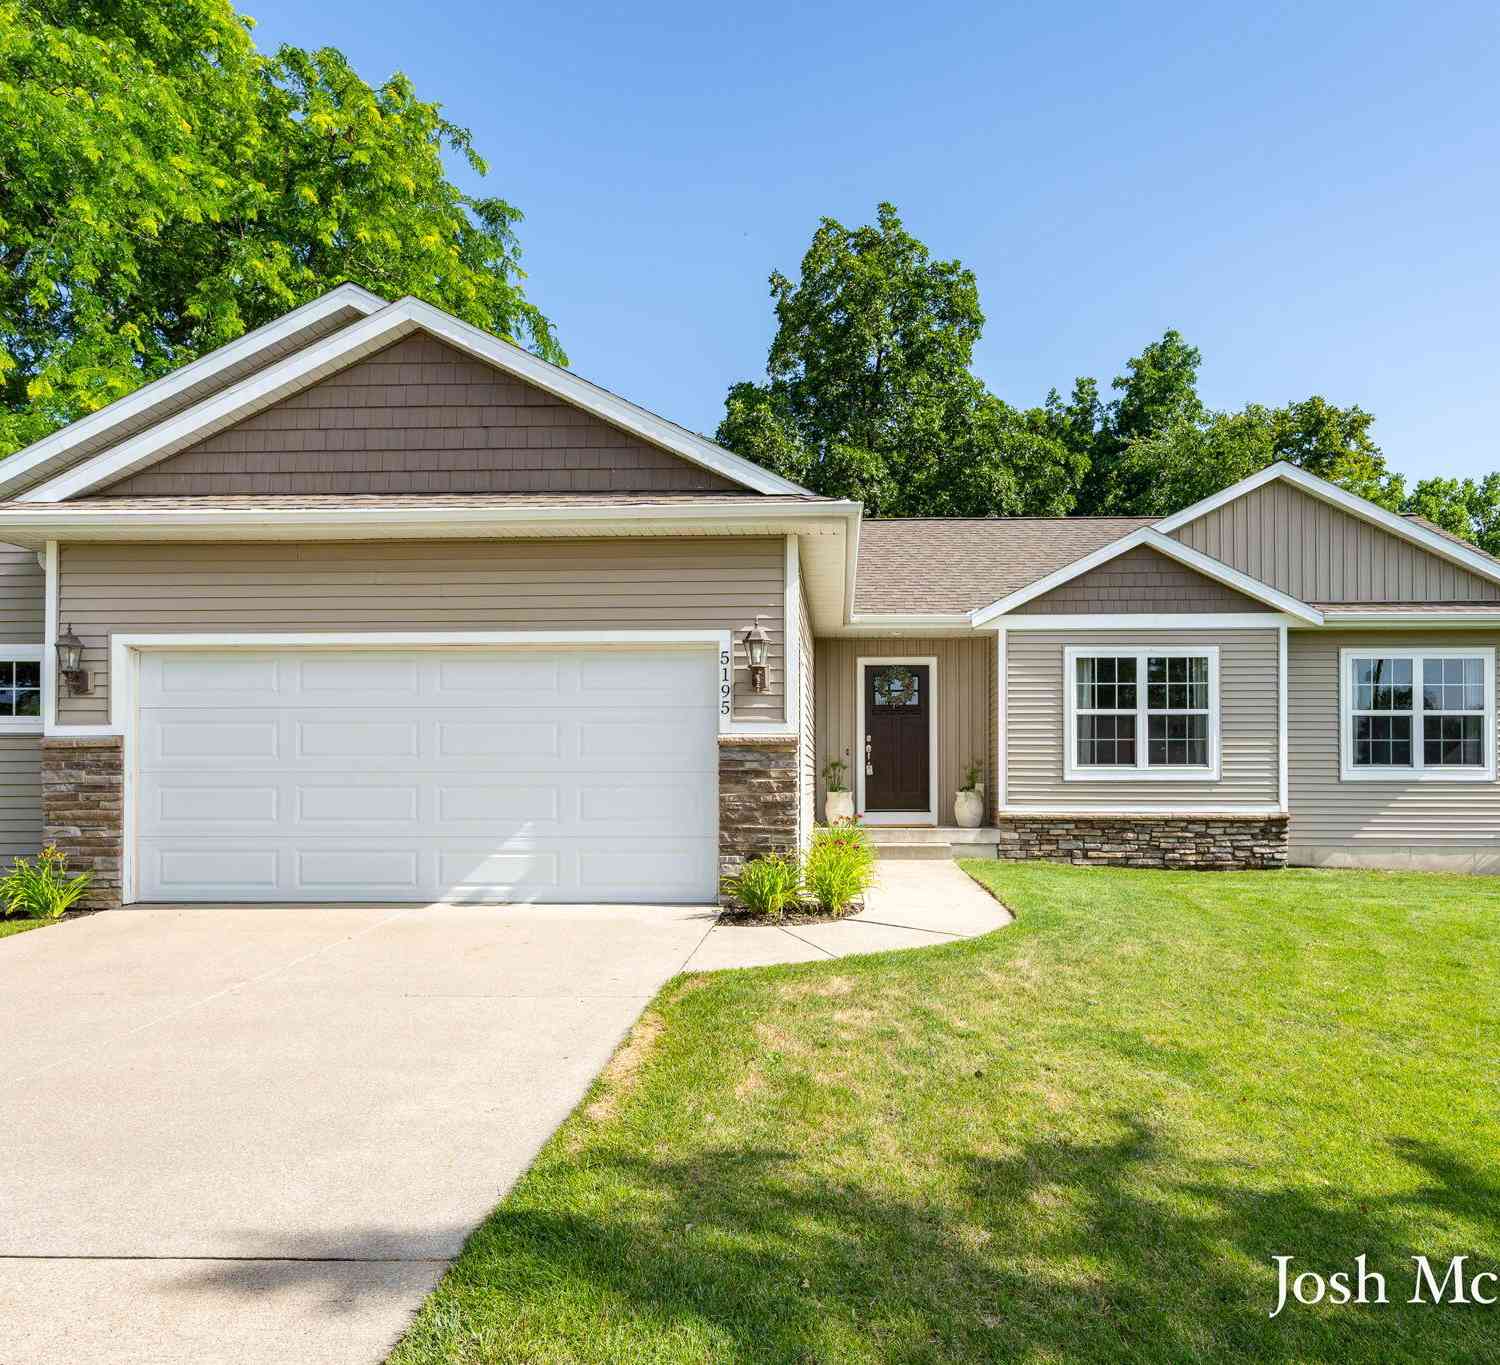
5195 76th Street
Caledonia, MI 49316

 4
4
Bed
 3
3
Bath
 2,674
2,674Sqft
 0.51
0.51Acre(Lot)
Some homes simply make life easier, and 5195 76th St SE is one of them. Offering 4 bedrooms, 3 full baths, and two levels of finished living space, this Caledonia ranch combines generous room sizes, a smart layout, and the peace of mind that comes with newer construction, all sitting on just over half an acre in one of the area's most desirable school districts. Built in 2015, the home carries the structural confidence you would expect from newer construction, with vaulted ceilings that open the main living areas up the moment you walk through the front door. At 2,674 square feet, there is room for everyone to have their own space and still come together when it counts. The main floor is built for real life. A dedicated laundry room and mudroom keep the daily shuffle organized, while the

 Property Details
 Map
Map
 Map
Map
What's Nearby
Nearby Areas
 Features
-
Bedroom Information
Total Bedrooms: 4 Window Feature: Window TreatmentsBathroom Information
Total Baths: 3 Full Baths: 3Water/Sewer
Sewer: PublicRoom Information
Other Rooms: 9 -
Flooring Information
Wood -
Roofing Information
Shingle -
Interior Features
Ceiling Fan(s), Garage Door Opener Roof: Shingle Appliances: Dishwasher, Disposal, Dryer, Microwave, Oven, Range, Refrigerator, Washer, Water Softener Owned Laundry Features: Main Level -
Heating & Cooling
Heating: Forced Air Cooling: Central Air WaterSource: Public -
Fireplace
Number of Fireplaces: 0 Fireplace Features: 0
-
Building Information
Year Built: 2015 Construction Materials: Stone, Vinyl Siding Basement: Daylight, Full Roof: Shingle -
Exterior Features
Porch: Patio -
Road Types
Paved -
Fencing
Fenced Back -
Laundry Features
Main LevelPatio And Porch
PatioFencing
Fenced Back
-
Lot Information
Lot Dimensions: 84 x 263 Lot Size Area: 0.51 Acres Lot Square Feet: 22,216 Stories: 1 Main Square Feet: 2674Property Information
Property Type: Residential Sub Type: Single Family Residence Style: Ranch SQ ft (Living Area): 2,674 Construction Materials: Stone, Vinyl Siding Property Age: 11
-
Listing Price Information
Listing Id: 26034288 ist Price: $499,990 List Price Tot SqFt: $187 Listing Terms Cash, FHA, VA Loan, Rural Development, MSHDA, Conventional -
Listing Information
Possession: Close Plus 30 Days
-
Tax Information
Parcel Number: 41-23-07-300-030 Annual Tax: $6,597 Tax Year: 2025 Taxes: 412307300030 S 263.0 FT OF E 84.65 FT OF SE 1/4 SW 1/4 * SEC 7 T5N R10W 0.51 A. SPLIT ON 10/06/2005 FROM 41-23-07-300-007;
-
Parking Information
# of Garage Spaces: 2 Has Garage: Yes Attached Garage: Yes Garage Faces Front, Attached
-
School Information
Senior High School: Caledonia High SchoolSenior High School District: Caledonia -
Utility Information
Natural Gas Connected, Cable Connected, High-Speed Internet
How much is this property worth?
Curious about this home's true market value? Use our free Home Evaluation Tool to instantly get a personalized Comparative Market Analysis (CMA) report. Make smarter, data-driven decisions before you buy.

Nearby Home Value
| Address | Estimate | Bed | Bath | Sq. Ft | Lot Size |
|---|---|---|---|---|---|
| 10225 River Shore Drive, Caledonia, MI, 49316 | $749,900 | 4 | 4 | 4,258 | 4,258 SqFt |
| 7799 Abby Lane, Caledonia, MI, 49316 | $599,000 | 5 | 4 | 3,569 | 3,569 SqFt |
| 7579 100th Street, Caledonia, MI, 49316 | $449,000 | 4 | 2 | 2,152 | 2,152 SqFt |
| 7654 Burrstone Drive, Caledonia, MI, 49316 | $1,349,900 | 5 | 4 | 4,358 | 4,358 SqFt |
| 7472 84th Street, Caledonia, MI, 49316 | $595,000 | 4 | 3 | 1,786 | 1,786 SqFt |
| 7320 100th Street, Caledonia, MI, 49316 | $675,000 | 4 | 3 | 3,384 | 3,384 SqFt |
| 7166 Thornapple River D.., Caledonia, MI, 49316 | $649,900 | 3 | 3 | 2,239 | 2,239 SqFt |
| 6847 Loggers Ridge Run, Caledonia, MI, 49316 | $450,000 | 4 | 3 | 1,822 | 1,822 SqFt |
| 6841 Loggers Ridge Run, Caledonia, MI, 49316 | $435,000 | 2 | 2 | 200 | 200 SqFt |
| 6620 Jousma Court, Caledonia, MI, 49316 | $425,000 | 3 | 3 | 2,364 | 2,364 SqFt |
Similar Homes To 5195 76th Street
Nearby For Sale
ByOwner last updated this listing 07/12/2026 @ 07:26
More Cities with for Sale by Owner Homes
- Caledonia Homes For Sale By Owner
- Alto Homes For Sale By Owner
- Kentwood Homes For Sale By Owner
- Byron Center Homes For Sale By Owner
- Middleville Homes For Sale By Owner
- Wayland Homes For Sale By Owner
- East Grand Rapids Homes For Sale By Owner
- Wyoming Homes For Sale By Owner
- Ada Homes For Sale By Owner
- Freeport Homes For Sale By Owner
- Dorr Homes For Sale By Owner
- Grandville Homes For Sale By Owner
- Shelbyville Homes For Sale By Owner
- Wyoming Homes For Sale By Owner
- Lowell Homes For Sale By Owner
- Hopkins Homes For Sale By Owner
- Clarksville Homes For Sale By Owner
- Grand Rapids Homes For Sale By Owner
- Hastings Homes For Sale By Owner
- Jenison Homes For Sale By Owner
Homes around $499,990



Verify Your Email
Please enter the 6-digit verification code
sent to your email address.