

5481 Collingwood
Calabasas, CA 91302

 6
6
Bed
 7
7
Bath
 6,710
6,710Sqft
17,099Sqft(Lot)
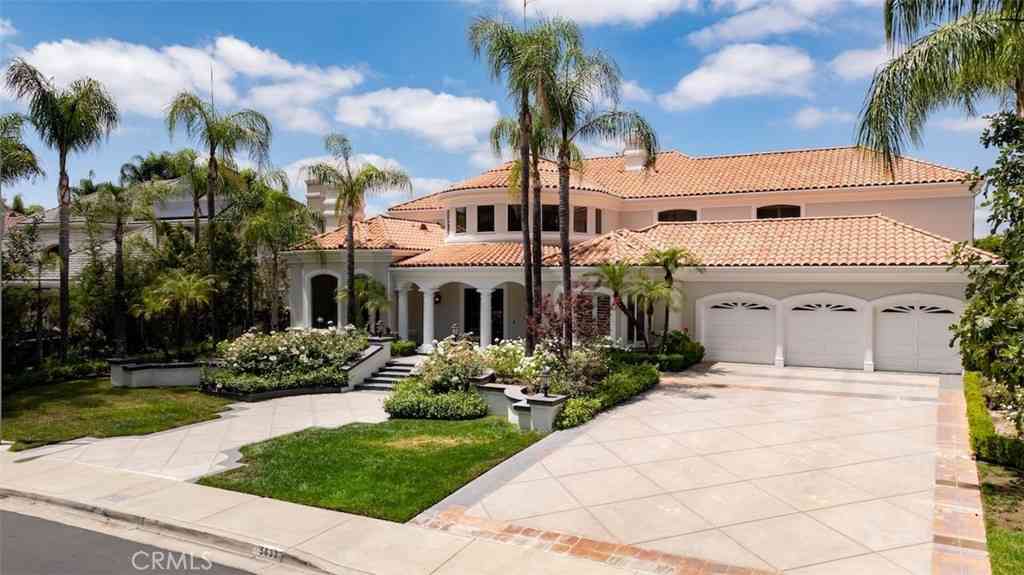
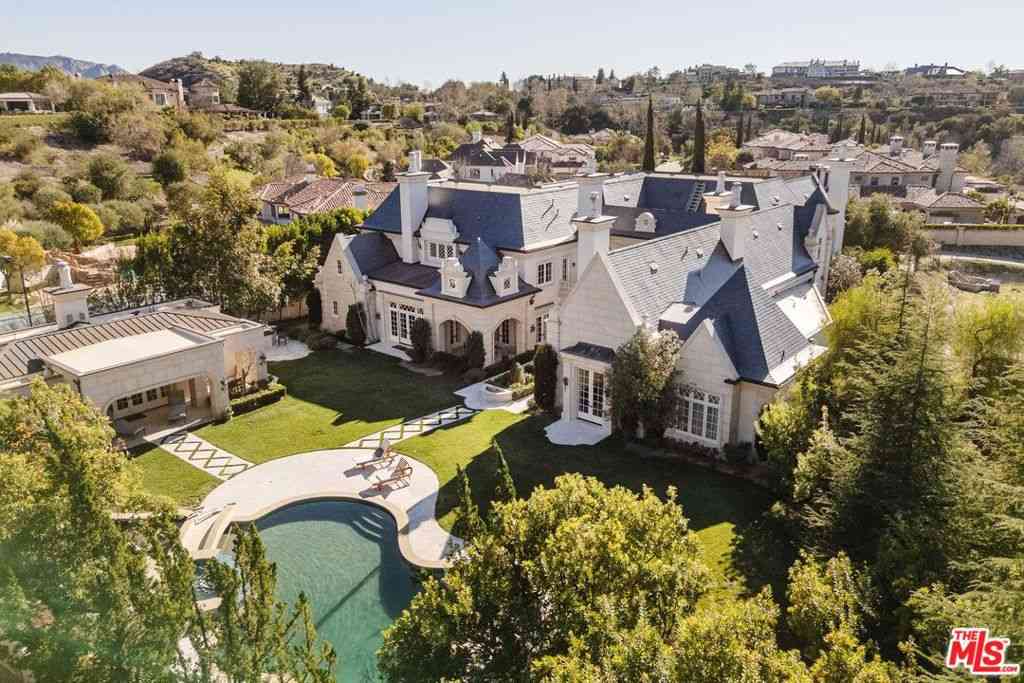
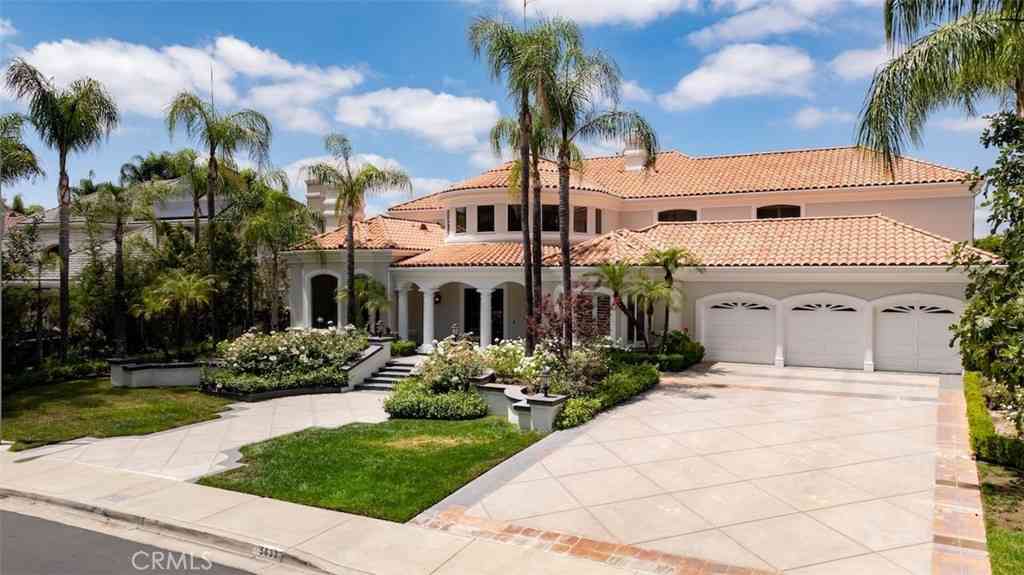
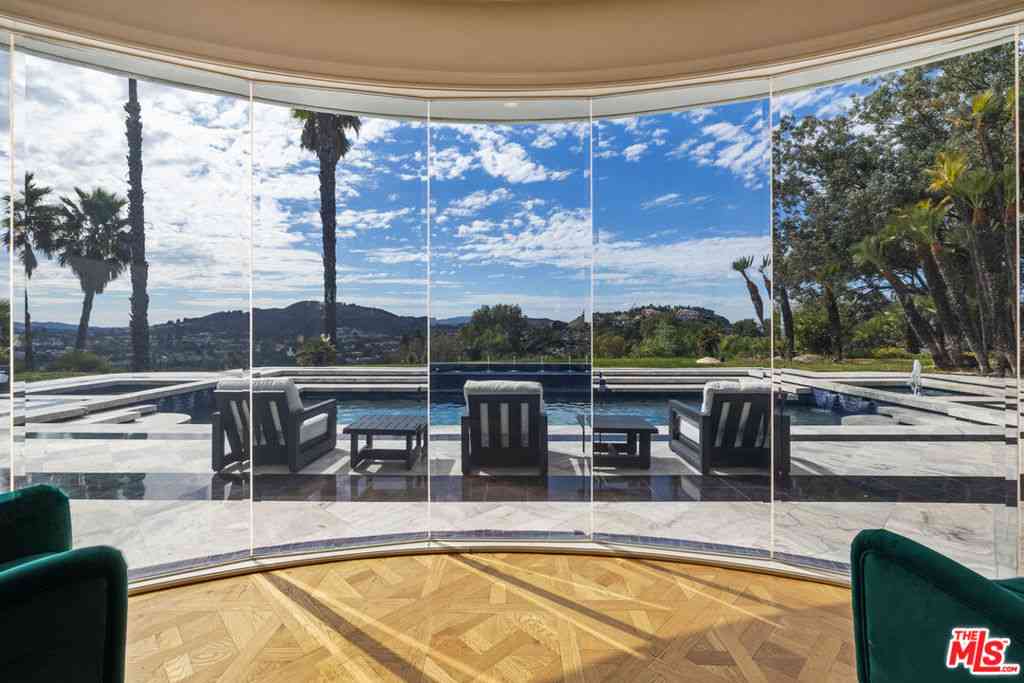
Set on a private corner lot of nearly half an acre within the guard-gated community of Mountain View Estates, this custom Mediterranean estate offers approximately 6,710 square feet, six ensuite bedrooms, and beautifully landscaped grounds designed for year-round indoor-outdoor living. A dramatic foyer with soaring ceilings, a sweeping staircase, and a hand-painted rotunda ceiling introduces a home defined by scale, natural light, and architectural detail. Expansive living spaces feature coffered ceilings, multiple fireplaces, formal living and dining rooms, and generously proportioned rooms throughout. The thoughtfully designed floor plan includes two ensuite bedrooms on the main level, one currently utilized as a custom office featuring dual built-in workstations, and four additional en

 Property Details
 Map
Map
 Map
Map
What's Nearby
Nearby Areas
 Features
-
Bedroom Information
Total beds: 6Bathroom Information
Total Baths: 7 Full Baths: 7Flooring Information
Stone, Tile, Wood -
Interior Features
Breakfast Bar, Built-in Features, Balcony, Breakfast Area, Ceiling Fan(s), Crown Molding, Coffered Ceiling(s), Separate/Formal Dining Room, Eat-in Kitchen, Granite Counters, High Ceilings, In-Law Floorplan, Pantry, Stone Counters, Recessed Lighting, Bedroom on Main Level, Primary Suite, Walk-In Pantry, Walk-In Closet(s)Appliances: Built-In Range, Double Oven, Dishwasher, Gas Cooktop, Microwave, Refrigerator, Water PurifierLaundry Features: Laundry RoomWindow Features: Drapes, Plantation Shutters -
Heating & Cooling
Has Heating: Yes Heating: Central, Zoned Has Cooling: Yes Cooling: Central Air, Zoned
-
Building Information
Year Built: 1993Stories: 2Patio And Porch Features: Covered, Deck, Lanai, See Remarks, TerracePool Features: Pebble, Private, Salt WaterPrivate Pool: YesView: NoneAssociation Fee Frequency: Monthly -
Exterior Features
Exterior Features: Barbecue
-
Lot Information
Main Square Feet: 17099 Lot Size Acres: 0.3925 Lot Size Source: Assessor Lot Size Square Feet: 17,099 Lot Description: Back Yard,Corner Lot,Sprinkler System
-
Listing Price Information
Listing Price: $4995000Cash to New Loan
-
Tax Information
Parcel Number: 2049038054 Tax Lot: 70
-
Virtual Tour
Parking Information
Parking Total: 3 Door-Multi, Garage Faces Front, GarageGarage Information
Has Garage: Yes Has Attached Garage: Yes Garage Space: 3Homeowners Association Information
Has Association: YesHOA: $620.00Association Amenities: Pickleball, Guard, Security, Tennis Court(s)Community Features: Street Lights, Suburban, Sidewalks, Gated
-
Utility Information
Cable Available, Electricity Connected, Natural Gas Connected, Sewer Connected, Water Connected -
Location Information
Direction: 101 Exit Parkway Calabasas/Left over freeway/Right Clb road/Right Mureau/Right into GATE WaterSource: Public Security Features: Security System,Gated with Guard,Gated Community,24 Hour Security,Security Guard
How much is this property worth?
Curious about this home's true market value? Use our free Home Evaluation Tool to instantly get a personalized Comparative Market Analysis (CMA) report. Make smarter, data-driven decisions before you buy.

Nearby Home Value
| Address | Estimate | Bed | Bath | Sq. Ft | Lot Size |
|---|---|---|---|---|---|
| 3732 Via Del Prado, Calabasas, CA, 91302 | $1,999,000 | 5 | 4 | 3,285 | 3,285 SqFt |
| 22137 Cairnloch Street, Calabasas, CA, 91302 | $2,899,000 | 5 | 4 | 3,427 | 3,427 SqFt |
| 22509 Charlestown, Calabasas, CA, 91302 | $1,699,000 | 5 | 3 | 2,925 | 2,925 SqFt |
| 22534 Liberty Bell Road, Calabasas, CA, 91302 | $1,899,000 | 5 | 4 | 3,000 | 3,000 SqFt |
| 3525 Eddingham Avenue, Calabasas, CA, 91302 | $1,500,000 | 5 | 3 | 2,682 | 2,682 SqFt |
| 22525 Dardenne Street, Calabasas, CA, 91302 | $1,649,950 | 4 | 3 | 2,382 | 2,382 SqFt |
| 22460 Cairnloch Street, Calabasas, CA, 91302 | $2,199,000 | 5 | 3 | 2,682 | 2,682 SqFt |
| 22650 Jameson Drive, Calabasas, CA, 91302 | $2,099,999 | 5 | 5 | 2,947 | 2,947 SqFt |
| 22664 Jameson, Calabasas, CA, 91302 | $1,899,000 | 4 | 3 | 3,240 | 3,240 SqFt |
| 22671 Town Crier, Calabasas, CA, 91302 | $1,475,000 | 3 | 3 | 1,952 | 1,952 SqFt |
Similar Homes To 5481 Collingwood
Nearby For Sale



The information being provided by Miami Association of REALTORS® is for the consumer's personal, non-commercial use. Any information relating to real estate for sale referenced on this web site comes from the Internet Data Exchange (IDX) program of the Miami Association of REALTORS®. The accuracy of all information is deemed reliable but not guaranteed and should be personally verified through personal inspection by and/or with the appropriate professionals. The data contained herein is copyrighted by Miami Association of REALTORS® and is protected by all applicable copyright laws. Any unauthorized dissemination of this information is in violation of copyright laws and is strictly prohibited. Copyright 2026 Miami Association of REALTORS®. All rights reserved.
ByOwner last updated this listing 08/15/2026 @ 19:48
More Cities with for Sale by Owner Homes
- Calabasas Homes For Sale By Owner
- Hidden Hills Homes For Sale By Owner
- Woodland Hills Homes For Sale By Owner
- Topanga Homes For Sale By Owner
- West Hills Homes For Sale By Owner
- Canoga Park Homes For Sale By Owner
- Agoura Hills Homes For Sale By Owner
- Oak Park Homes For Sale By Owner
- Tarzana Homes For Sale By Owner
- Winnetka Homes For Sale By Owner
- Reseda Homes For Sale By Owner
- Encino Homes For Sale By Owner
- Pacific Palisades Homes For Sale By Owner
- Chatsworth Homes For Sale By Owner
- Northridge Homes For Sale By Owner
- Lake Balboa Homes For Sale By Owner
- Westlake Village Homes For Sale By Owner
- Sherman Oaks Homes For Sale By Owner
- Simi Valley Homes For Sale By Owner
- Porter Ranch Homes For Sale By Owner
Homes around $4,995,000








Verify Your Email
Please enter the 6-digit verification code
sent to your email address.