

228 Jagee Drive #LOT D28
Byron, GA 31008

 4
4
Bed
 2
2
Bath
 2,053
2,053Sqft
Move in Ready October 2026! The Coleman plan by Smith Douglas Homes in the community, Bryson Farms. Welcome to this beautifully designed 4-bedroom, 2.5-bath home where modern style and everyday comfort come together. A welcoming foyer opens to a separate dining room, providing the perfect setting for family meals, holiday gatherings, and entertaining guests. Beyond the entry, the open-concept layout seamlessly connects the kitchen, breakfast area, and family room, creating a bright and inviting space for everyday living. The kitchen features abundant cabinetry, generous counter space, and a large island ideal for meal prep and casual dining. Just off the main living area, a covered patio extends your living space outdoors, offering the perfect spot to relax or entertain. Upstairs, the Owne

 Property Details
 Map
Map
 Map
Map
What's Nearby
Nearby Areas
 Features
-
Bedroom Information
Total Bedrooms: 4 Bedrooms On Upper Level: 4 Bedrooms On Lower Level: 0 Main Bedrooms: 0 Room Type: Family Room,Foyer,Laundry Window Features: Insulated WindowsBathroom Information
Total Baths: 2 Full Baths: 2 Half Baths: 1 Full Baths Main: 0 Baths Full Lower: 0 Baths Full Upper: 2Water/Sewer
Water Source: Public Sewer: Public Sewer -
Kitchen Information
Kitchen: Breakfast Area,Kitchen Island,Pantry,Solid Surface Counters Dining Room: Separate RoomInterior Features
Double Vanity,High Ceilings,Pulldown Attic Stairs,Separate Shower,Soaking Tub,Walk-In Closet(s) Flooring: Carpet,Laminate,Tile,VinylAppliances
Dishwasher,Electric Water Heater,Microwave,Oven/Range (Combo),Stainless Steel Appliance(s)Utilities
Electricity Available,High Speed Internet,Sewer Available,Underground Utilities,Water Available -
Cooling Features
Ceiling Fan(s),Central Air,ElectricHeating Source
Central,ElectricFireplace
Number of Fireplaces: 1 Fireplace Features: Family Room
-
Building Information
Built Year: 2026 Roof Type: Composition Basement: None Levels: Two Property Age: 0 -
Foundation
Slab -
Laundry Features
In Hall,Upper LevelPatio And Porch
Patio,PorchConstruction Materials
Brick,ConcreteProperty Condition
Under Construction
-
Lot Information
Lot Size (Acr): 0 Lot Size Source: Other Lot Features: Cul-De-Sac -
Property Information
Property Type: Residential Property Sub Type: Single Family Residence Structure Type: House Subdivision: Bryson Farms City: Byron State: GA Directions: From Macon, GA: Take I-75 South to Exit 149 for GA-49 toward Byron/Fort Valley. Turn right onto GA-49 South and continue for approximately 2 miles. Turn left onto Peavy Road, and Bryson Farms will be on your right. From Warner Robins, GA: Take GA-247 Connector North to I-75 North. Take Exit 149 for GA-49 toward Byron/Fort Valley. Turn left onto GA-49 South and drive for about 2 miles. Turn left onto Peavy Road, and you'll arrive at Bryson Farms. From Atlanta, GA: Take I-75 South for approximately 90 miles. Use Exit 149 for GA-49 toward Byron/Fort Valley. Turn right onto GA-49 South and continue for 2 miles. Turn left onto Peavy Road, and the community will be on your right. Property Status: New
-
Listing Price Information
Original List Price: $296,745
-
Tax Information
Annual Tax: $0 Tax Year: 2026 Tax Lot: D28 -
Home Warranty
Home Warranty Paid: Yes
-
Parking Information
Parking: 2 Parking Features: Attached,Garage,Garage Door Opener,Guest,Kitchen Level -
Homeowners Association Information
Association: Yes Annual Association Fee: 400 Calculated Total Monthly Association Fees: 400 Association Fee Includes: Management Fee,Other Community Features: Sidewalks
-
School Information
Elementary School: Byron High School: Peach Middle School: Byron Source Neighborhood: Bryson Farms
How much is this property worth?
Curious about this home's true market value? Use our free Home Evaluation Tool to instantly get a personalized Comparative Market Analysis (CMA) report. Make smarter, data-driven decisions before you buy.

Nearby Home Value
| Address | Estimate | Bed | Bath | Sq. Ft | Lot Size |
|---|---|---|---|---|---|
| 202 Park Bench Way #LOT.., Byron, GA, 31008 | $297,780 | 4 | 2 | 2,372 | -- |
| 203 Park Bench Way #LOT.., Byron, GA, 31008 | $247,795 | 3 | 2 | 1,501 | -- |
| 201 Park Bench Way #LOT.., Byron, GA, 31008 | $297,675 | 4 | 2 | 2,372 | -- |
| 210 Park Bench Way #LOT.., Byron, GA, 31008 | $289,865 | 4 | 2 | 2,053 | -- |
| 213 Park Bench Way #LOT.., Byron, GA, 31008 | $299,470 | 4 | 2 | 2,372 | -- |
| 212 Park Bench Way #LOT.., Byron, GA, 31008 | $250,895 | 3 | 2 | 1,436 | -- |
| 249 Isabella Way, Byron, GA, 31008 | $298,000 | 5 | 3 | 2,180 | 0.37 Acre |
| 118 Covington Cove, Byron, GA, 31008 | $232,000 | 3 | 2 | 1,520 | 0.24 Acre |
| 303 Georgian Walk, Byron, GA, 31008 | $279,900 | 3 | 2 | 1,724 | 0.22 Acre |
| 400 Georgian Walk, Byron, GA, 31008 | $314,900 | 4 | 2 | 2,091 | 0.39 Acre |
Similar Homes To 228 Jagee Drive #LOT D28
Nearby For Sale


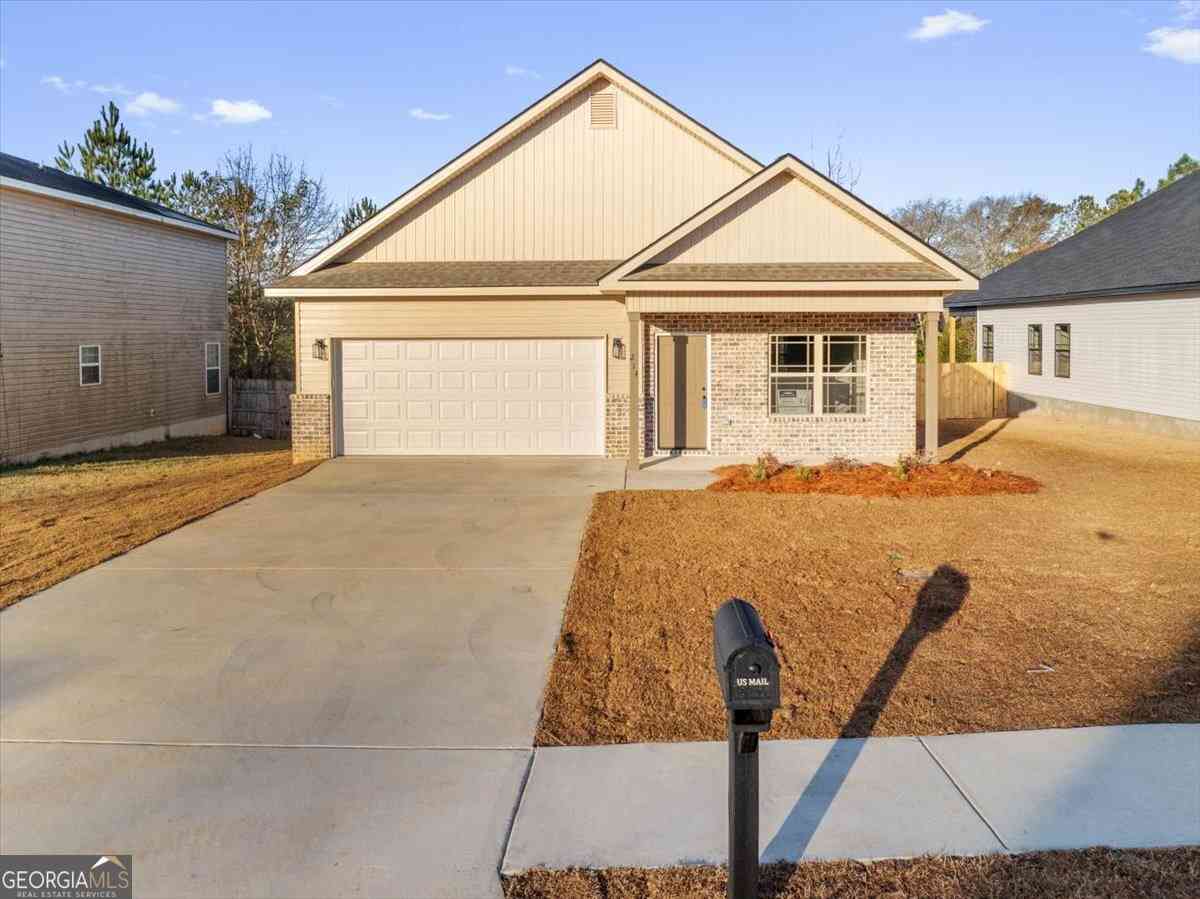
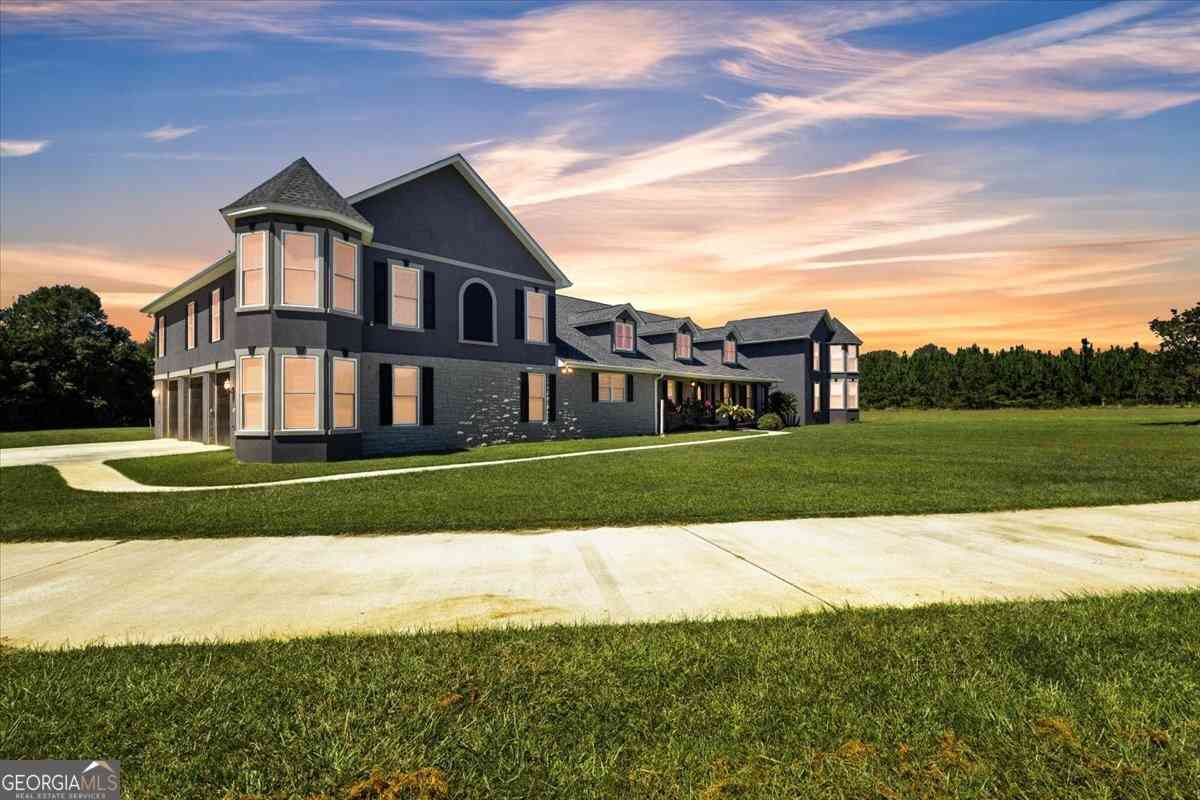

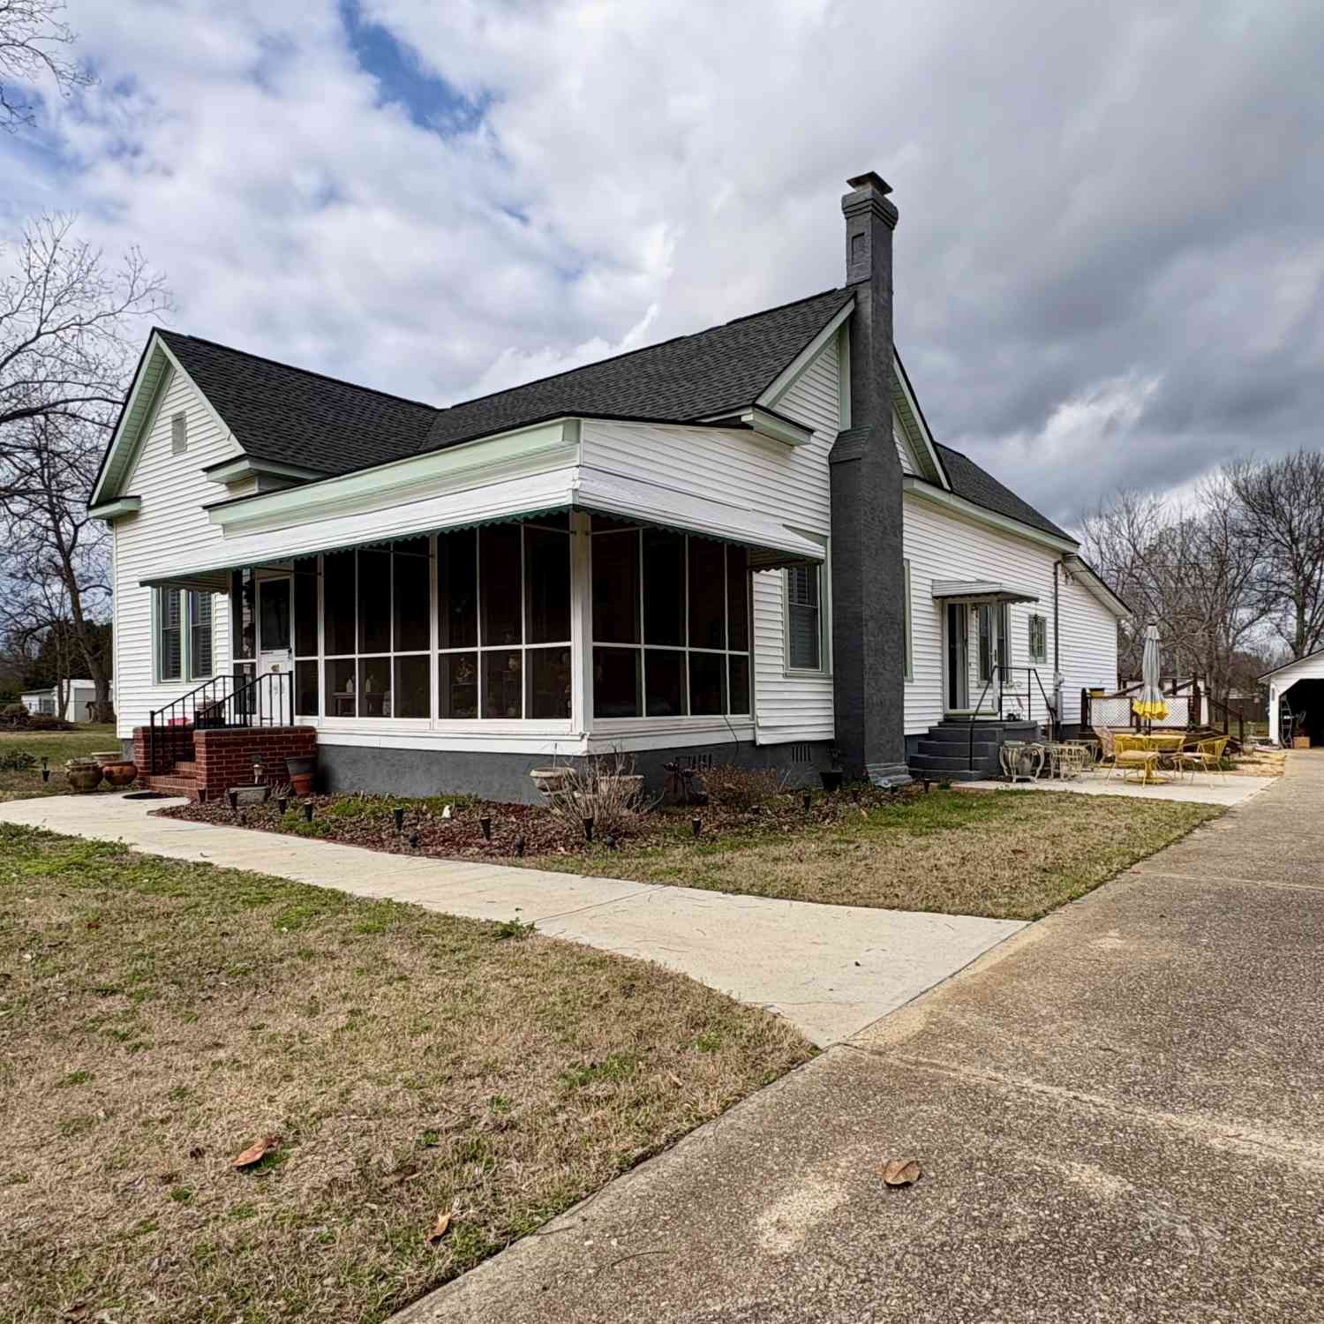

The data relating to real estate for sale on this web site comes in part from the Broker Reciprocity Program of Georgia MLS. Real estate listings held by brokerage firms other than Byowner are marked with the Broker Reciprocity logo and detailed information about them includes the name of the listing brokers. Information deemed reliable but not guaranteed. Copyright 2026 Georgia MLS. All rights reserved.
ByOwner last updated this listing 09/02/2026 @ 20:54
More Cities with for Sale by Owner Homes
- Byron Homes For Sale By Owner
- Centerville Homes For Sale By Owner
- Warner Robins Homes For Sale By Owner
- Lizella Homes For Sale By Owner
- Fort Valley Homes For Sale By Owner
- Bonaire Homes For Sale By Owner
- Knoxville Homes For Sale By Owner
- Kathleen Homes For Sale By Owner
- Perry Homes For Sale By Owner
- Macon Homes For Sale By Owner
- Roberta Homes For Sale By Owner
- Dry Branch Homes For Sale By Owner
- Reynolds Homes For Sale By Owner
- Elko Homes For Sale By Owner
- Juliette Homes For Sale By Owner
- Jeffersonville Homes For Sale By Owner
- Culloden Homes For Sale By Owner
- Unadilla Homes For Sale By Owner
- Gray Homes For Sale By Owner
- Montezuma Homes For Sale By Owner
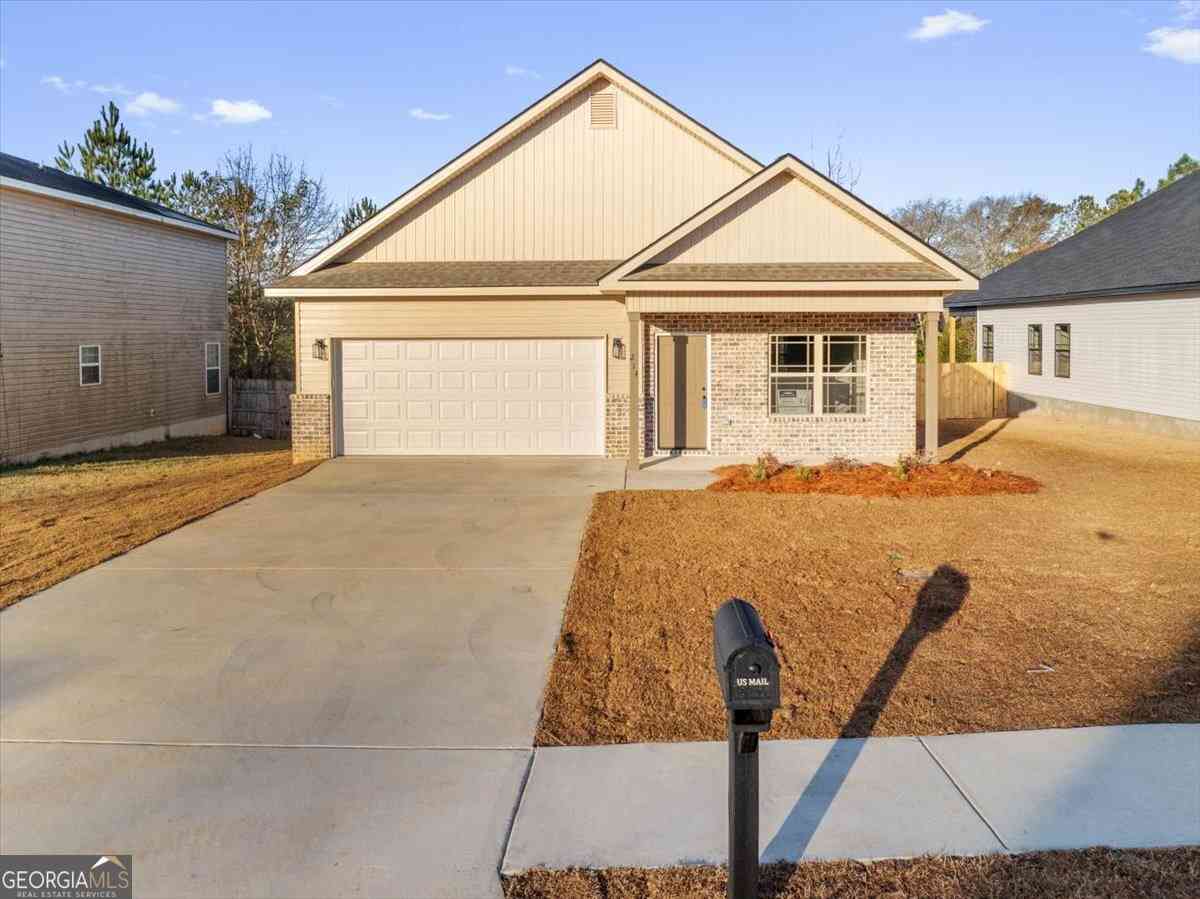
Homes around $296,745





Verify Your Email
Please enter the 6-digit verification code
sent to your email address.
Verify Your Phone Number
Please enter the 6-digit verification code
sent to your mobile phone.