
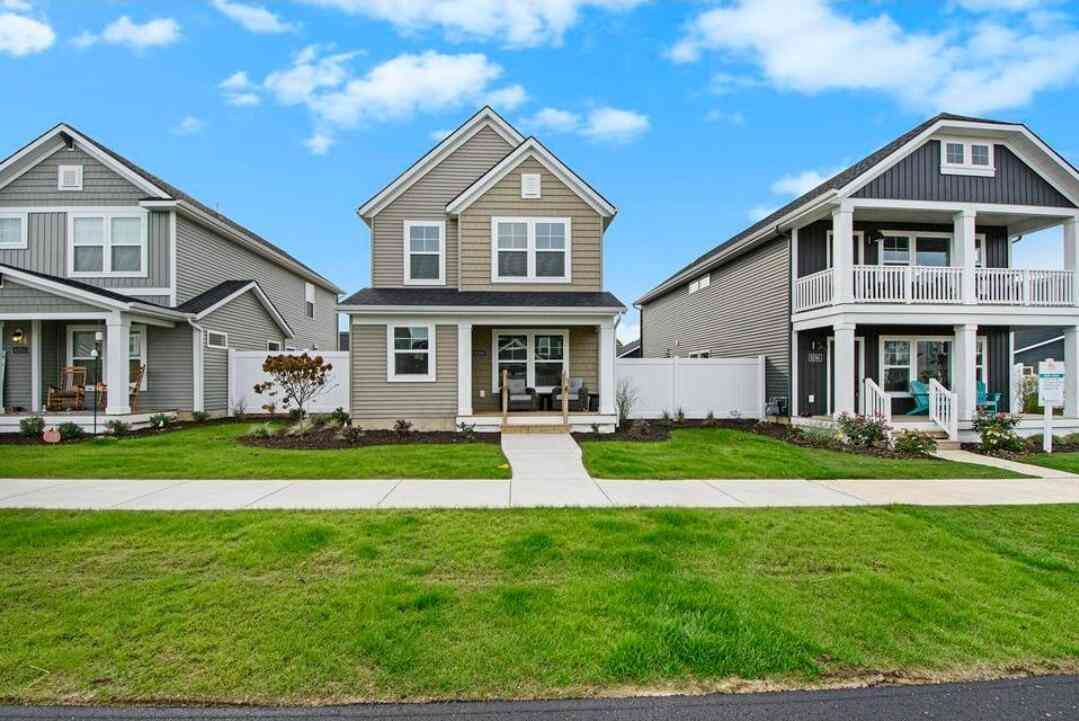
8290 Cook's Corner Drive #5
Byron Center, MI 49315

 3
3
Bed
 3
3
Bath
 1,578
1,578Sqft
 2.09
2.09Acres(Lot)
SOLD BEFORE BROADCAST
 Property Details
 Map
Map
 Map
Map
What's Nearby
Nearby Areas
 Features
-
Bedroom Information
Total Bedrooms: 3 Window Feature: Insulated WindowsBathroom Information
Total Baths: 3 Full Baths: 2 Half Baths: 1Water/Sewer
Sewer: PublicRoom Information
Other Rooms: 7 -
Roofing Information
Composition -
Interior Features
Garage Door Opener Roof: Composition Appliances: Humidifier, Dishwasher, Microwave, Range, Refrigerator Laundry Features: Main Level -
Heating & Cooling
Heating: Forced Air Cooling: Central Air WaterSource: Public -
Fireplace
Fireplace: Yes Number of Fireplaces: 1 Fireplace Features: 1
-
Building Information
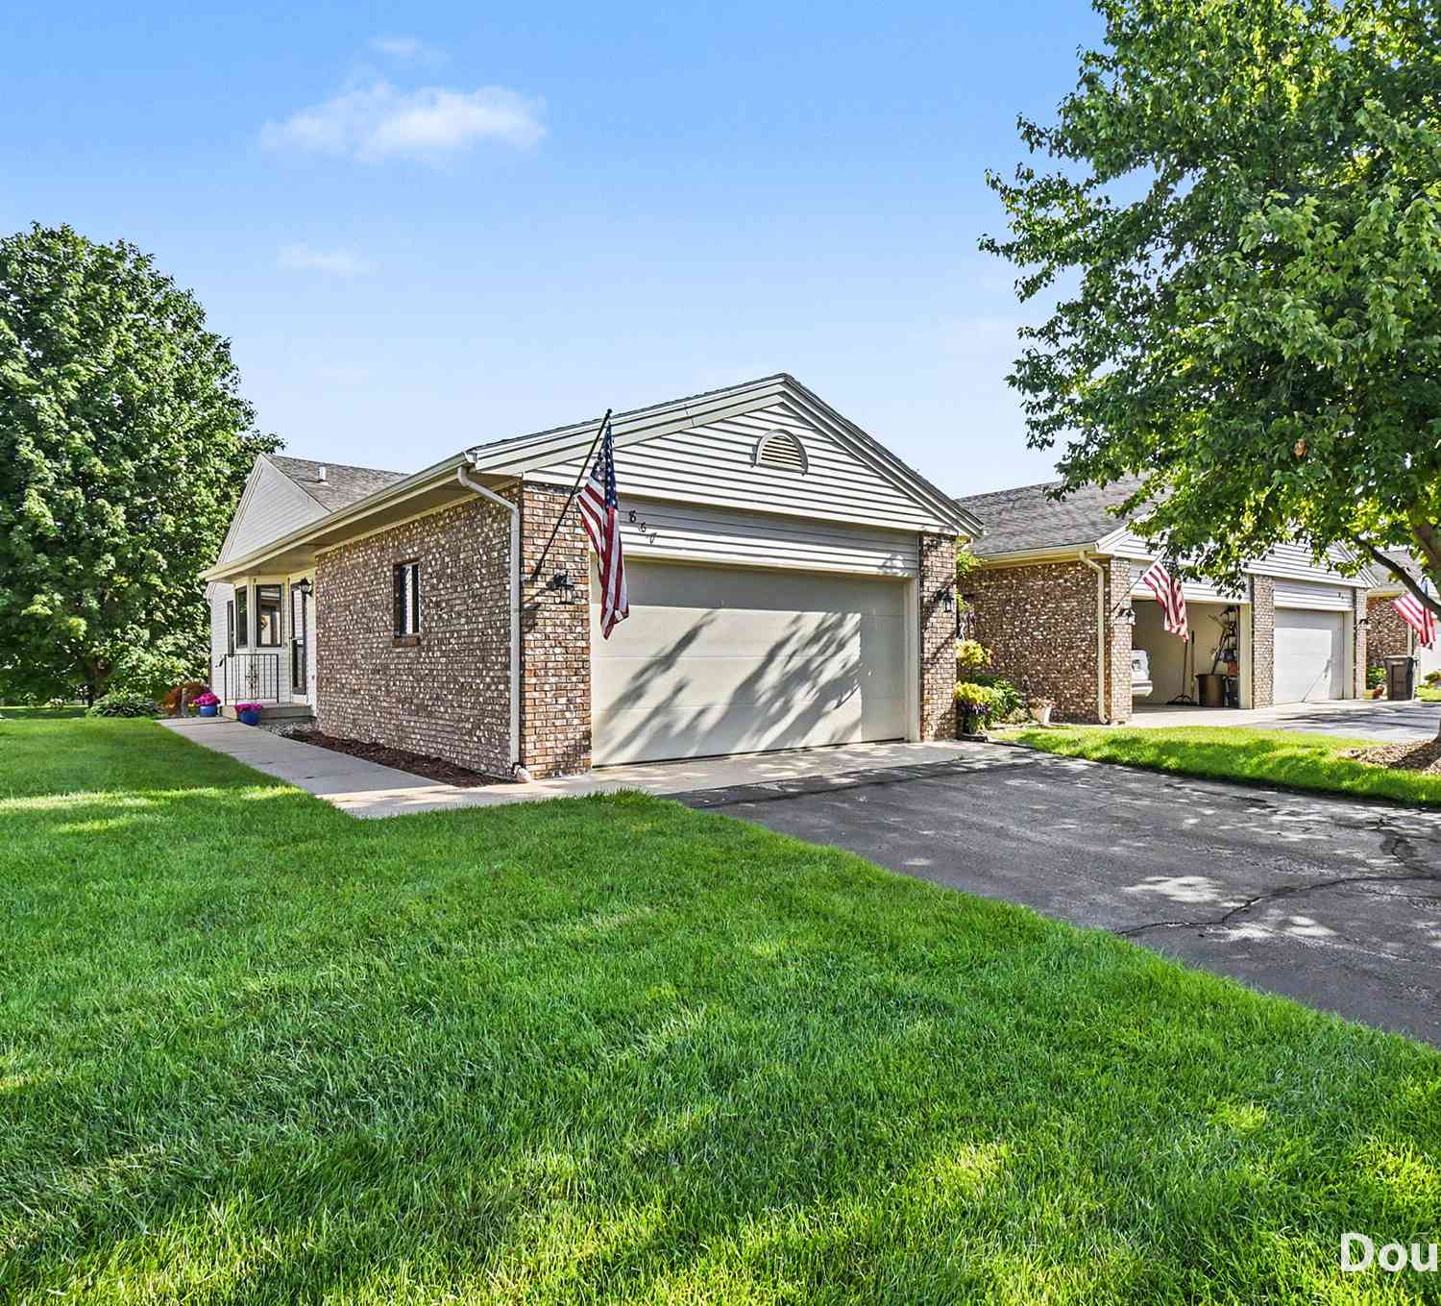
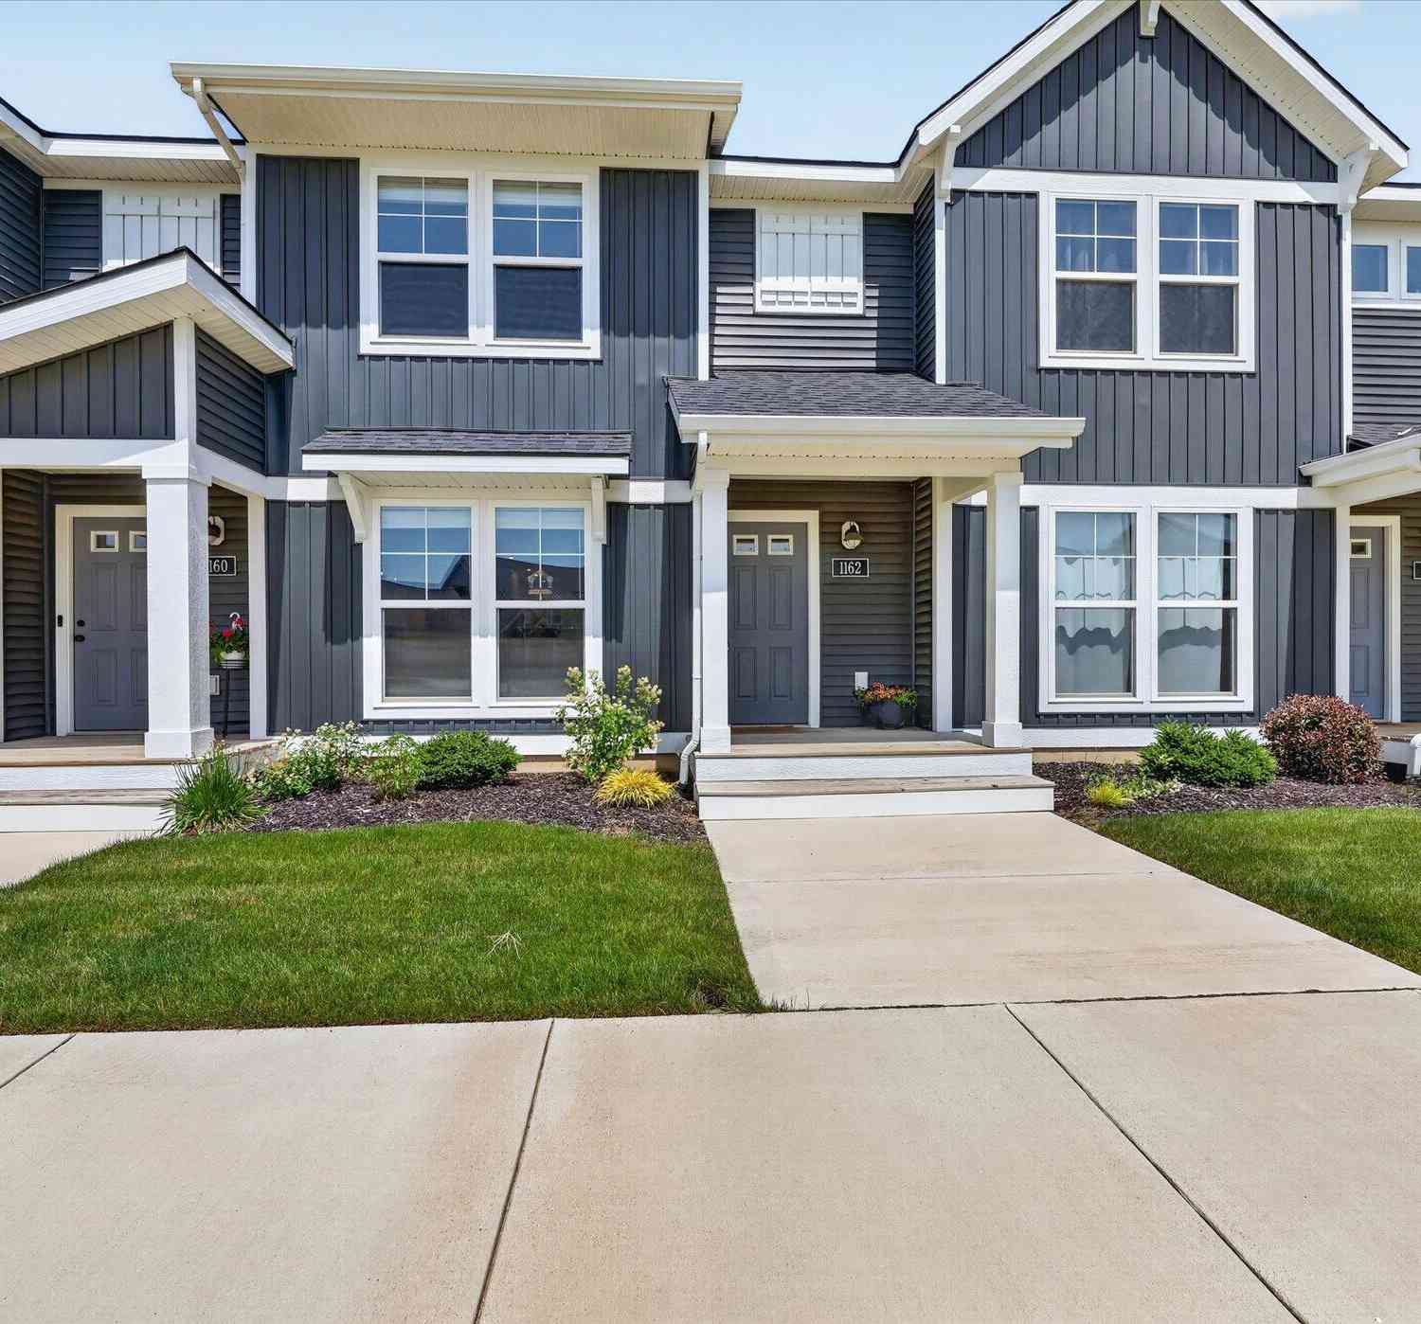
Year Built: 2023 Construction Materials: Vinyl Siding Basement: Slab Roof: Composition -
Fencing
Fenced Back -
Laundry Features
Main LevelFencing
Fenced Back
-
Lot Information
Lot Description: Sidewalk, Site Condo Lot Size Area: 2.09 Acres Lot Square Feet: 90,889 Stories: 2 Main Square Feet: 1578Property Information
Property Type: Residential Sub Type: Single Family Residence Style: Other SQ ft (Living Area): 1,578 Subdivision: Cooks Crossing Source Neighborhood: Cooks Crossing Construction Materials: Vinyl Siding Property Age: 3
-
Listing Price Information
Listing Id: 26035080 ist Price: $390,000 List Price Tot SqFt: $247 Listing Terms Cash, FHA, VA Loan, Conventional -
Listing Information
Possession: Close Of Escrow
-
Tax Information
Parcel Number: 41-22-17-394-005 Annual Tax: $5,307 Tax Year: 2026 Taxes: 412217394005 UNIT 5 * SOUTH TERRACE HOMES AT COOK'S CROSSING KENT COUNTY CONDOMINIUM SUBDIVISION PLAN NO.1139 INSTRUMENT NO.20220316-0021805 SPLIT/COMBINED ON 04/04/2022 FROM 41-22-17-300-059;
-
Parking Information
# of Garage Spaces: 2 Has Garage: Yes Garage Faces Rear, Garage Door Opener, DetachedHomeowners Association Information
Association YN: Yes Included Fees: Snow Removal, Lawn/Yard Care Included Amenities: Playground HOA: $224.43 Monthly Association Fee Frequency: Monthly
-
School Information
Senior High School District: Byron Center -
Location Information
Direction: North on Cooks Corner from 84th St.
How much is this property worth?
Curious about this home's true market value? Use our free Home Evaluation Tool to instantly get a personalized Comparative Market Analysis (CMA) report. Make smarter, data-driven decisions before you buy.

Nearby Home Value
| Address | Estimate | Bed | Bath | Sq. Ft | Lot Size |
|---|---|---|---|---|---|
| 7769 Berrybrook Court, Byron Center, MI, 49315 | $474,900 | 4 | 4 | 2,700 | 2,700 SqFt |
| 7786 Thornburst Court, Byron Center, MI, 49315 | $489,900 | 3 | 2 | 2,047 | 2,047 SqFt |
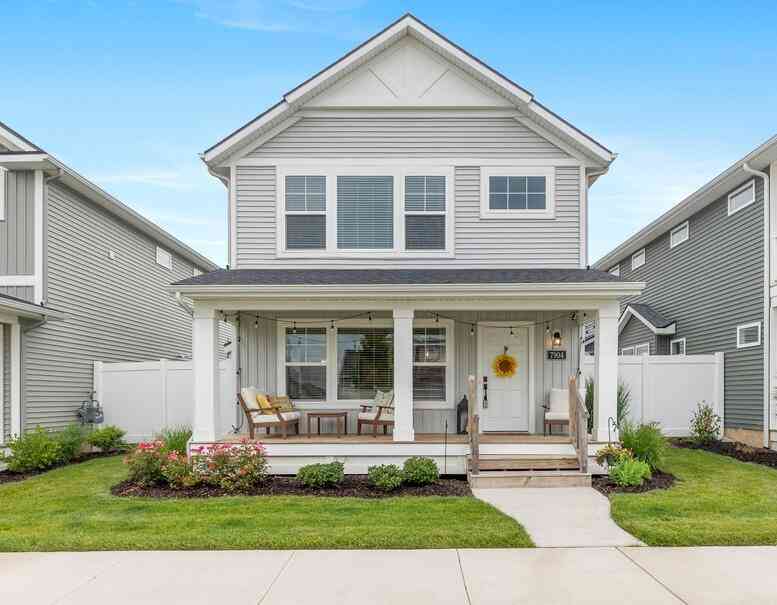
| 7904 Greendale Drive, Byron Center, MI, 49315 | $449,000 | 3 | 3 | 1,969 | 1,969 SqFt |
| 7772 Greendale Drive, Byron Center, MI, 49315 | $729,900 | 4 | 4 | 3,447 | 3,447 SqFt |
| 1011 Dreamfield Drive, Byron Center, MI, 49315 | $669,900 | 4 | 3 | 3,600 | 3,600 SqFt |
| 1144 Cobblestone Way Dr.., Byron Center, MI, 49315 | $499,900 | 3 | 3 | 2,560 | 2,560 SqFt |
| 9784 Waterstone Drive, Byron Center, MI, 49315 | $835,000 | 5 | 4 | 3,594 | 3,594 SqFt |
| 421 Sorrento Drive, Byron Center, MI, 49315 | $565,000 | 3 | 4 | 2,411 | 2,411 SqFt |
| 385 92nd Street, Byron Center, MI, 49315 | $354,900 | 4 | 1 | 1,463 | 1,463 SqFt |
| 8353 Chesterton Drive, Byron Center, MI, 49315 | $339,900 | 3 | 2 | 2,126 | 2,126 SqFt |
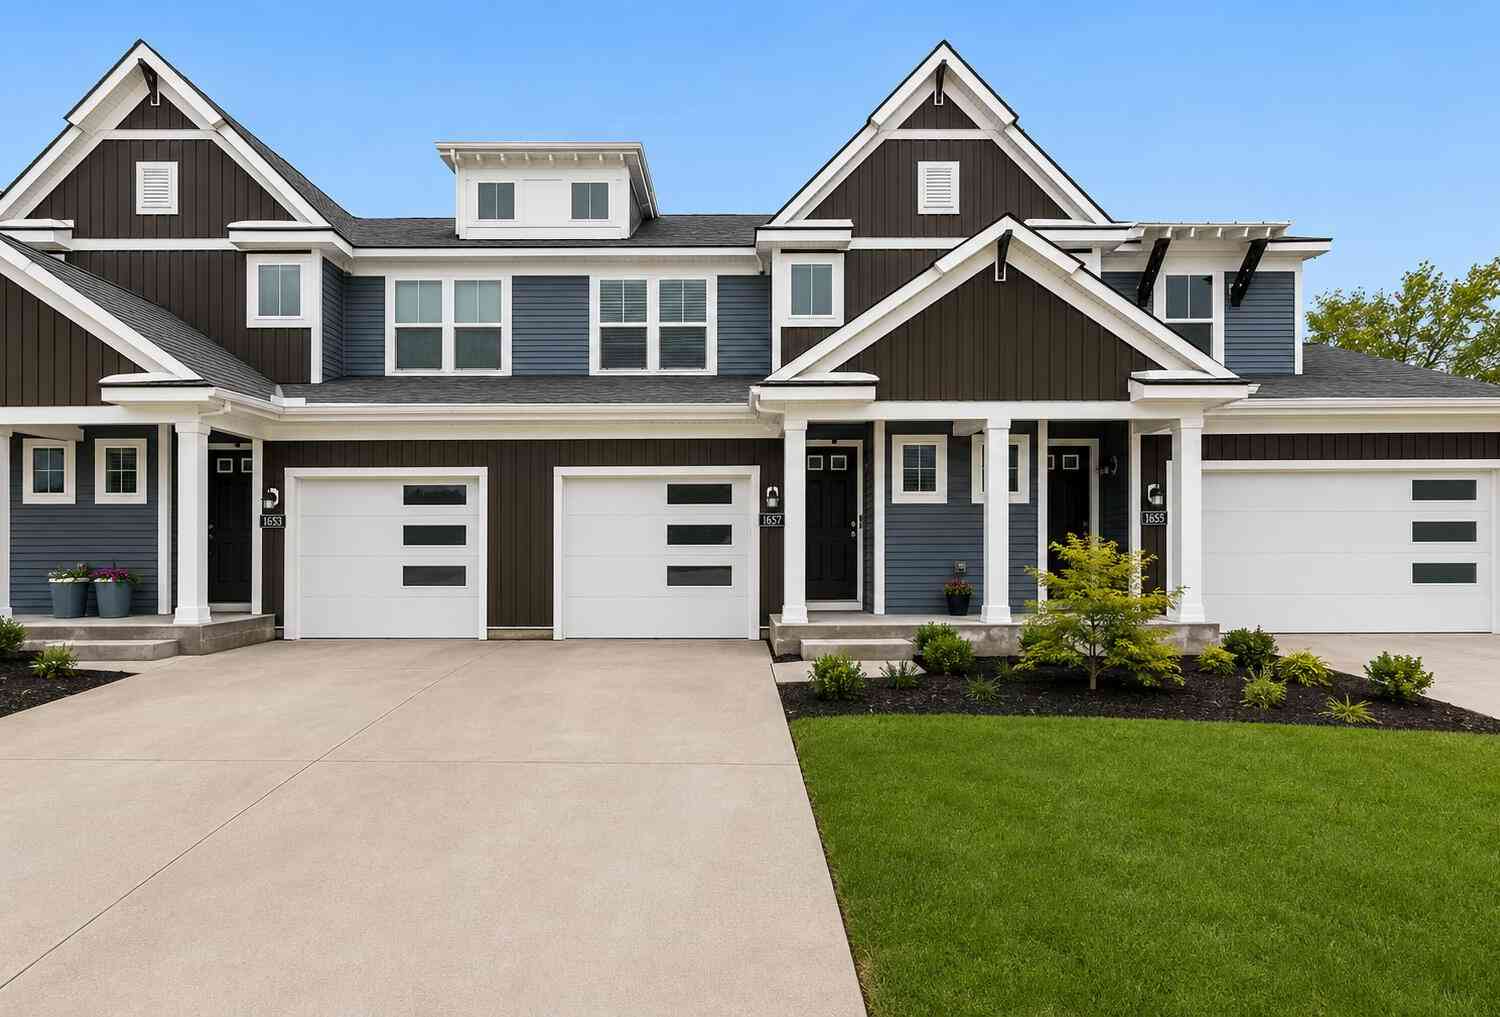
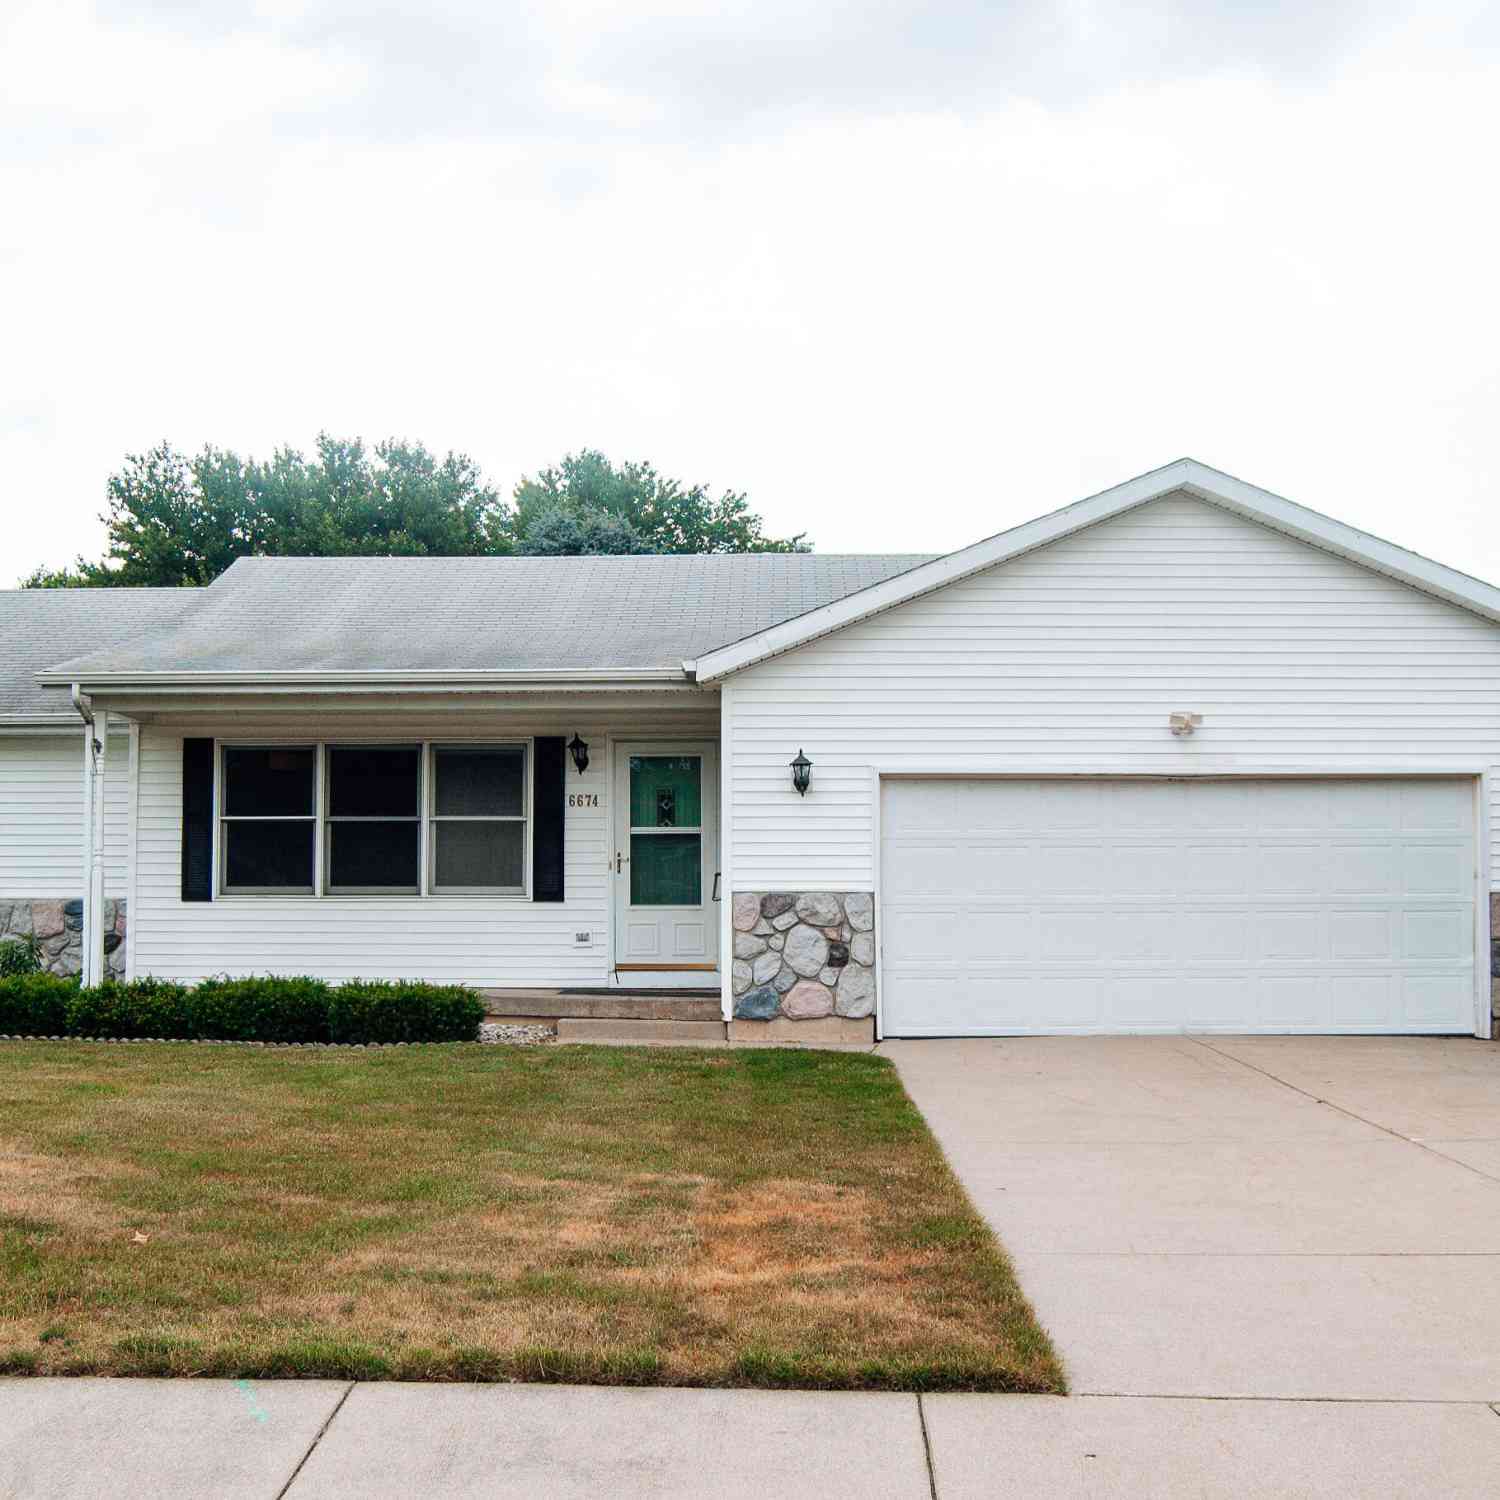
Similar Homes To 8290 Cook's Corner Drive #5
Nearby For Sale
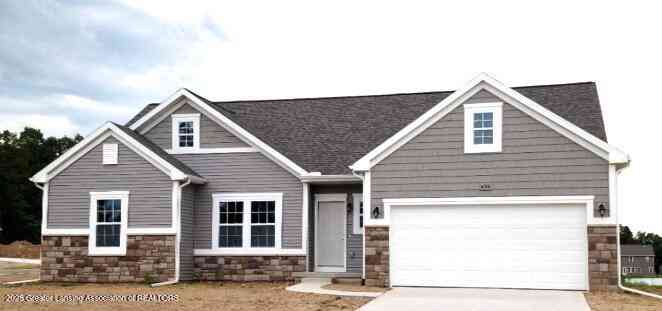
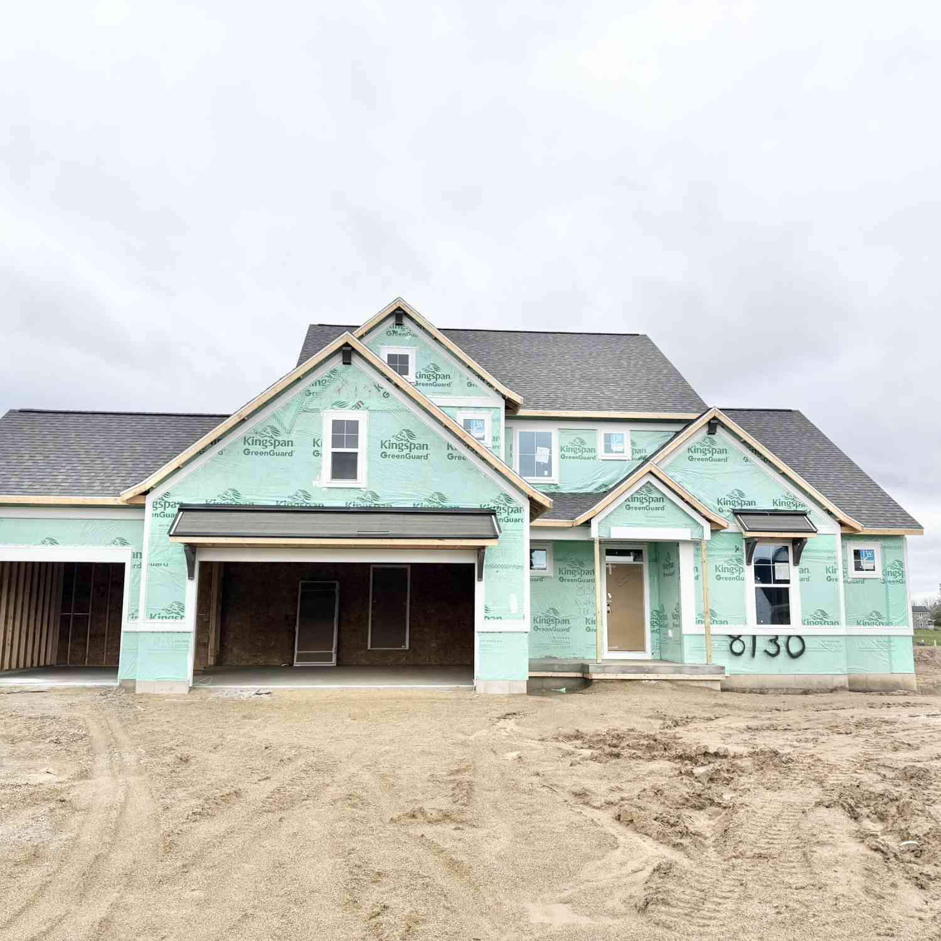
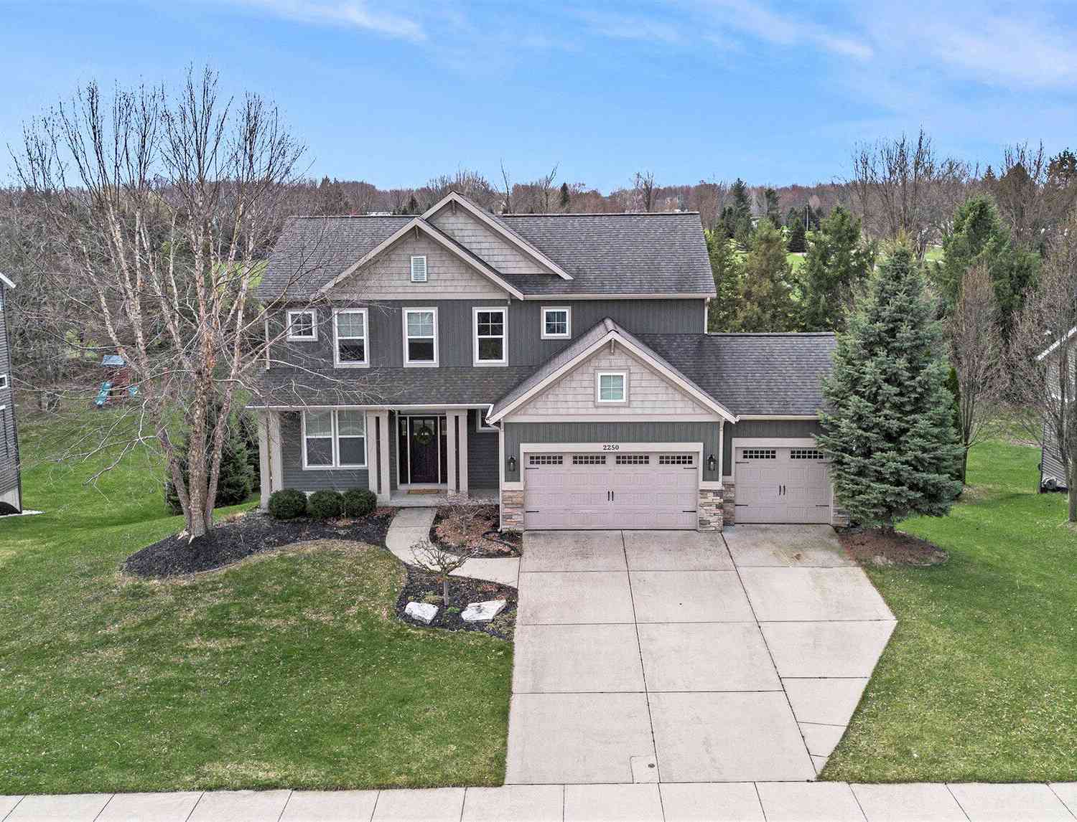
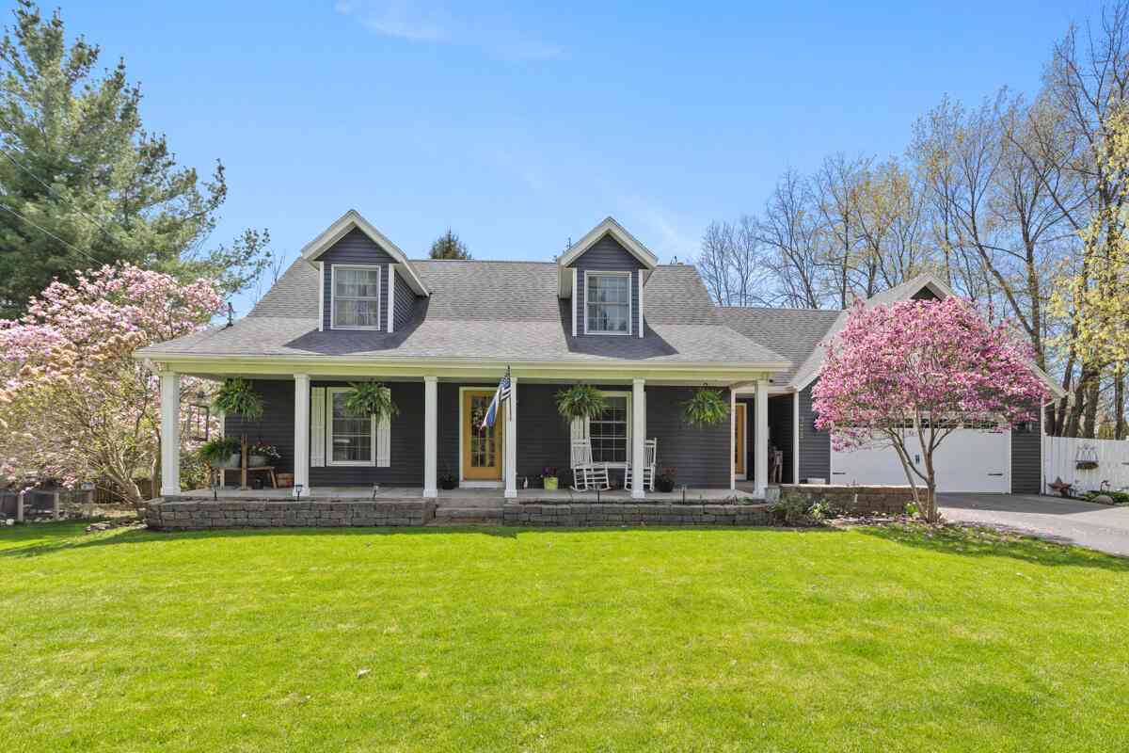
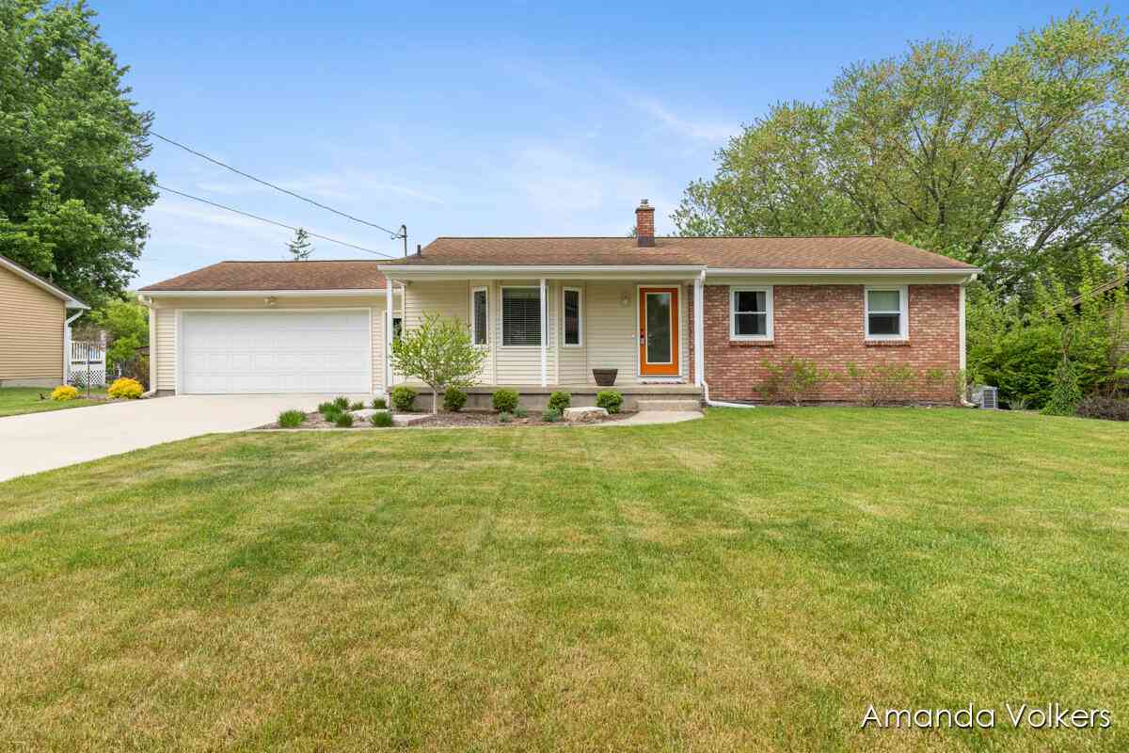
ByOwner last updated this listing 07/12/2026 @ 11:13
More Cities with for Sale by Owner Homes
- Byron Center Homes For Sale By Owner
- Kentwood Homes For Sale By Owner
- Wyoming Homes For Sale By Owner
- Grandville Homes For Sale By Owner
- Dorr Homes For Sale By Owner
- Caledonia Homes For Sale By Owner
- Wayland Homes For Sale By Owner
- Jenison Homes For Sale By Owner
- Hudsonville Homes For Sale By Owner
- Wyoming Homes For Sale By Owner
- East Grand Rapids Homes For Sale By Owner
- Hopkins Homes For Sale By Owner
- Zeeland Homes For Sale By Owner
- Alto Homes For Sale By Owner
- Grand Rapids Homes For Sale By Owner
- Shelbyville Homes For Sale By Owner
- Middleville Homes For Sale By Owner
- Ada Homes For Sale By Owner
- Allendale Homes For Sale By Owner
- Hamilton Homes For Sale By Owner
Homes around $390,000
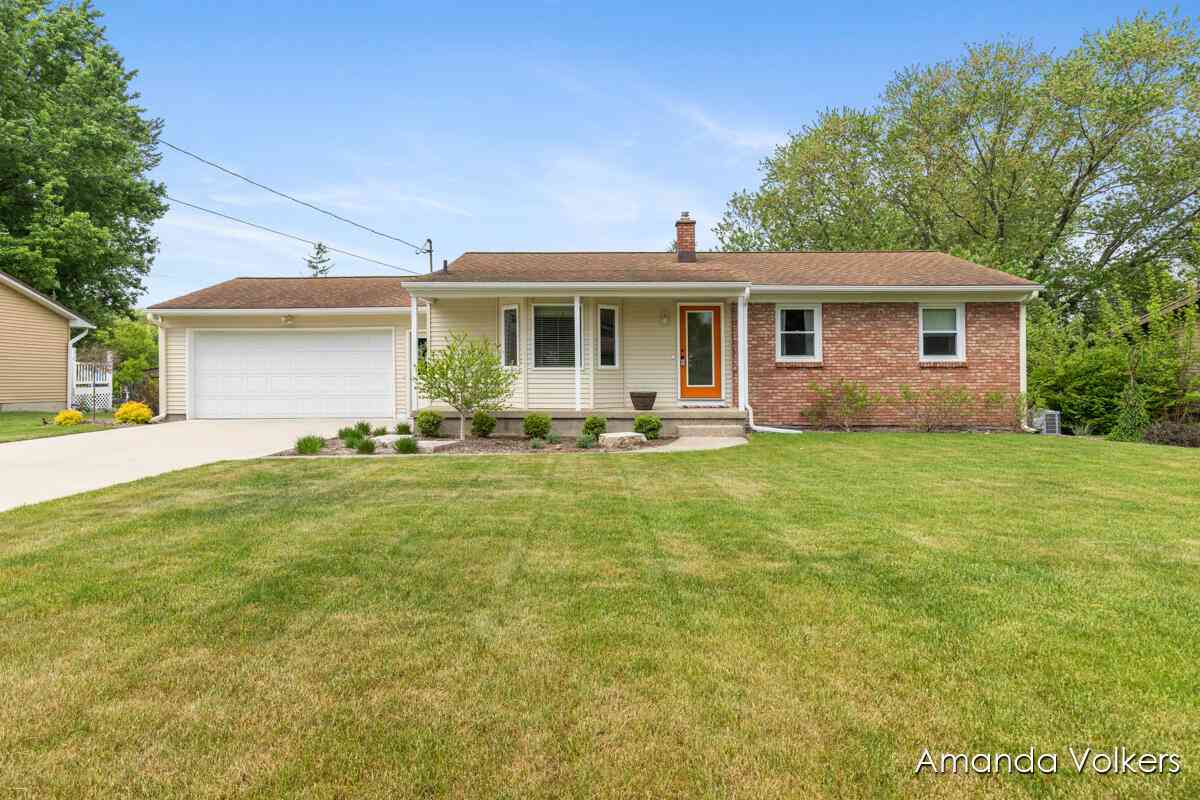
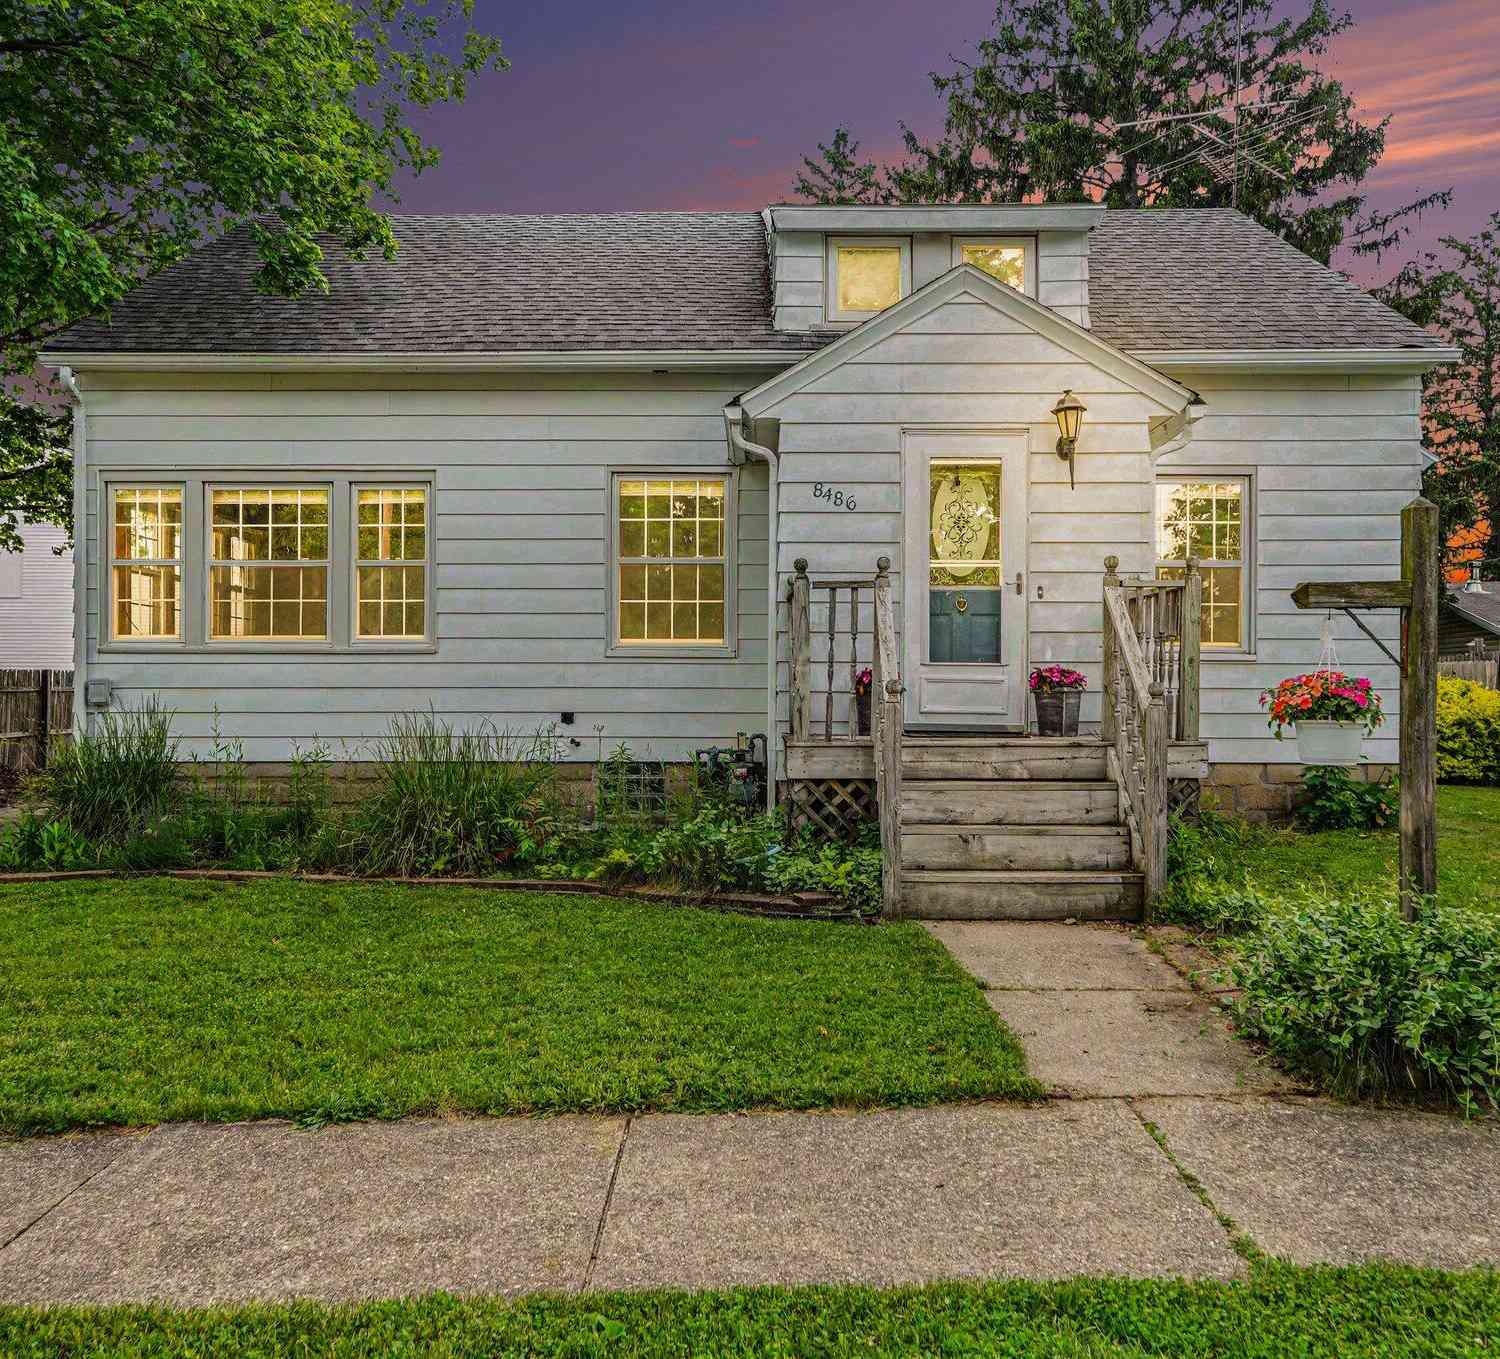



Verify Your Email
Please enter the 6-digit verification code
sent to your email address.