
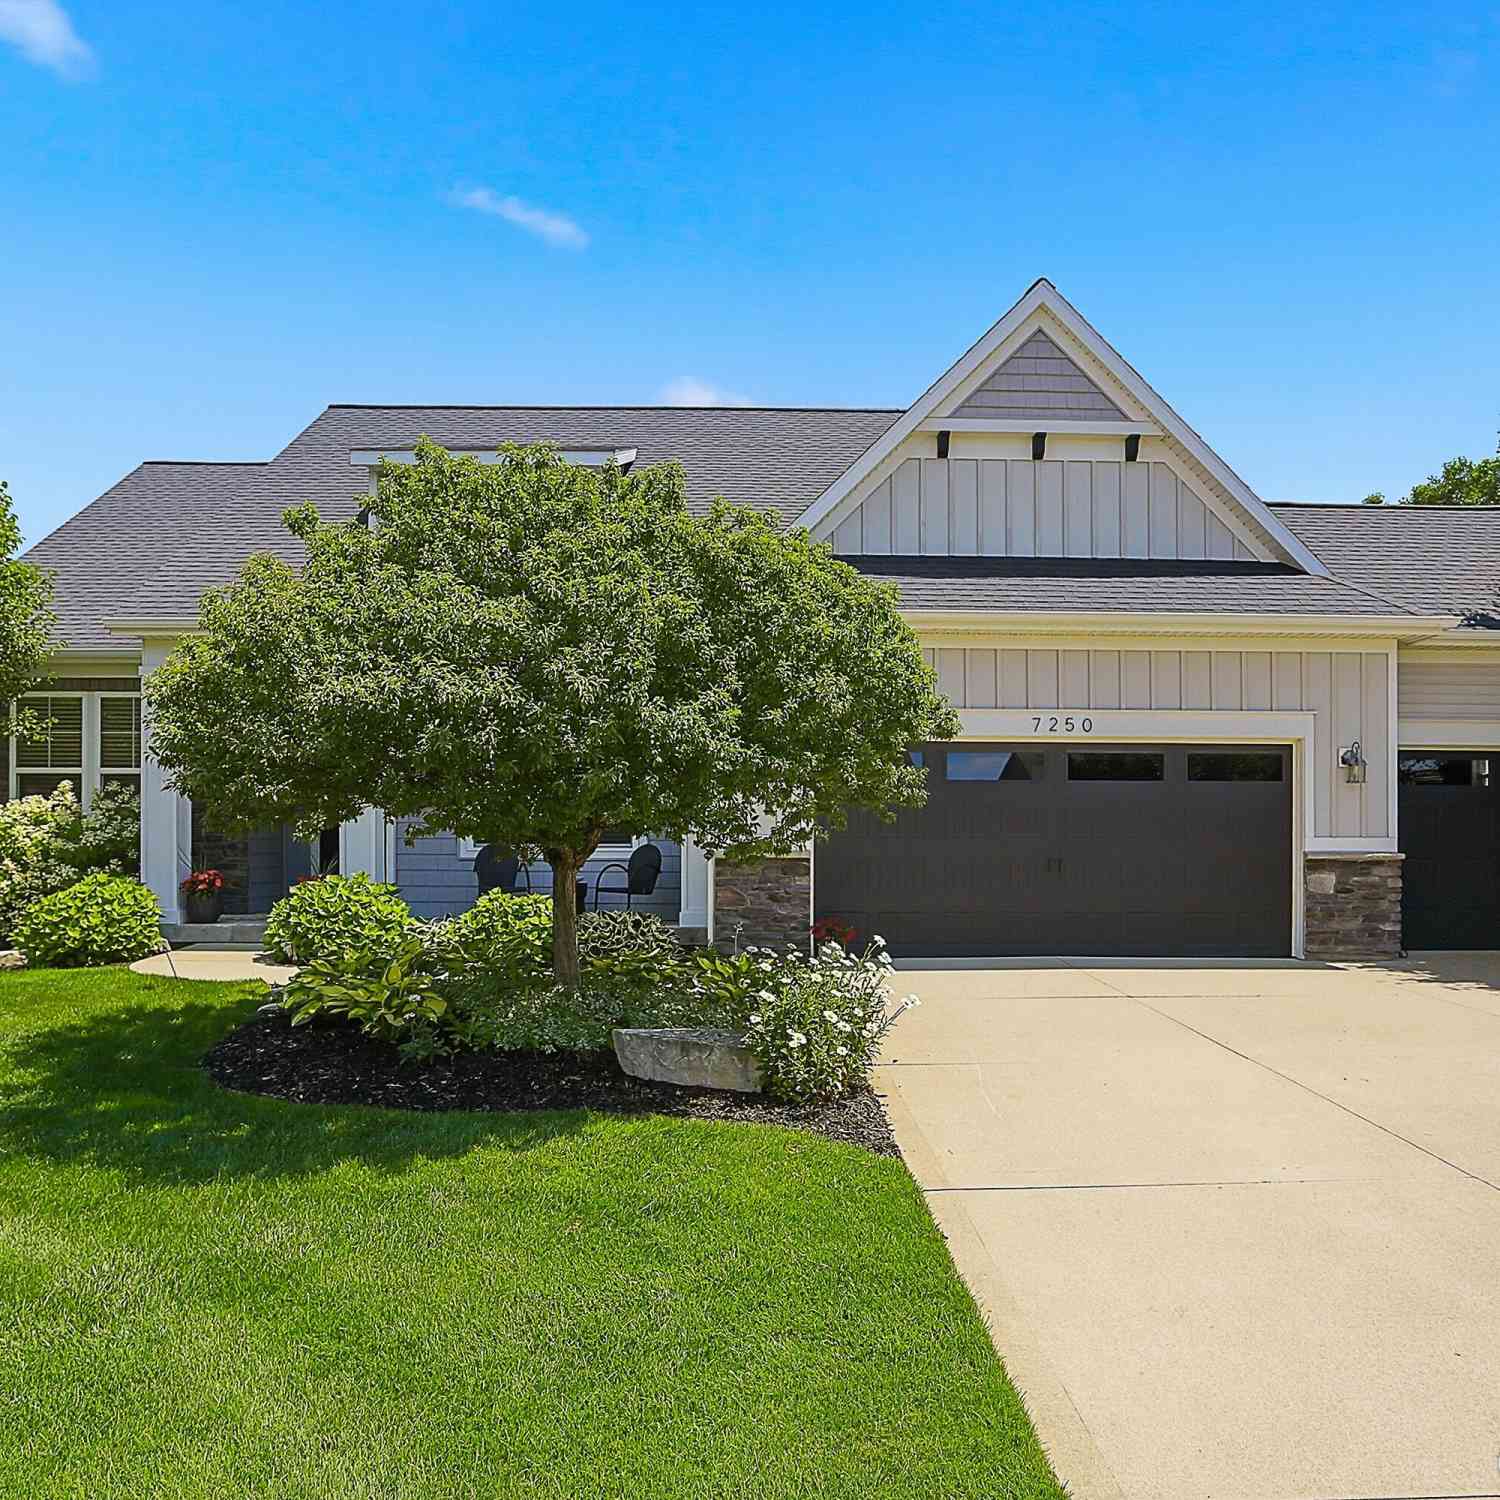
7250 Rosie Shores Drive
Byron Center, MI 49315

 4
4
Bed
 4
4
Bath
 3,083
3,083Sqft
 0.40
0.40Acre(Lot)
Custom-built JTB ranch with a beautiful swimming pool & just steps away from the association beach! Inside you'll love the bright living room w/ cozy fireplace; spacious kitchen w/ walk-in pantry & snack bar; connected dining room w/ walk-out to the deck; main-level primary suite w/ double-vanity bathroom, tile shower & walk-in closet; plus 3 additional bedrooms, 3 additional bathrooms; main-floor laundry and mudroom entry. Downstairs you'll love the large rec room, exercise room, and spacious office. Outside, you'll love the amazing backyard oasis, with an in-ground swimming pool on an extra-large lot that allows for a spacious backyard greenspace as well. Plus a large patio area, gazebo w/ gas fire table, and a brand new expanded composite deck. Plus amazing association amenities locat

 Property Details
 Map
Map
 Map
Map
What's Nearby
Nearby Areas
 Features
-
Bedroom Information
Total Bedrooms: 4 Window Feature: Insulated WindowsBathroom Information
Total Baths: 4 Full Baths: 3 Half Baths: 1Water/Sewer
Water BodyName: Providence Lake Sewer: PublicRoom Information
Other Rooms: 8 -
Flooring Information
Carpet, Tile, Wood -
Roofing Information
Composition, Shingle -
Interior Features
Ceiling Fan(s), Center Island, Pantry Roof: Composition, Shingle Appliances: Cooktop, Dishwasher, Disposal, Dryer, Microwave, Oven, Range, Refrigerator, Washer Laundry Features: Laundry Room, Main Level, Sink -
Heating & Cooling
Heating: Forced Air Cooling: Central Air WaterSource: Public -
Fireplace
Fireplace: Yes Number of Fireplaces: 1 Fireplace Features: 1
-
Building Information
Year Built: 2014 Construction Materials: Stone, Vinyl Siding Security System: Smoke Detector(s) Basement: Daylight, Full Roof: Composition, Shingle -
Exterior Features
Porch: Covered, Deck, Patio, Porch(es) -
Pool Information
In Ground -
Road Types
Paved -
Fencing
Fenced Back -
Pool Features
In GroundLaundry Features
Laundry Room, Main Level, SinkPatio And Porch
Covered, Deck, Patio, Porch(es)Fencing
Fenced Back
-
Lot Information
Lot Dimensions: 85x205ft Lot Description: Sidewalk Lot Size Area: 0.4 Acres Lot Square Feet: 17,424 Waterfront: Lake Stories: 1 Main Square Feet: 3083Property Information
Property Type: Residential Sub Type: Single Family Residence Style: Craftsman, Ranch SQ ft (Living Area): 3,083 Construction Materials: Stone, Vinyl Siding Property Age: 12
-
Listing Price Information
Listing Id: 26034780 ist Price: $699,900 List Price Tot SqFt: $227 Listing Terms Cash, FHA, VA Loan, MSHDA, Conventional -
Listing Information
Possession: Negotiable
-
Tax Information
Parcel Number: 41-21-11-324-005 Annual Tax: $7,940 Tax Year: 2025 Taxes: 412111324005 LOT 127 * PROVIDENCE LAKE NO.6 SPLIT/COMBINED ON 03/07/2014 FROM 41-21-11-303-010;
-
Virtual Tour
Parking Information
# of Garage Spaces: 3 Has Garage: Yes Attached Garage: Yes AttachedHomeowners Association Information
Association YN: Yes Included Fees: Other Included Amenities: Beach Area, Clubhouse, Pets Allowed, Playground HOA: $700.00 Annually Association Fee Frequency: Annually
-
School Information
Senior High School District: Byron Center -
Location Information
Direction: Use GoogleMaps
How much is this property worth?
Curious about this home's true market value? Use our free Home Evaluation Tool to instantly get a personalized Comparative Market Analysis (CMA) report. Make smarter, data-driven decisions before you buy.

Nearby Home Value
| Address | Estimate | Bed | Bath | Sq. Ft | Lot Size |
|---|---|---|---|---|---|
| 7769 Berrybrook Court, Byron Center, MI, 49315 | $474,900 | 4 | 4 | 2,700 | 2,700 SqFt |
| 7786 Thornburst Court, Byron Center, MI, 49315 | $489,900 | 3 | 2 | 2,047 | 2,047 SqFt |
| 7904 Greendale Drive, Byron Center, MI, 49315 | $449,000 | 3 | 3 | 1,969 | 1,969 SqFt |
| 7772 Greendale Drive, Byron Center, MI, 49315 | $729,900 | 4 | 4 | 3,447 | 3,447 SqFt |
| 1011 Dreamfield Drive, Byron Center, MI, 49315 | $669,900 | 4 | 3 | 3,600 | 3,600 SqFt |
| 1144 Cobblestone Way Dr.., Byron Center, MI, 49315 | $499,900 | 3 | 3 | 2,560 | 2,560 SqFt |
| 9784 Waterstone Drive, Byron Center, MI, 49315 | $835,000 | 5 | 4 | 3,594 | 3,594 SqFt |
| 421 Sorrento Drive, Byron Center, MI, 49315 | $565,000 | 3 | 4 | 2,411 | 2,411 SqFt |
| 385 92nd Street, Byron Center, MI, 49315 | $354,900 | 4 | 1 | 1,463 | 1,463 SqFt |
| 8353 Chesterton Drive, Byron Center, MI, 49315 | $339,900 | 3 | 2 | 2,126 | 2,126 SqFt |
Similar Homes To 7250 Rosie Shores Drive
Nearby For Sale
ByOwner last updated this listing 07/12/2026 @ 08:41
More Cities with for Sale by Owner Homes
- Byron Center Homes For Sale By Owner
- Kentwood Homes For Sale By Owner
- Wyoming Homes For Sale By Owner
- Grandville Homes For Sale By Owner
- Dorr Homes For Sale By Owner
- Caledonia Homes For Sale By Owner
- Wayland Homes For Sale By Owner
- Jenison Homes For Sale By Owner
- Hudsonville Homes For Sale By Owner
- Wyoming Homes For Sale By Owner
- East Grand Rapids Homes For Sale By Owner
- Hopkins Homes For Sale By Owner
- Zeeland Homes For Sale By Owner
- Alto Homes For Sale By Owner
- Grand Rapids Homes For Sale By Owner
- Shelbyville Homes For Sale By Owner
- Middleville Homes For Sale By Owner
- Ada Homes For Sale By Owner
- Allendale Homes For Sale By Owner
- Hamilton Homes For Sale By Owner
Homes around $699,900




Verify Your Email
Please enter the 6-digit verification code
sent to your email address.