

870 Redwood Cove
Byram, MS 39272

 3
3
Bed
 2
2
Bath
 0.45
0.45Acre(Lot)
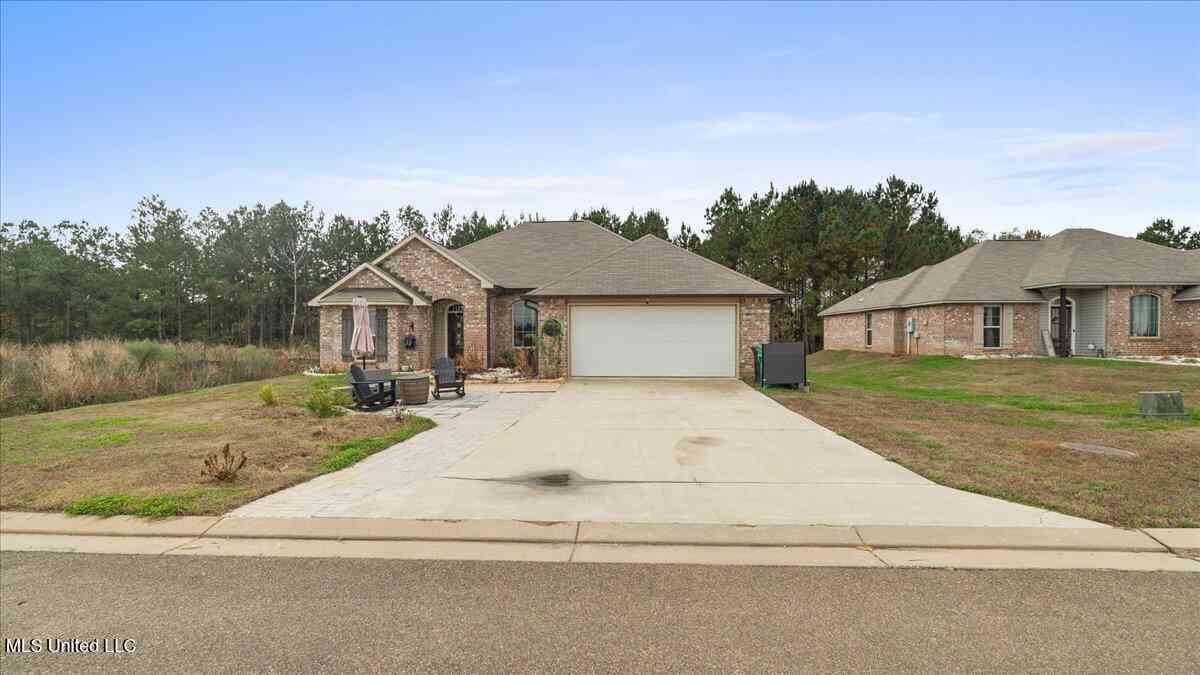
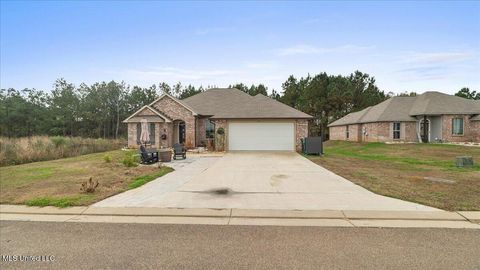
**Discover Serenity and Modern Comfort in Byram's Branch Creek** Step into this beautifully refreshed 3-bedroom, 2-bath retreat, where modern sophistication meets peaceful living. From the moment you enter, you'll be greeted by a bright, freshly painted interior and the seamless elegance of brand-new luxury vinyl flooring that flows throughout the entire home. The heart of the house is an expansive great room anchored by a cozy fireplace and tray ceiling —the perfect setting for quiet evenings or hosting friends. Home chefs will fall in love with the updated-ready kitchen, boasting pristine new countertops and brand new appliances. Both bathrooms have been elegantly updated with new countertops, ensuring every detail of this home feels brand new. Step outside to your private oasis: a co

 Property Details
 Map
Map
 Map
Map
What's Nearby
Nearby Areas
 Features
-
Bedroom Information
Total beds: 3Bathroom Information
Total Baths: 2 Full Baths: 2 -
Flooring Information
Vinyl -
Roofing Information
Shingle -
Interior Features
Ceiling Fan(s), Crown Molding, Entrance Foyer, High Ceilings, Tray Ceiling(s), Walk-In Closet(s), Soaking Tub, Double Vanity Roof: Shingle Appliances: Dishwasher, Electric Range, Stainless Steel Appliance(s), Water Heater Laundry Features: Electric Dryer Hookup, In Hall, Laundry Room, Washer Hookup Window Features: Insulated Windows -
Heating & Cooling
Has Heating: Yes Heating: Central, Fireplace(s), Natural Gas Has Cooling: Yes Cooling: Ceiling Fan(s), Central Air, Electric
-
Building Information
Year Built: 2005 Building Area Total: 1500 Construction Materials: Brick Stories: 1 Private Pool: No -
Exterior Features
Exterior Features: Rain Gutters
-
Lot Information
Main Square Feet: 0.45 Acres Lot Size Acres: 0.45 Lot Size Square Feet: 19602 Lot Description: Few Trees, LevelProperty Information
Subdivision: Branch Creek Source Property Type: Residential Zoning Description: Single Family Residence Property SubType: Single Family Residence Levels: One Property Age: 21
-
Listing Price Information
Listing Price: $228500 Cash, Conventional, FHA, VA Loan
-
Tax Information
Parcel Number: 4855-0125-685 Tax Year: 2025 Annual Tax: $1458 Tax Legal Desc: LOT 85 BRANCH CREEK PH 2 TOWN OF BYRAM
-
Parking Information
Attached, Garage Faces Front, Concrete, Paved, GarageGarage Information
Has Garage: Yes Has Attached Garage: Yes Garage Space: 2
-
School Information
Elementary School: Gary RoadJunior High School: ByramSenior High School: Terry -
Utility Information
Natural Gas Available, Cable Available, Electricity Connected, Natural Gas Connected, Sewer Connected, Water Connected, Underground Utilities -
Location Information
WaterSource: Public Security Features: Smoke Detector(s)
How much is this property worth?
Curious about this home's true market value? Use our free Home Evaluation Tool to instantly get a personalized Comparative Market Analysis (CMA) report. Make smarter, data-driven decisions before you buy.

Nearby Home Value
| Address | Estimate | Bed | Bath | Sq. Ft | Lot Size |
|---|---|---|---|---|---|
| 816 Fairway Avenue, Byram, MS, 39272 | $273,900 | 3 | 2 | -- | |
| 400 Riverbend Drive, Byram, MS, 39272 | $190,000 | 3 | 2 | -- | |
| 175 Riverbend Drive, Byram, MS, 39272 | $175,600 | 3 | 2 | -- | |
| 113 Riverbend Drive, Byram, MS, 39272 | $189,900 | 4 | 1 | -- | |
| 2007 Fox Hill Lane, Byram, MS, 39272 | $169,900 | 3 | 2 | -- | |
| 111 Blackmon Road, Byram, MS, 39272 | $80,000 | 4 | 3 | -- | |
| 5252 Skylark Drive, Byram, MS, 39272 | $299,000 | 3 | 2 | -- | |
| 5008 Womack Drive, Byram, MS, 39272 | $189,900 | 3 | 2 | -- | |
| 429 Vining Court, Byram, MS, 39272 | $225,000 | 2 | 2 | -- | |
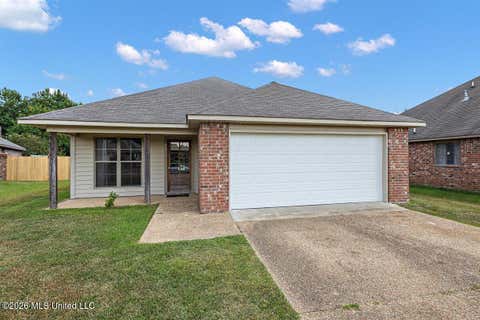
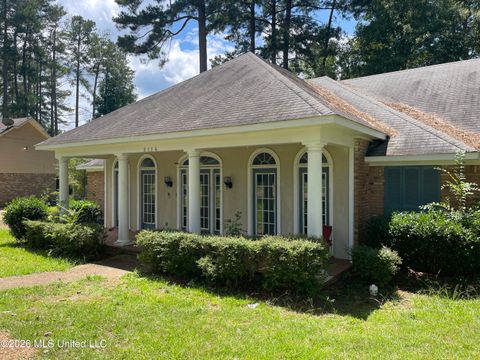
| 5114 Brookleigh Drive, Byram, MS, 39272 | $230,000 | 4 | 2 | -- |
Similar Homes To 870 Redwood Cove
Nearby For Sale
Information is deemed to be reliable but not guaranteed. Copyright © 2026 MLS United, LLC.
ByOwner last updated this listing 08/08/2026 @ 10:08
More Cities with for Sale by Owner Homes
- Byram Homes For Sale By Owner
- Richland Homes For Sale By Owner
- Terry Homes For Sale By Owner
- Flowood Homes For Sale By Owner
- Jackson Homes For Sale By Owner
- Clinton Homes For Sale By Owner
- Florence Homes For Sale By Owner
- Raymond Homes For Sale By Owner
- Pearl Homes For Sale By Owner
- Bolton Homes For Sale By Owner
- Ridgeland Homes For Sale By Owner
- Crystal Springs Homes For Sale By Owner
- Brandon Homes For Sale By Owner
- Edwards Homes For Sale By Owner
- Madison Homes For Sale By Owner
- Utica Homes For Sale By Owner
- Braxton Homes For Sale By Owner
- Flora Homes For Sale By Owner
- Hazlehurst Homes For Sale By Owner
- Pelahatchie Homes For Sale By Owner
Homes around $228,500










Verify Your Email
Please enter the 6-digit verification code
sent to your email address.