

109 Dupuy Circle
Byram, MS 39272

 3
3
Bed
 2
2
Bath
 0.35
0.35Acre(Lot)
Welcome home to true pride of ownership! Loved and impeccably maintained by a single owner, this pristine 3-bedroom, 2-bathroom brick home offers a seamless blend of classic Southern comfort, smart functional space, and exceptional outdoor living. Step inside an inviting foyer with custom floor-to-ceiling built-in shelving—ideal for entryway organization or a home library. The expansive main living room features soaring vaulted ceilings, rich real hardwood flooring, and a cozy brick hearth fireplace. The heart of the home flows seamlessly into a light-filled kitchen complete with crisp white cabinetry, generous counter space, a double sink overlooking the grounds, built-in breakfast bar seating, a full walk-in pantry, and a dedicated laundry room with overhead storage cabinets. Just off th

 Property Details
 Map
Map
 Map
Map
What's Nearby
Nearby Areas
 Features
-
Bedroom Information
Total beds: 3Bathroom Information
Total Baths: 2 Full Baths: 2 -
Flooring Information
Linoleum, Vinyl, Wood -
Roofing Information
Shingle -
Interior Features
Ceiling Fan(s), Double Vanity, Entrance Foyer, Pantry, Walk-In Closet(s) Roof: Shingle Appliances: Dishwasher, Free-Standing Electric Range, Microwave Laundry Features: Laundry Room -
Heating & Cooling
Has Heating: Yes Heating: Central Has Cooling: Yes Cooling: Central Air, Ceiling Fan(s), Gas
-
Building Information
Year Built: 2004 Building Area Total: 1489 Construction Materials: Brick Stories: 1 Patio And Porch Features: Front Porch Private Pool: No -
Exterior Features
Exterior Features: Private Yard
-
Lot Information
Main Square Feet: 0.35 Acres Lot Size Acres: 0.35 Lot Size Square Feet: 15246 Lot Description: LandscapedProperty Information
Subdivision: Silver Creek Estates Source Property Type: Residential Property SubType: Single Family Residence Levels: One Property Age: 22
-
Listing Price Information
Listing Price: $245000 Cash, Conventional, FHA, USDA Loan, VA Loan
-
Tax Information
Parcel Number: 4855-0126-212 Tax Year: 2025 Annual Tax: $1435 Tax Legal Desc: LOT 129 SILVER CREEK ESTATES PT 3 TOWN OF BYRAM
-
Parking Information
Parking Total: 2 Garage Faces SideGarage Information
Has Garage: Yes Garage Space: 2
-
School Information
Elementary School: Gary RoadJunior High School: ByramSenior High School: Terry -
Utility Information
Natural Gas Available, Electricity Connected, Natural Gas Connected, Water Connected -
Location Information
WaterSource: Public
How much is this property worth?
Curious about this home's true market value? Use our free Home Evaluation Tool to instantly get a personalized Comparative Market Analysis (CMA) report. Make smarter, data-driven decisions before you buy.

Nearby Home Value
| Address | Estimate | Bed | Bath | Sq. Ft | Lot Size |
|---|---|---|---|---|---|
| 816 Fairway Avenue, Byram, MS, 39272 | $273,900 | 3 | 2 | -- | |
| 338 Willow Bay Drive, Byram, MS, 39272 | $192,000 | 3 | 2 | -- | |
| 400 Riverbend Drive, Byram, MS, 39272 | $190,000 | 3 | 2 | -- | |
| 113 Riverbend Drive, Byram, MS, 39272 | $195,000 | 4 | 1 | -- | |
| 2007 Fox Hill Lane, Byram, MS, 39272 | $175,000 | 3 | 2 | -- | |
| 111 Blackmon Road, Byram, MS, 39272 | $90,000 | 4 | 3 | -- | |
| 5252 Skylark Drive, Byram, MS, 39272 | $299,000 | 3 | 2 | -- | |
| 5008 Womack Drive, Byram, MS, 39272 | $189,900 | 3 | 2 | -- | |
| 5114 Brookleigh Drive, Byram, MS, 39272 | $230,000 | 4 | 2 | -- | |
| 205 Woodbrook Cove Cv, Byram, MS, 39272 | $195,000 | 4 | 2 | -- |
Similar Homes To 109 Dupuy Circle
Nearby For Sale
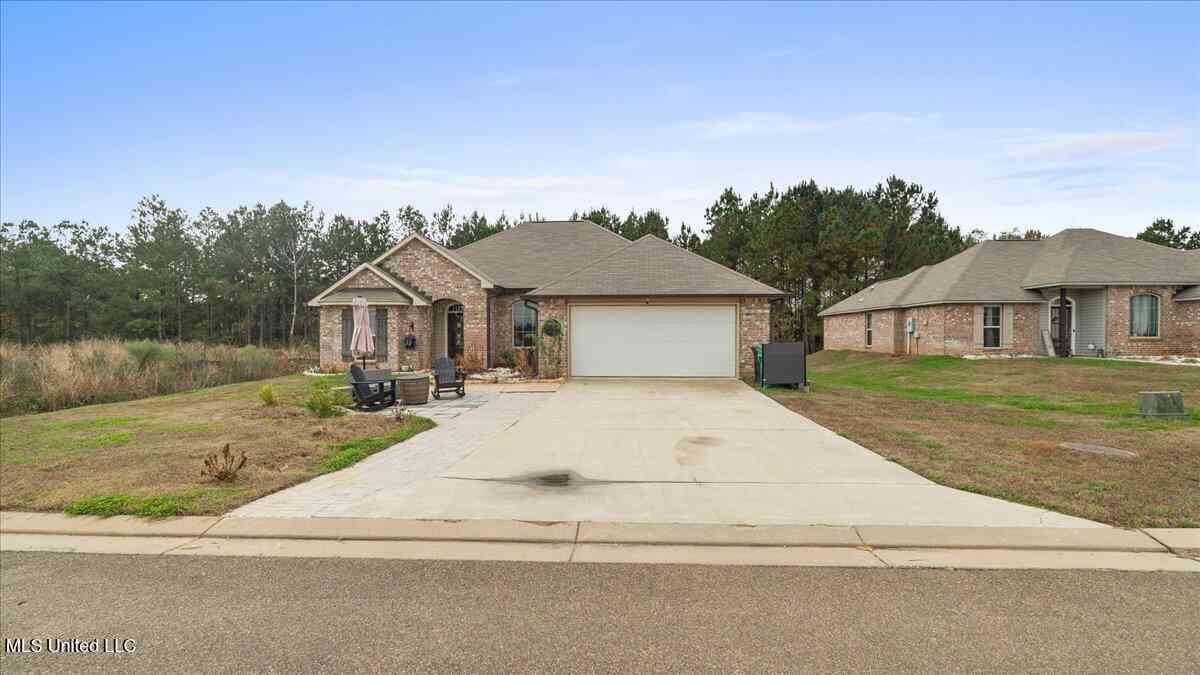
Information is deemed to be reliable but not guaranteed. Copyright © 2026 MLS United, LLC.
ByOwner last updated this listing 07/24/2026 @ 17:54
More Cities with for Sale by Owner Homes
- Byram Homes For Sale By Owner
- Richland Homes For Sale By Owner
- Terry Homes For Sale By Owner
- Flowood Homes For Sale By Owner
- Jackson Homes For Sale By Owner
- Clinton Homes For Sale By Owner
- Florence Homes For Sale By Owner
- Raymond Homes For Sale By Owner
- Pearl Homes For Sale By Owner
- Bolton Homes For Sale By Owner
- Ridgeland Homes For Sale By Owner
- Crystal Springs Homes For Sale By Owner
- Brandon Homes For Sale By Owner
- Edwards Homes For Sale By Owner
- Madison Homes For Sale By Owner
- Utica Homes For Sale By Owner
- Braxton Homes For Sale By Owner
- Flora Homes For Sale By Owner
- Hazlehurst Homes For Sale By Owner
- Pelahatchie Homes For Sale By Owner
Homes around $245,000











Verify Your Email
Please enter the 6-digit verification code
sent to your email address.