
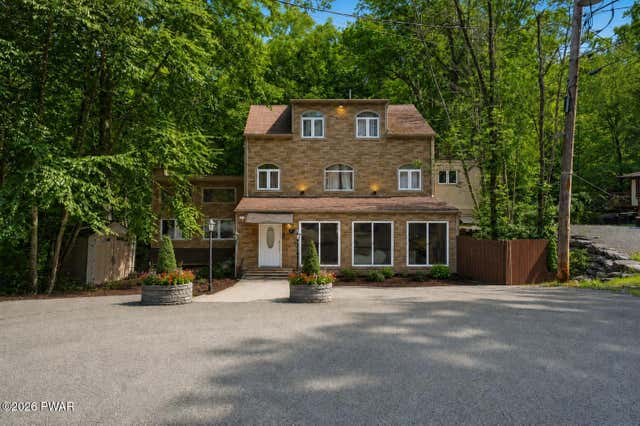
3130 Delaware Circle
Bushkill, PA 18324

 9
9
Bed
 9
9
Bath
 6,422
6,422Sqft
 0.46
0.46Acre(Lot)
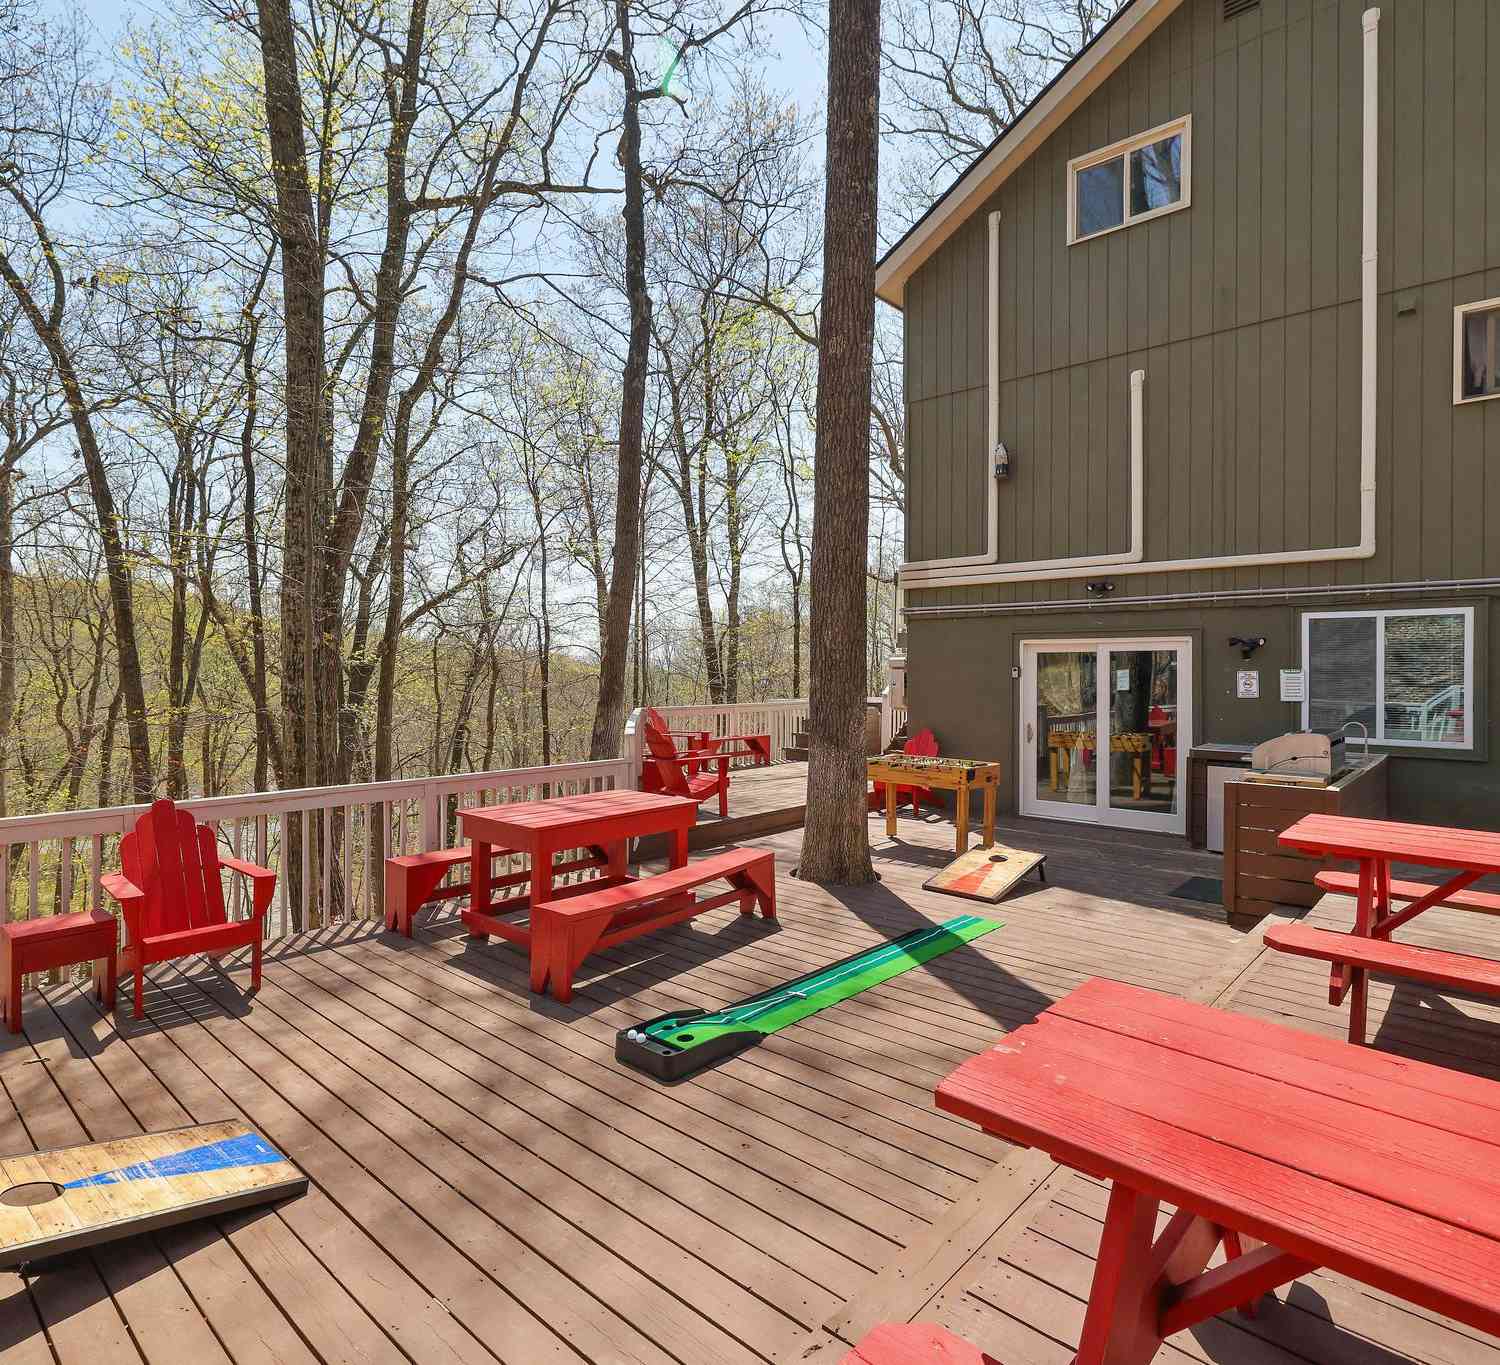
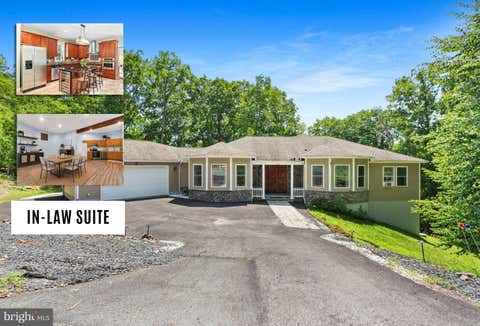
Do Not Wait to See This One of a Kind Pocono Compound in Sought-After, Amenity-Filled Saw Creek Estates! Located around the corner from community tennis courts, pool and entrance for easy in-out, and just moments to the Delaware River National Recreation Area, Shawnee Ski Area and less than 90 miles to midtown Manhattan, this outstanding 9 bedroom, 8.5 bath, 4 kitchen home w separate pool house set across its own private mountain stream offers an unparalleled resort-like experience! Enter into living, kitchen and dining area walled in glass overlooking backyard and stream. The right wing, also full of natural light via walls of windows, provides an additional family, prayer or study space plus home office. Spaced across four levels, the upper floors feature bedrooms including gorgeous prim


 Property Details
 Map
Map
 Map
Map
What's Nearby
Nearby Areas
 Features
-
Bedroom Information
Total beds: 9Bathroom Information
Total Baths: 9 Full Baths: 8 Half Baths: 1Room Information
Rooms Total: 8 Has Basement: Yes Basement: Daylight, Walk-Out Access, Full, Finished -
Flooring Information
Carpet, Tile, Laminate, Ceramic Tile -
Roofing Information
Shingle -
Interior Features
Bidet, Walk-In Closet(s), Storage, Recessed Lighting, Laminate Counters, High Ceilings, Granite Counters, Eat-in Kitchen, Double Vanity, Chandelier, Ceiling Fan(s), Built-in Features, Bookcases Roof: Shingle Appliances: Dishwasher, Vented Exhaust Fan, Water Heater, Washer, Microwave, Stainless Steel Appliance(s), Refrigerator, Range Hood, Gas Range, Electric Range, Dryer Laundry Features: Laundry Room, Main Level Window Features: Window Coverings, Blinds, Window Treatments, Screens, Drapes -
Heating & Cooling
Has Heating: Yes Heating: Exhaust Fan, Baseboard, Electric Has Cooling: Yes Cooling: Ceiling Fan(s), Wall Unit(s)
-
Building Information
Year Built: 1986 Construction Materials: Brick Veneer, Vertical Siding Stories: 3 Patio And Porch Features: Awning(s), Wrap Around, Porch, Patio, Enclosed, Deck, Covered Pool Features: Above Ground, Vinyl, Gas Heat, Infinity, Indoor, Heated Private Pool: No Association Fee Frequency: Annually -
Exterior Features
Exterior Features: Barbecue, Awning(s), Storage, Uncovered Courtyard, Rain Gutters, Outdoor Kitchen, Outdoor Grill, Lighting, Covered Courtyard, Courtyard, Built-in Barbecue, Balcony
-
Lot Information
Lot Size Acres: 0.46 Lot Description: Sloped, Back Yard, Wooded, Sloped Down, Level, Cul-De-SacProperty Information
Subdivision: Saw Creek Estates Source Property Type: Residential Zoning Description: Residential Property SubType: Single Family Residence Property Age: 40
-
Listing Price Information
Listing Price: $699000 Cash, VA Loan, FHA, Conventional
-
Tax Information
Parcel Number: 196.01-01-57 042751 Annual Tax: $6132.9
-
Parking Information
Driveway, Paved, Off StreetHomeowners Association InformationHas Association: Yes Included Fees: Security HOA: $2,170.00 Association Amenities: Basketball Court, Security, Tennis Court(s), Spa/Hot Tub, Ski Accessible, Meeting Room, Pool, Gated, Clubhouse Community Features: Clubhouse, Tennis Court(s), Pool, Lake
-
Location Information
Direction: Starting on Rt. 209 N, turn left onto Winona Falls Rd, turn left onto Delaware Circle. Home is at end of cul-de-sac. WaterSource: Public
How much is this property worth?
Curious about this home's true market value? Use our free Home Evaluation Tool to instantly get a personalized Comparative Market Analysis (CMA) report. Make smarter, data-driven decisions before you buy.

Nearby Home Value
| Address | Estimate | Bed | Bath | Sq. Ft | Lot Size |
|---|---|---|---|---|---|
| 503L Warbler Court, Bushkill, PA, 18324 | $462,300 | 3 | 3 | 1,472 | 1,472 SqFt |
| 000L Mallard Lane, Bushkill, PA, 18324 | $469,000 | 4 | 3 | 1,650 | 1,650 SqFt |
| 00L Stony Hollow Circle, Bushkill, PA, 18324 | $526,400 | 3 | 3 | 2,266 | 2,266 SqFt |
| 00L Cranberry Drive, Bushkill, PA, 18324 | $442,500 | 3 | 3 | 1,648 | 1,648 SqFt |
| 211 Geese Court, Bushkill, PA, 18324 | $379,000 | 5 | 2 | 1,980 | 1,980 SqFt |
| 211 Geese Court, Bushkill, PA, 18324 | $379,000 | 5 | 2 | 1,980 | 1,980 SqFt |
| 550 Whippoorwill Drive, Bushkill, PA, 18324 | $175,000 | 3 | 3 | 2,962 | 2,962 SqFt |
| 326 Gold Finch Road, Bushkill, PA, 18324 | $289,000 | 4 | 2 | 1,152 | 1,152 SqFt |
| 567 Big Egypt Road, Bushkill, PA, 18324 | $249,500 | 4 | 2 | 1,200 | 1,200 SqFt |
| 140 Whippoorwill Drive, Bushkill, PA, 18324 | $225,000 | 2 | 2 | 2,080 | 2,080 SqFt |
Similar Homes To 3130 Delaware Circle
Nearby For Sale



The data relating to real estate for sale on this website comes in part from the Internet Data exchange (IDX) program of the Pike/Wayne Association of REALTORS®. IDX information is provided exclusively for consumers' personal, non-commercial use and may not be used for any purpose other than to identify prospective properties consumers may be interested in purchasing. Real estate listings held by brokerage firms other than ByOwner, are indicated by detailed information about them such as the name of the listing firms. Information deemed reliable but not guaranteed. Copyright © 2026 Pike/Wayne Association of REALTORS®. All Rights Reserved.
ByOwner last updated this listing 08/22/2026 @ 07:56
More Cities with for Sale by Owner Homes
- Bushkill Homes For Sale By Owner
- Dingmans Ferry Homes For Sale By Owner
- Tamiment Homes For Sale By Owner
- Milford Homes For Sale By Owner
- Canadensis Homes For Sale By Owner
- Cresco Homes For Sale By Owner
- East Stroudsburg Homes For Sale By Owner
- Buck Hill Falls Homes For Sale By Owner
- Shohola Homes For Sale By Owner
- Henryville Homes For Sale By Owner
- Stroudsburg Homes For Sale By Owner
- Franklin Homes For Sale By Owner
- Matamoras Homes For Sale By Owner
- Paupack Homes For Sale By Owner
- Tafton Homes For Sale By Owner
- Bartonsville Homes For Sale By Owner
- Greentown Homes For Sale By Owner
- Mount Bethel Homes For Sale By Owner
- Port Jervis Homes For Sale By Owner
- Tannersville Homes For Sale By Owner
Homes around $699,000







Verify Your Email
Please enter the 6-digit verification code
sent to your email address.