
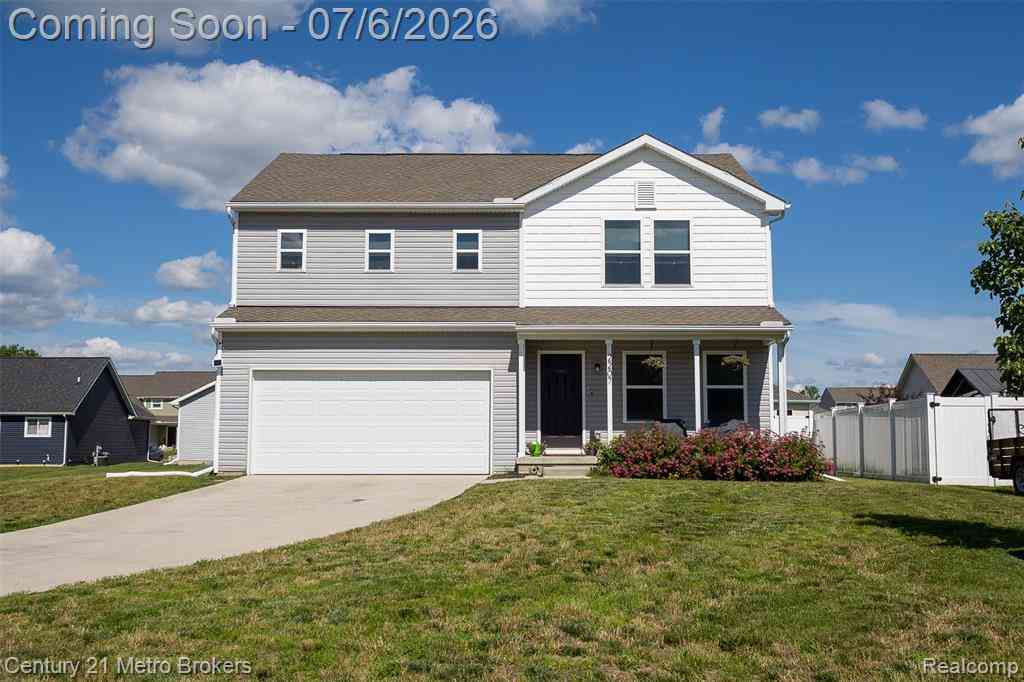
2207 Legacy Drive
Burton, Michigan 48519

 4
4
Bed
 3
3
Bath
 1,811
1,811Sqft
 0.26
0.26Acre(Lot)
Welcome to 2207 Legacy Drive, where modern design, quality craftsmanship, and move-in-ready convenience come together in one exceptional home. Built in 2022, this beautifully maintained 4-bedroom, 3 full-bath home offers an open, functional layout with the space and features today's buyers are looking for. Step inside to a bright, open-concept floor plan designed for comfortable everyday living and effortless entertaining. The kitchen is the centerpiece of the home, featuring granite countertops, stainless steel appliances, abundant cabinetry, and seamless views of the dining and living areas. The main level includes a bedroom and full bathroom, offering flexible space that can be used for guests, a home office, hobby room, or other changing needs. Upstairs, a generous loft provides addi

 Property Details
 Map
Map
 Map
Map
 Features
-
Bedroom Information
Total Bedrooms: 4Bathroom Information
Total Baths: 3 Full Baths: 3 -
Room Information
Total Rooms: 10Interior Features
Basement Description: Unfinished -
Heating & Cooling
Cooling: Central Air Heating: Forced Air Heating Fuel: Natural Gas
-
Building Information
Year Built: 2022 Building Stories: 2 Story Foundation/Basement: Basement Architecture: Colonial -
Exterior Features
Construction: Vinyl -
Utility Features
Sewer: Sewer (Sewer-Sanitary) -
Water
Public (Municipal)
-
Lot Information
Lot Size: 0.26 Lot Dimensions: 150 x 119 x204 Frontage Feet: 204 -
Property Information
SQ ft: 1811 Subdivision: Burton Estates 1 Financing: Cash,Conventional,FHA,VA
-
Listing Price Information
Original List Price: $318,000 -
Listing Information
Possession: Close Plus 30 Days Legal Description: LOT 106 BURTON ESTATES NO 1 (05) SPLIT ON 01/05/2005 FROM 59-24-100-003
-
Tax Information
Annual Tax: $5,770 Parcel Number: 5924502106 -
Possession
Close Plus 30 Days -
Legal Information
Legal Description: Section: LOT 106 BURTON ESTATES NO 1 (05) SPLIT ON 01/05/2005 FROM 59-24-100-003
-
Parking Information
Has Garage: Yes Garage Size: 2 Car Garage Description: Attached -
Multi-Unit Information
Road Frontage: Paved
-
School Information
School District: Bentley -
Utility Information
Water: Public (Municipal) Sewer: Sewer (Sewer-Sanitary)
How much is this property worth?
Curious about this home's true market value? Use our free Home Evaluation Tool to instantly get a personalized Comparative Market Analysis (CMA) report. Make smarter, data-driven decisions before you buy.

Nearby Home Value
| Address | Estimate | Bed | Bath | Sq. Ft | Lot Size |
|---|---|---|---|---|---|
| 3053 Eastgate Street , Burton, MI, 48519 | $229,900 | 3 | 2 | 2,134 | 2,134 SqFt |
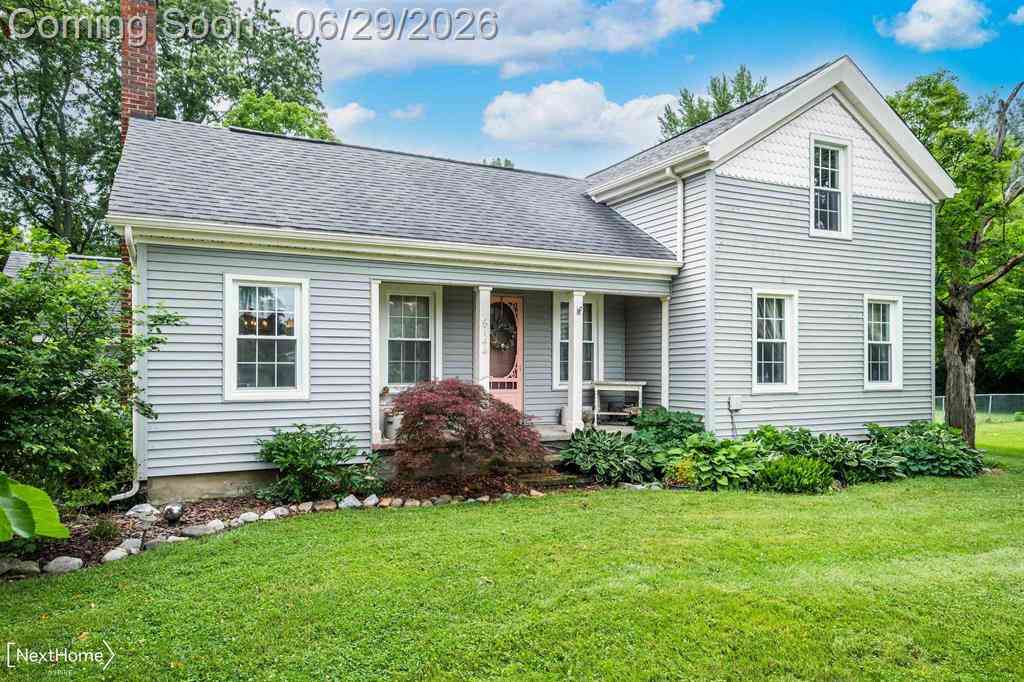
| 6144 E Atherton Road , Burton, MI, 48519 | $224,900 | 3 | 1 | 1,280 | 1,280 SqFt |
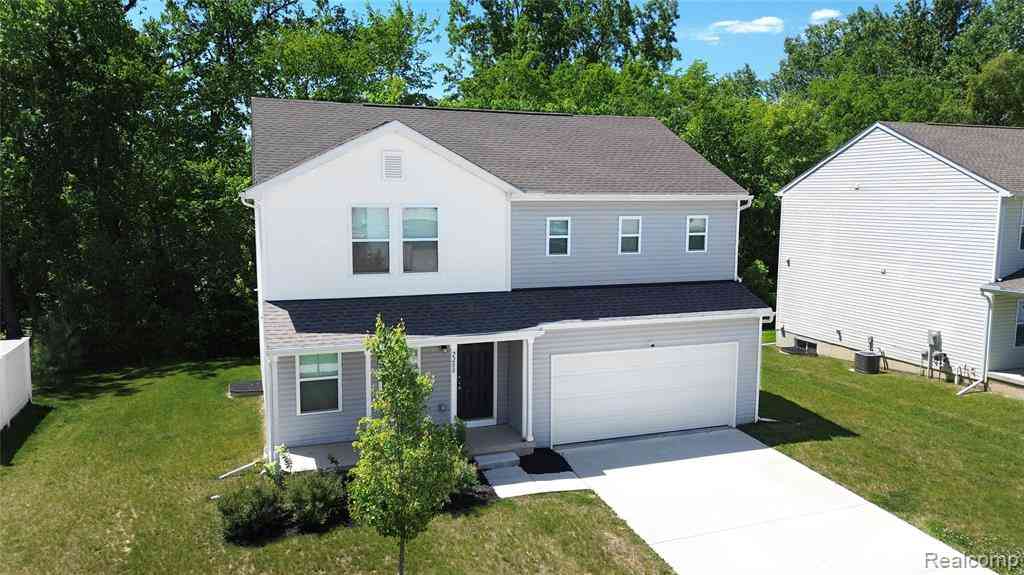
| 2288 Hunter Lane , Burton, MI, 48519 | $299,900 | 4 | 3 | 1,811 | 1,811 SqFt |
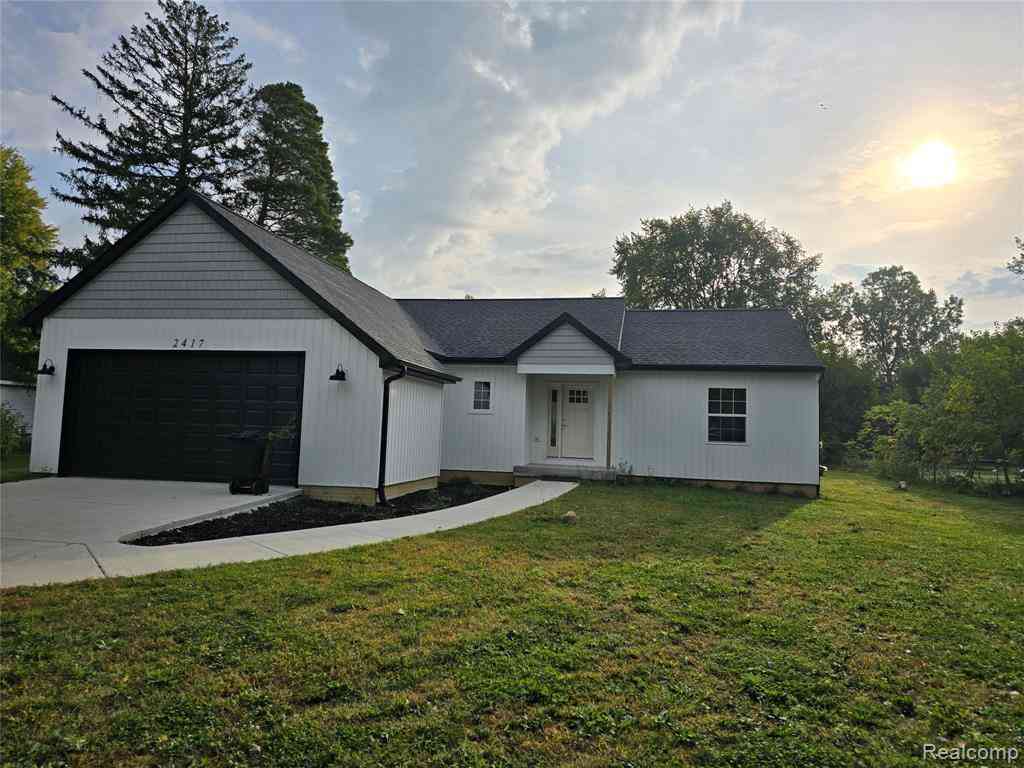
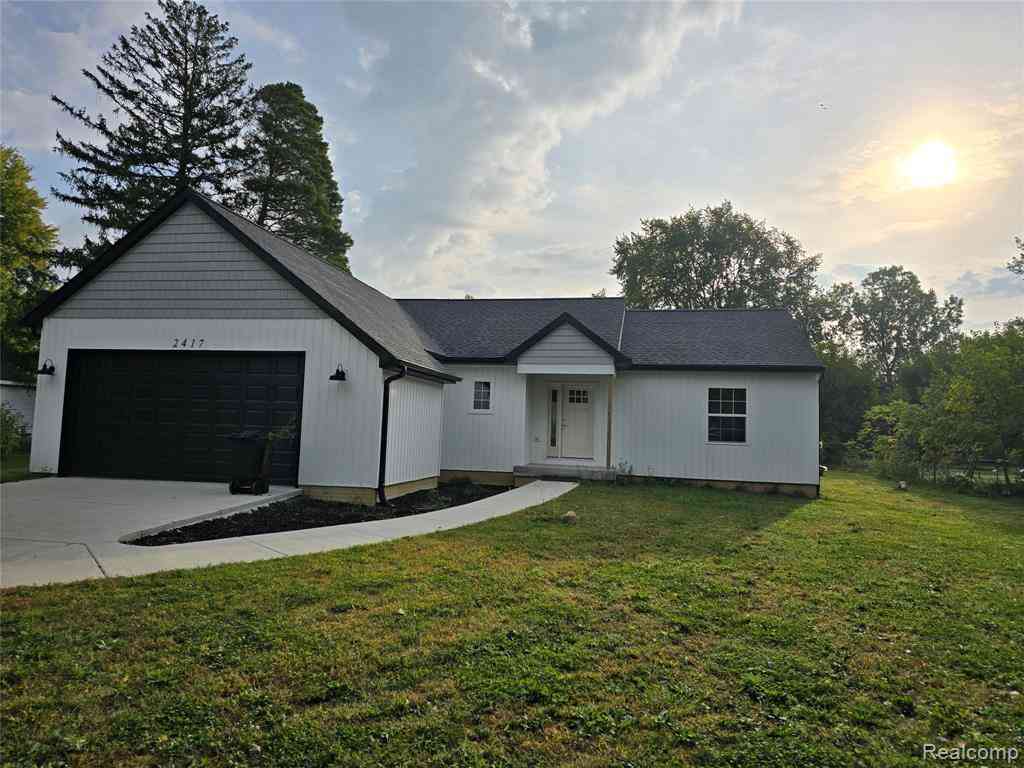
| 2417 Eugene Street , Burton, MI, 48519 | $398,000 | 3 | 2 | 1,512 | 1,512 SqFt |
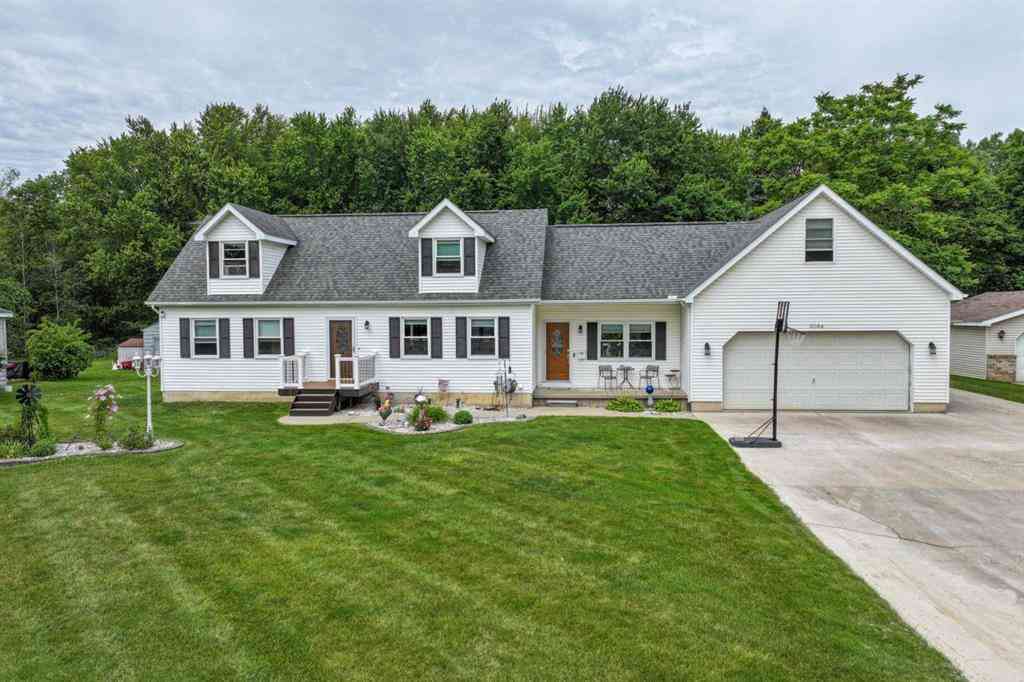
| 3084 Eugene Street , Burton, MI, 48519 | $360,000 | 4 | 3 | 2,364 | 2,364 SqFt |
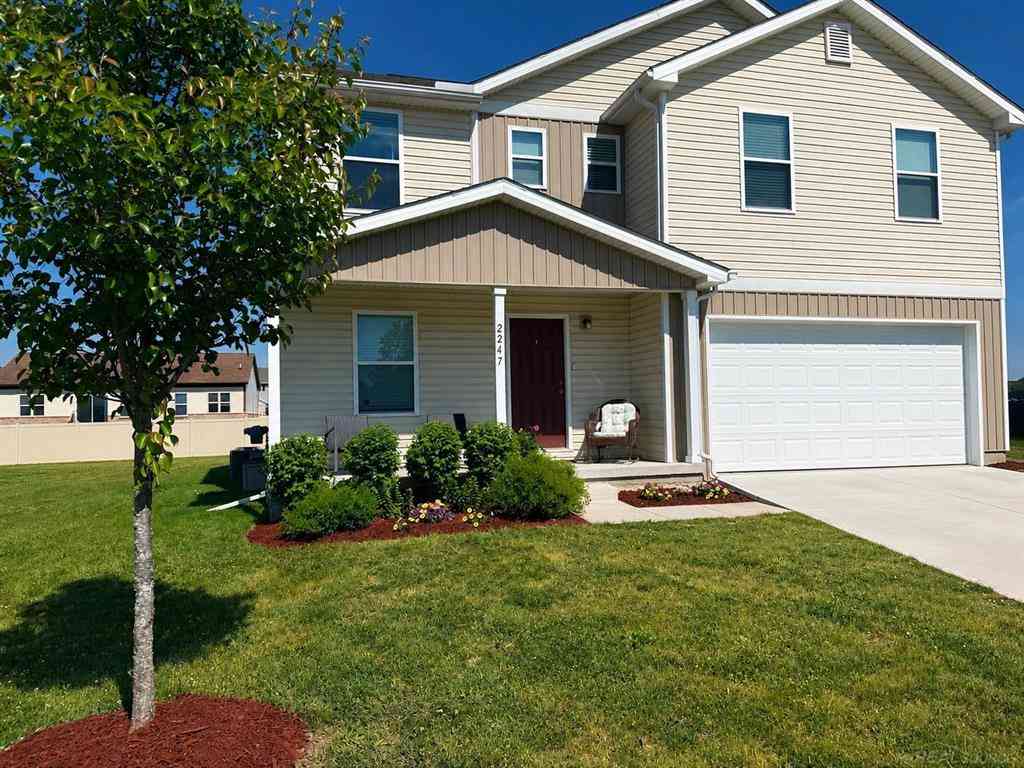
| 2247 Hunter Lane , Burton, MI, 48519 | $359,000 | 4 | 2.5 | 2,009 | 2,009 SqFt |
| 2260 S Belsay Road , Burton, MI, 48519 | $275,000 | 1 | 1 | 3,000 | 3,000 SqFt |
| 2273 Apple Tree Drive , Burton, MI, 48519 | $333,000 | 4 | 2.5 | 1,883 | 1,883 SqFt |
| 2328 Pear Tree Drive , Burton, MI, 48519 | $324,900 | 4 | 2.5 | 1,830 | 1,830 SqFt |
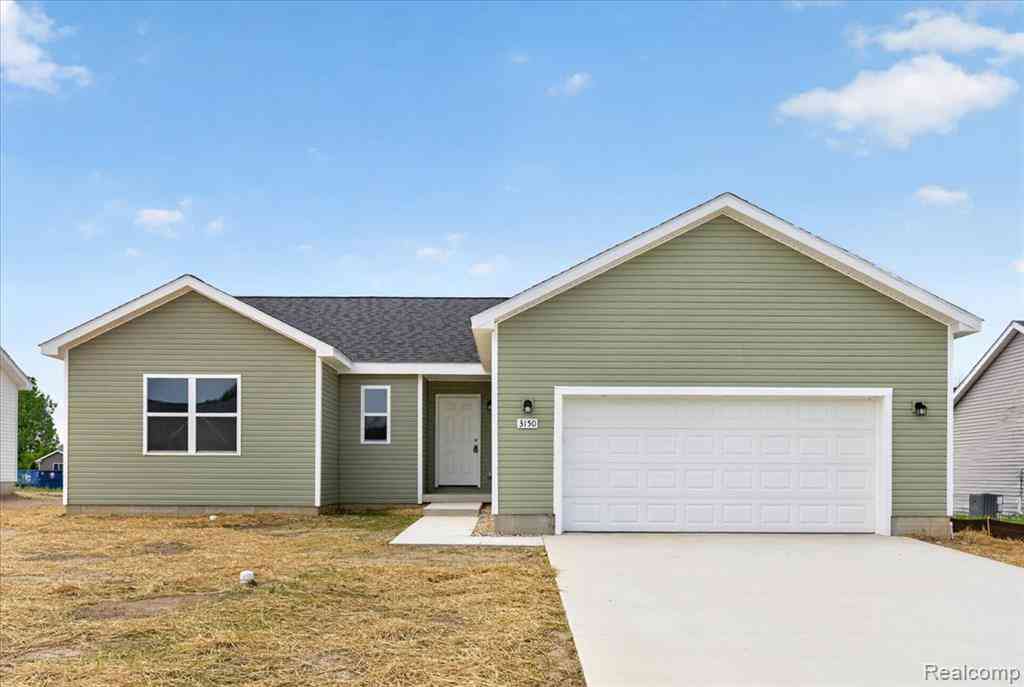
| 3150 Daisy Way , Burton, MI, 48519 | $275,000 | 3 | 2 | 1,314 | 1,314 SqFt |
Similar Homes To 2207 Legacy Drive
Nearby For Sale


Disclosure: The accuracy of all information, regardless of source, is not guaranteed or warranted. All information should be independently verified. Any use of search facilities of data on the site, other than by a consumer looking to purchase real estate, is prohibited. IDX provided courtesy of Realcomp II Ltd., via ByOwner.com and REALCOMP, Copyright 2026 Realcomp II Ltd. Shareholders. REALTOR (R) licensed in the state of Michigan. The listing broker’s offer of compensation is made only to participants of the MLS where the listing is filed and to participants of any data share partner MLS.
ByOwner last updated this listing 07/06/2026 @ 07:58
More Cities with for Sale by Owner Homes
- Burton Homes For Sale By Owner
- Davison Homes For Sale By Owner
- Genesee Homes For Sale By Owner
- Grand Blanc Homes For Sale By Owner
- Mount Morris Homes For Sale By Owner
- Goodrich Homes For Sale By Owner
- Flint Homes For Sale By Owner
- Otisville Homes For Sale By Owner
- Clio Homes For Sale By Owner
- Flushing Homes For Sale By Owner
- Swartz Creek Homes For Sale By Owner
- Lapeer Homes For Sale By Owner
- Columbiaville Homes For Sale By Owner
- Fenton Homes For Sale By Owner
- Ortonville Homes For Sale By Owner
- Otter Lake Homes For Sale By Owner
- Metamora Homes For Sale By Owner
- Holly Homes For Sale By Owner
- Lennon Homes For Sale By Owner
- Gaines Homes For Sale By Owner
Homes around $318,000



Verify Your Email
Please enter the 6-digit verification code
sent to your email address.