
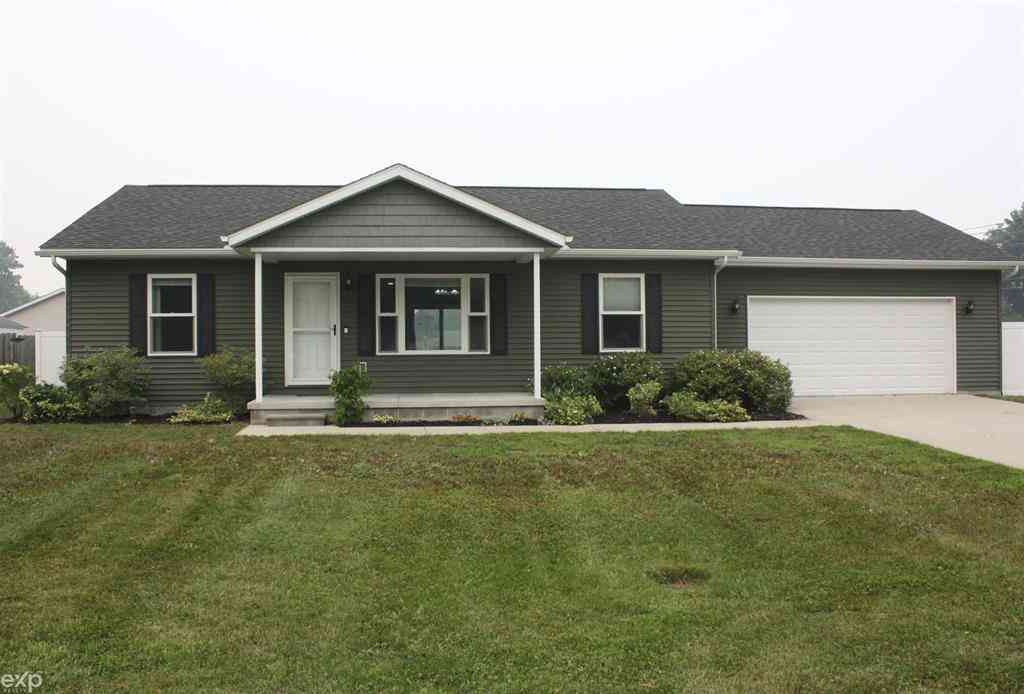
3616 Washington Street
Burtchville, Michigan 48059

 3
3
Bed
 2
2
Bath
 1,200
1,200Sqft
 0.28
0.28Acre(Lot)
Welcome home to this beautifully maintained 3-bedroom, 2-full-bath split-bedroom ranch, built in 2018 having thoughtfully designed living space. With an open-concept layout, vaulted ceiling, and abundant natural light, this home is clean and move-in ready!! Kitchen features granite countertops, a spacious island with electricity, stainless steel appliances, ample solid oak cabinetry, and flows seamlessly into the dining and living areas-perfect for both everyday living and entertaining. Granite countertops continue in both bathrooms along with ceramic tile flooring. The private primary suite offers a walk-in closet and en-suite bath w/ walk-in shower. Two additional bedrooms and second full bath are thoughtfully situated on opposite side of the home, providing added privacy for family/gues

 Property Details
 Map
Map
 Map
Map
What's Nearby
Nearby Areas
 Features
-
Bedroom Information
Total Bedrooms: 3Bathroom Information
Total Baths: 2 Full Baths: 2 -
Room Information
Total Rooms: 9 Porches: Patio,Porch,BreezewayInterior Features
Other,High Spd Internet Avail Appliances: Dishwasher,Disposal,Dryer,Microwave,Oven,Range/Stove,Refrigerator,Washer -
Heating & Cooling
Cooling: Ceiling Fan(s),Central Air Heating: Forced Air Heating Fuel: Natural Gas
-
Building Information
Year Built: 2018 Building Stories: 1 Story Foundation/Basement: Crawl Architecture: Ranch -
Exterior Features
Fenced Construction: Vinyl -
Utility Features
Sewer: Septic Tank (Existing) -
Water
Public (Municipal)
-
Lot Information
Lot Size: 0.28 Lot Dimensions: 85 x 141 Lot Features: Corner Lot,Irregular,Sprinkler(s) Frontage Feet: 85 -
Property Information
SQ ft: 1200 Subdivision: Village/Lakeport Financing: Cash,Conventional,FHA,USDA Loan (Rural Dev),VA
-
Listing Price Information
Original List Price: $245,000 -
Listing Information
Possession: At Close Legal Description: LOT 10 BLOCK 18 PROPOSED AMENDED PLAT OF LOT 4 BLK 12, LOTS 3 AND 4 BLK 13, LOTS 1 THROUGH 4 BLK 18 AND LOTS 1 THROUGH 4 BLK 19 VACATED PORTIONS OF THIRD ST AND HURON ST MAP OF VILLAGE OF LAKEPORT AS RECORDED IN LIBER 107 OF PLATS PG 15 ST CLAIR COUN TY REGISTER OF DEEDS
-
Tax Information
Annual Tax: $2,489 Parcel Number: 114760010000 -
Possession
At Close -
Legal Information
Legal Description: Section: LOT 10 BLOCK 18 PROPOSED AMENDED PLAT OF LOT 4 BLK 12, LOTS 3 AND 4 BLK 13, LOTS 1 THROUGH 4 BLK 18 AND LOTS 1 THROUGH 4 BLK 19 VACATED PORTIONS OF THIRD ST AND HURON ST MAP OF VILLAGE OF LAKEPORT AS RECORDED IN LIBER 107 OF PLATS PG 15 ST CLAIR COUN TY REGISTER OF DEEDS
-
Parking Information
Has Garage: Yes Garage Size: 2.5 Car Garage Description: 2+ Assigned Spaces,Electricity,Door Opener,Attached -
Multi-Unit Information
Road Frontage: Paved
-
School Information
School District: Port Huron -
Utility Information
Water: Public (Municipal) Sewer: Septic Tank (Existing)
How much is this property worth?
Curious about this home's true market value? Use our free Home Evaluation Tool to instantly get a personalized Comparative Market Analysis (CMA) report. Make smarter, data-driven decisions before you buy.

Nearby Home Value
| Address | Estimate | Bed | Bath | Sq. Ft | Lot Size |
|---|---|---|---|---|---|
| 3368 Clyde Drive , Burtchville, MI, 48059 | $289,000 | 3 | 1 | 1,520 | 1,520 SqFt |
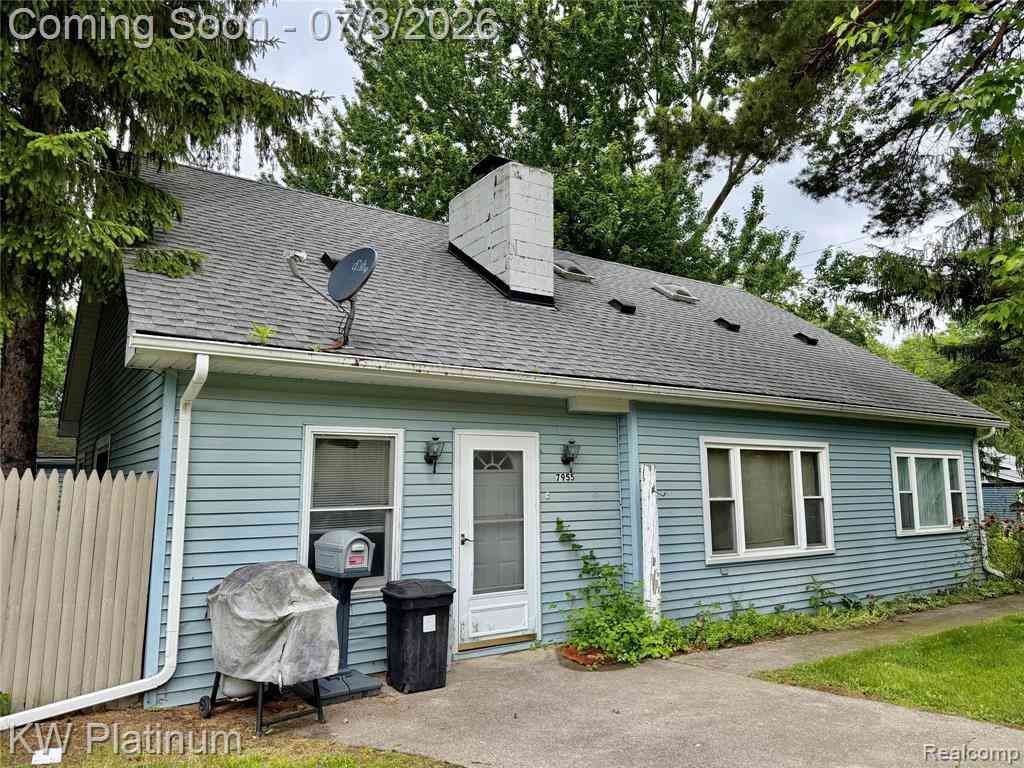
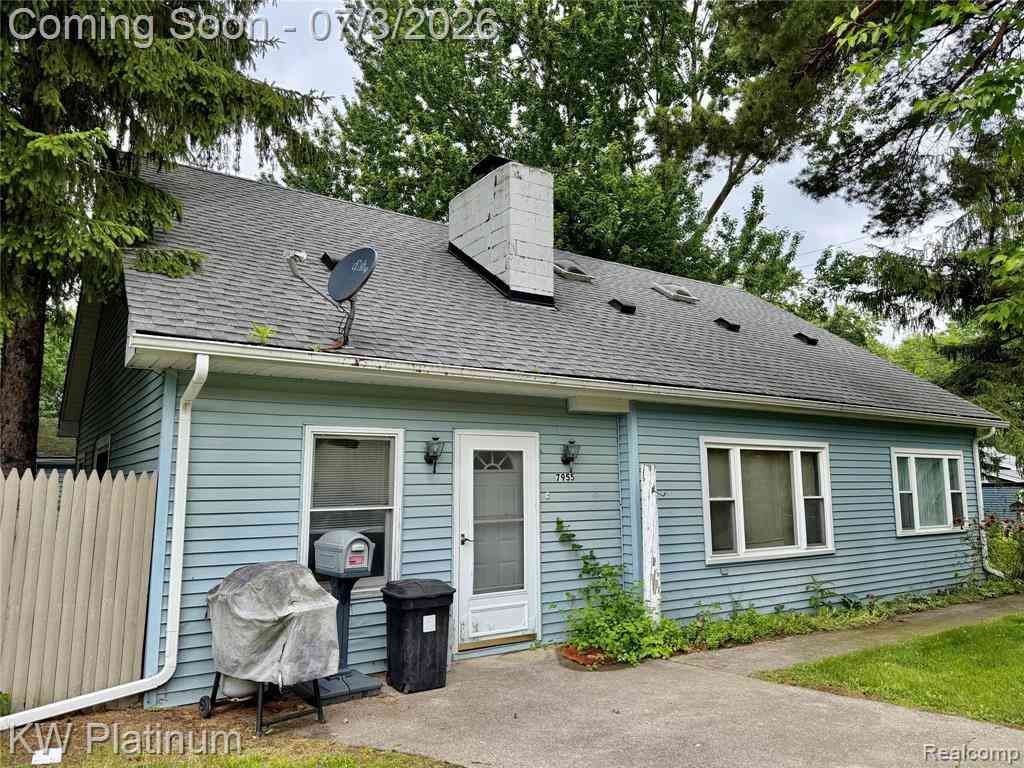
| 7955 Lakeshore Road , Burtchville, MI, 48059 | $225,000 | 2 | 1 | 1,661 | 1,661 SqFt |
| 7280 North Road Road , Burtchville, MI, 48059 | $399,900 | 4 | 2 | 1,900 | 1,900 SqFt |
| 3361 Clyde Drive , Burtchville, MI, 48059 | $329,900 | 4 | 2 | 1,861 | 1,861 SqFt |
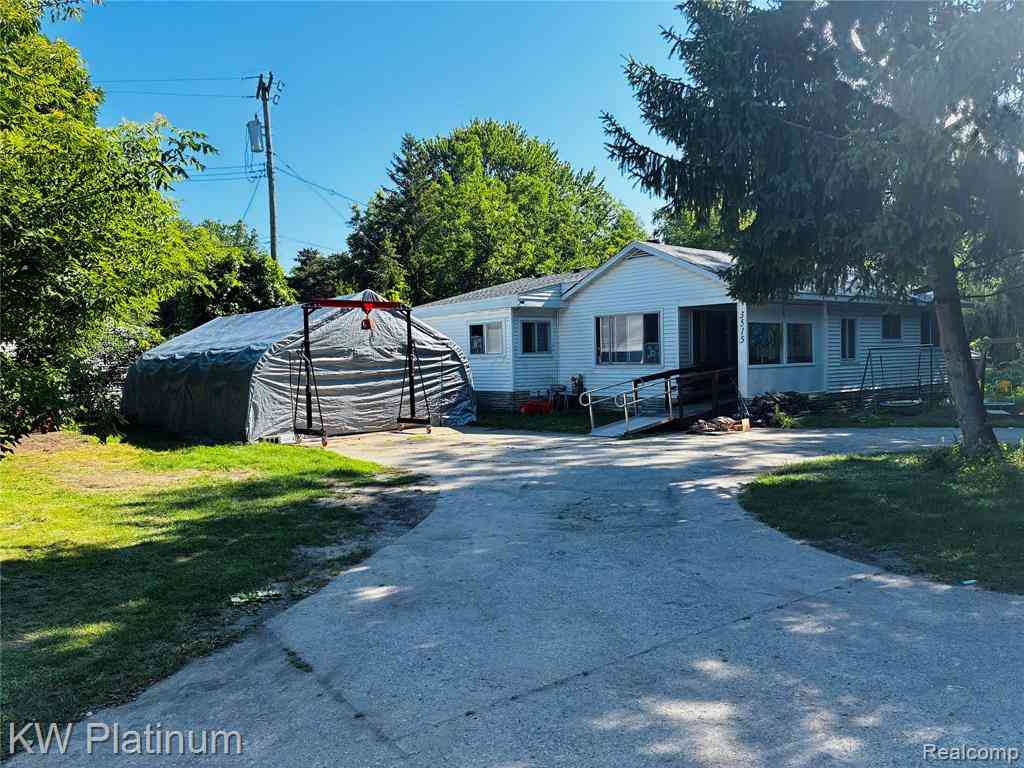
| 3515 Shreeve Court , Burtchville, MI, 48059 | $195,000 | 4 | 1.5 | 1,178 | 1,178 SqFt |
| 8308 Lakeshore , Burtchville, MI, 48059 | $1,850,000 | 6 | 4.5 | 4,465 | 4,465 SqFt |
| 3855 Conifer Court , Burtchville, MI, 48059 | $674,900 | 3 | 3 | 2,505 | 2,505 SqFt |
| 4242 Norman Road , Burtchville, MI, 48059 | $319,900 | 3 | 2 | 1,846 | 1,846 SqFt |
| 4237 Jeddo Road , Burtchville, MI, 48059 | $829,000 | 3 | 2 | 2,200 | 2,200 SqFt |
Similar Homes To 3616 Washington Street
Nearby For Sale

Disclosure: The accuracy of all information, regardless of source, is not guaranteed or warranted. All information should be independently verified. Any use of search facilities of data on the site, other than by a consumer looking to purchase real estate, is prohibited. IDX provided courtesy of Realcomp II Ltd., via ByOwner.com and REALCOMP, Copyright 2026 Realcomp II Ltd. Shareholders. REALTOR (R) licensed in the state of Michigan. The listing broker’s offer of compensation is made only to participants of the MLS where the listing is filed and to participants of any data share partner MLS.
ByOwner last updated this listing 07/22/2026 @ 11:21
More Cities with for Sale by Owner Homes
- Abbeville Homes For Sale By Owner
- Abbeville Homes For Sale By Owner
- Abbeville Homes For Sale By Owner
- Abbott Homes For Sale By Owner
- Abbottstown Homes For Sale By Owner
- Abell Homes For Sale By Owner
- Aberdeen Homes For Sale By Owner
- Aberdeen Homes For Sale By Owner
- Abilene Homes For Sale By Owner
- Abingdon Homes For Sale By Owner
- Abingdon Homes For Sale By Owner
- Abingdon Homes For Sale By Owner
- Abington Homes For Sale By Owner
- Abiquiu Homes For Sale By Owner
- Abita Springs Homes For Sale By Owner
- Acampo Homes For Sale By Owner
- Accident Homes For Sale By Owner
- Accokeek Homes For Sale By Owner
- Accomac Homes For Sale By Owner
- Acton Homes For Sale By Owner
Homes around $245,000




Verify Your Email
Please enter the 6-digit verification code
sent to your email address.