

266 Scotch Bush Road
Burnt Hills, NY 12027

 4
4
Bed
 3
3
Bath
 1,862
1,862Sqft
 1.88
1.88Acres(Lot)
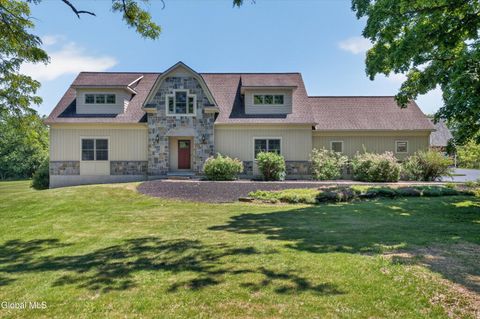
Move in & move up to this spacious colonial in BH/BL schools on 1.88 acre lot with stunning backyard oasis! Enjoy the space to spread out both inside and in the incredible backyard with modern in-ground fiberglass pool just installed two years ago w/ automatic retractable cover and wrapped in a chic patio with fire pit. Beyond that fence there is ample yard space for your recreation or homesteading uses! Highlights include: hardwood floors upstairs and down, updated primary bathroom with walk-in tiled shower, double sinks, incredible walk-in closet, upgraded closet systems in both other bedrooms, on-demand water heater, central a/c, bonus space in basement, first floor laundry and more! Best of all, this home is set on a quiet road in the rural town of Ballston within the award-winning

 Property Details
 Map
Map
 Map
Map
What's Nearby
Nearby Areas
 Features
-
Bedroom Information
Total beds: 4Bathroom Information
Total Baths: 3 Full Baths: 2 Half Baths: 1Room Information
Rooms Total: 12 Has Basement: Yes Basement: Full, Interior Entry -
Flooring Information
Vinyl, Wood, Ceramic Tile, Hardwood -
Roofing Information
Asphalt -
Interior Features
High Speed Internet, Walk-In Closet(s), Eat-in Kitchen Roof: Asphalt Appliances: Built-In Electric Oven, Dishwasher, Microwave, Refrigerator, Tankless Water Heater, Washer/Dryer, Water Heater Laundry Features: In Bathroom, Main Level -
Heating & Cooling
Has Heating: Yes Heating: Forced Air, Propane Has Cooling: Yes Cooling: Central Air
-
Building Information
Year Built: 1980 Construction Materials: Aluminum Siding Patio And Porch Features: Patio Pool Features: In Ground Private Pool: No View: Trees/Woods
-
Lot Information
Main Square Feet: 1.88 Acres Lot Size Acres: 1.88 Lot Size Square Feet: 81892.8 Lot Description: Level, Private
-
Listing Price Information
Listing Price: $495000
-
Tax Information
Parcel Number: 412089 248.-1-5.1 Tax Lot: 5.001 Tax Block: 1 Annual Tax: $7163.24
-
Virtual Tour
Parking Information
Parking Total: 8 Paved, Attached, Driveway, Garage Door Opener, GarageGarage Information
Has Garage: Yes Has Attached Garage: Yes Garage Space: 2
-
School Information
Elementary School:Junior High School:Senior High School: Burnt Hills-Ballston Lake HS -
Utility Information
Cable Available -
Location Information
Direction: Charlton Road to Scotch Bush Road, passed Jenkins Rd on the right.
How much is this property worth?
Curious about this home's true market value? Use our free Home Evaluation Tool to instantly get a personalized Comparative Market Analysis (CMA) report. Make smarter, data-driven decisions before you buy.

Nearby Home Value
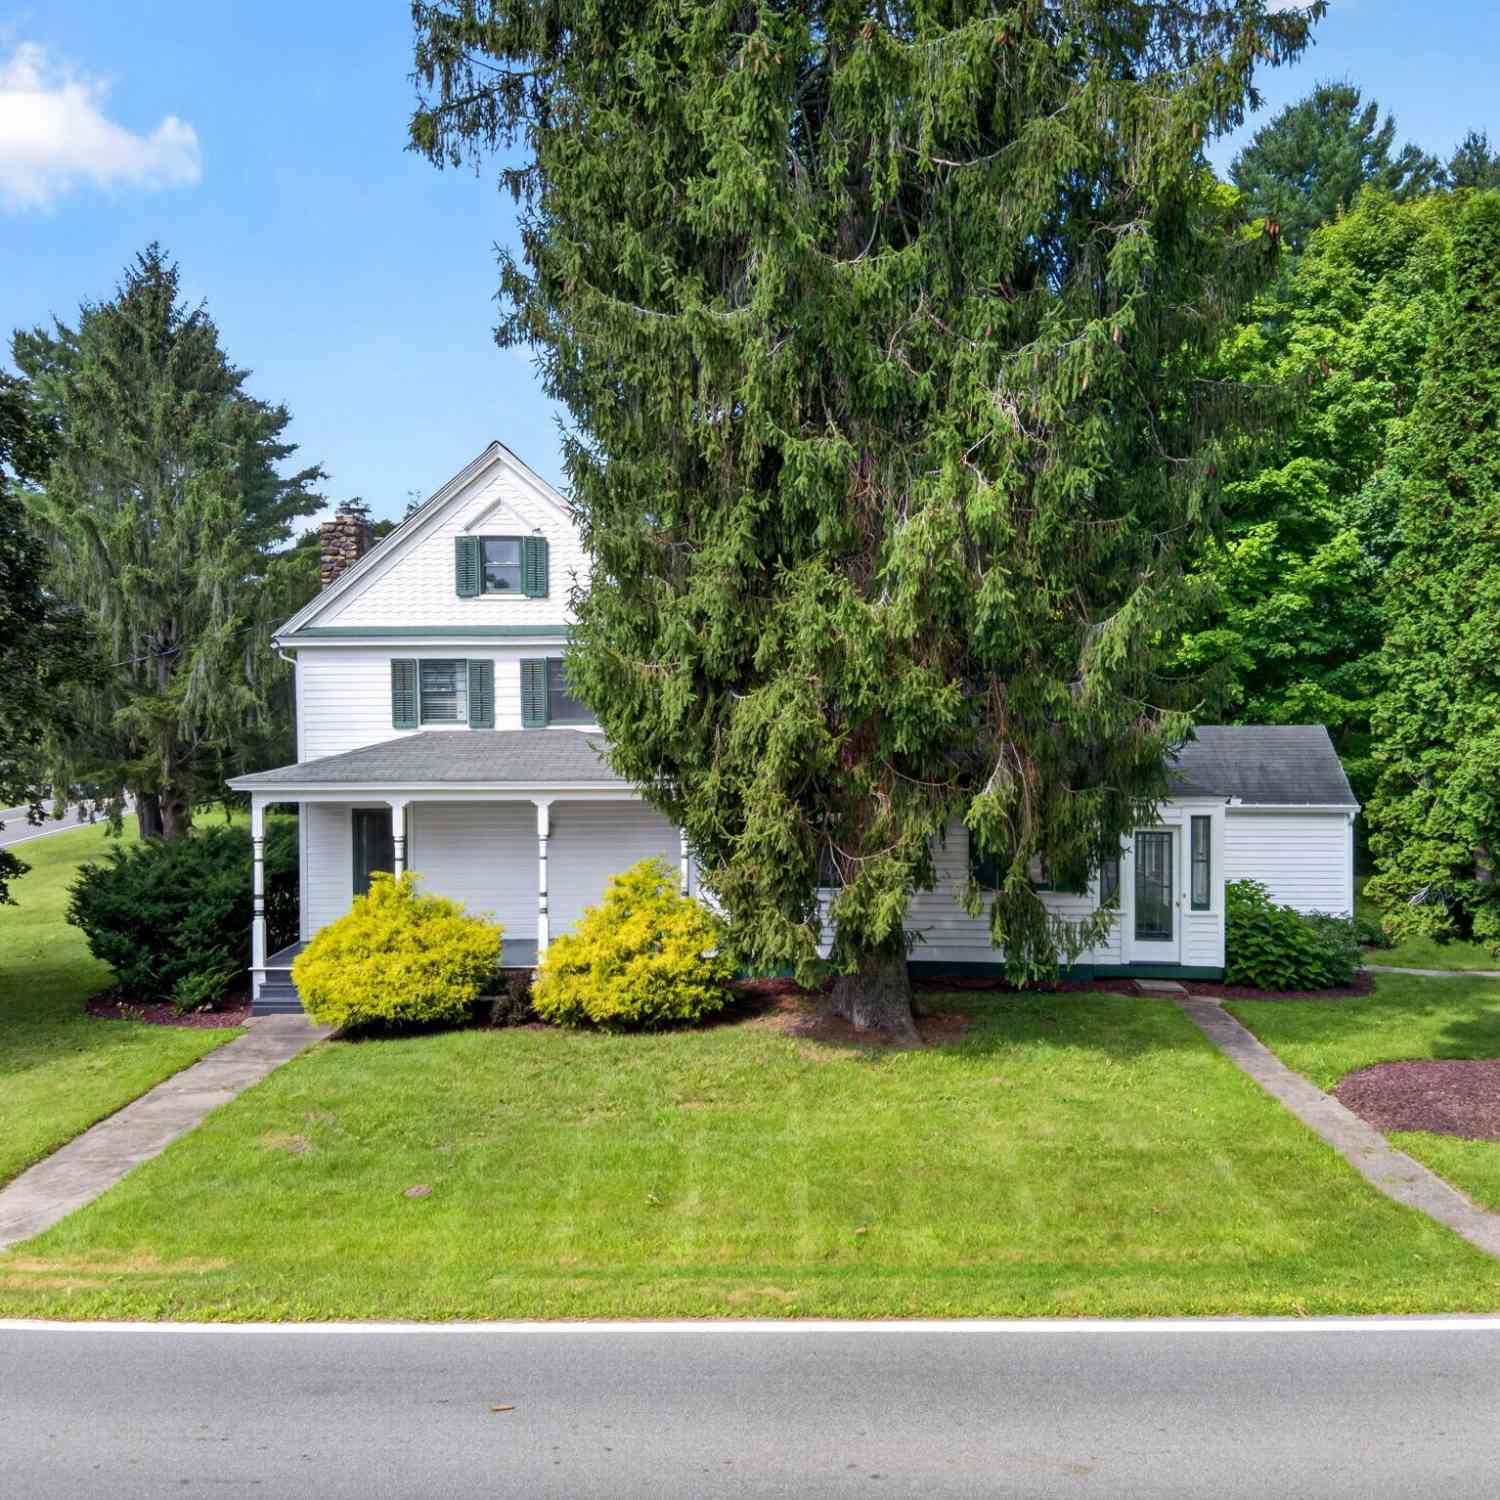
| Address | Estimate | Bed | Bath | Sq. Ft | Lot Size |
|---|---|---|---|---|---|
| 201 Kingsley Road, Burnt Hills, NY, 12027 | $675,000 | 3 | 2 | 2,343 | 2,343 SqFt |
| 130 Lake Hill Road, Burnt Hills, NY, 12027 | $405,000 | 3 | 2 | 1,865 | 1,865 SqFt |
| 388 Goode Street, Burnt Hills, NY, 12027 | $1,129,800 | 4 | 5 | 4,502 | 4,502 SqFt |
| 20 Van Vorst Drive, Burnt Hills, NY, 12027 | $379,000 | 4 | 2 | 1,985 | 1,985 SqFt |
| 61 Scotch Bush Road, Burnt Hills, NY, 12027 | $419,000 | 3 | 2 | 1,720 | 1,720 SqFt |
Similar Homes To 266 Scotch Bush Road
Nearby For Sale
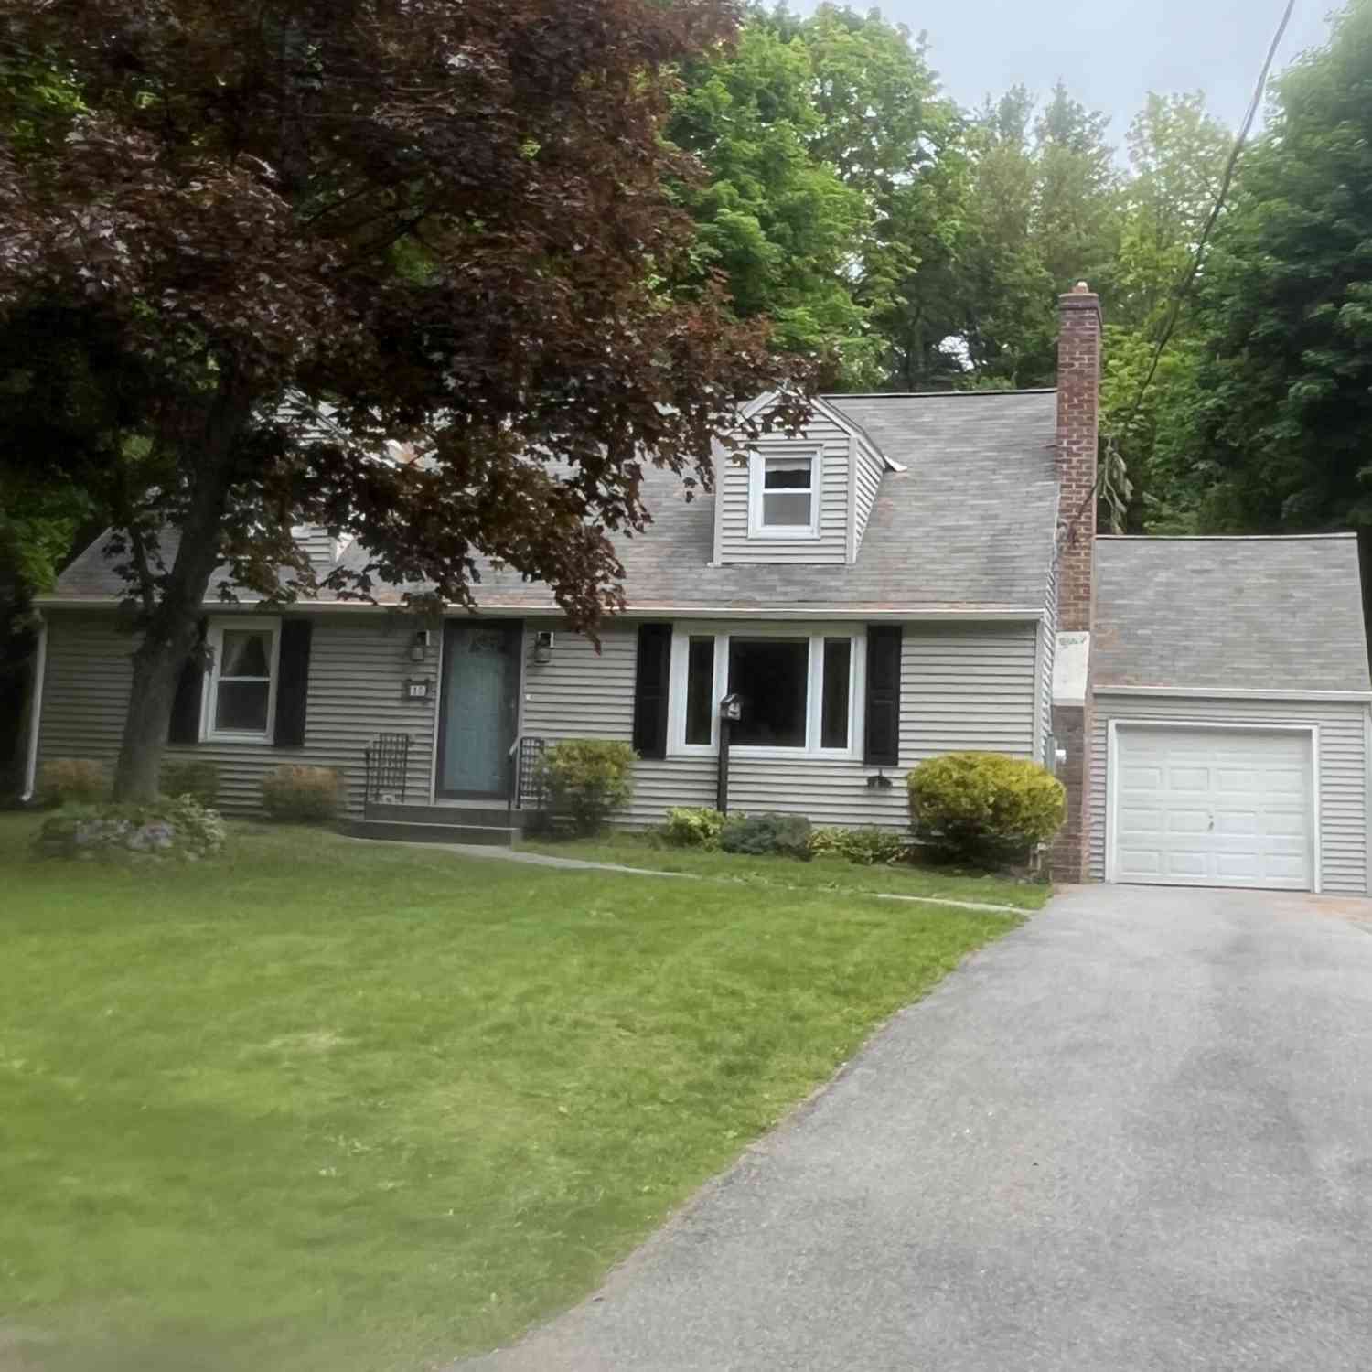
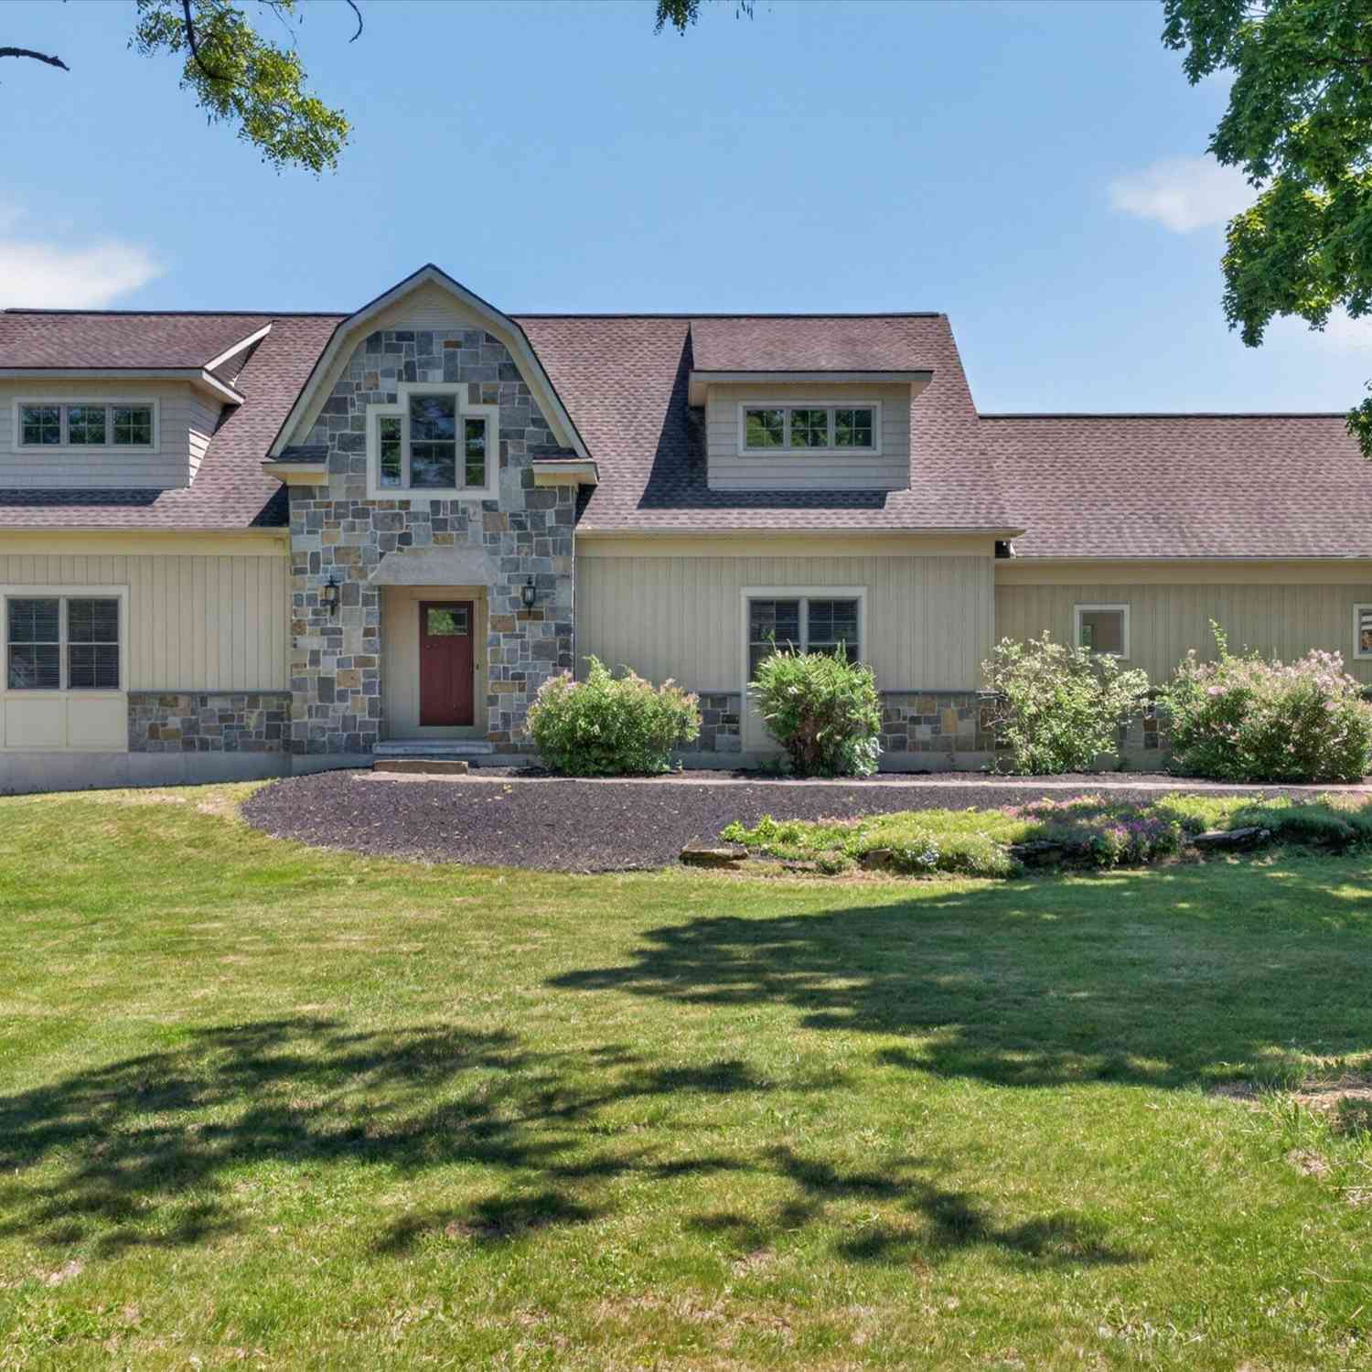
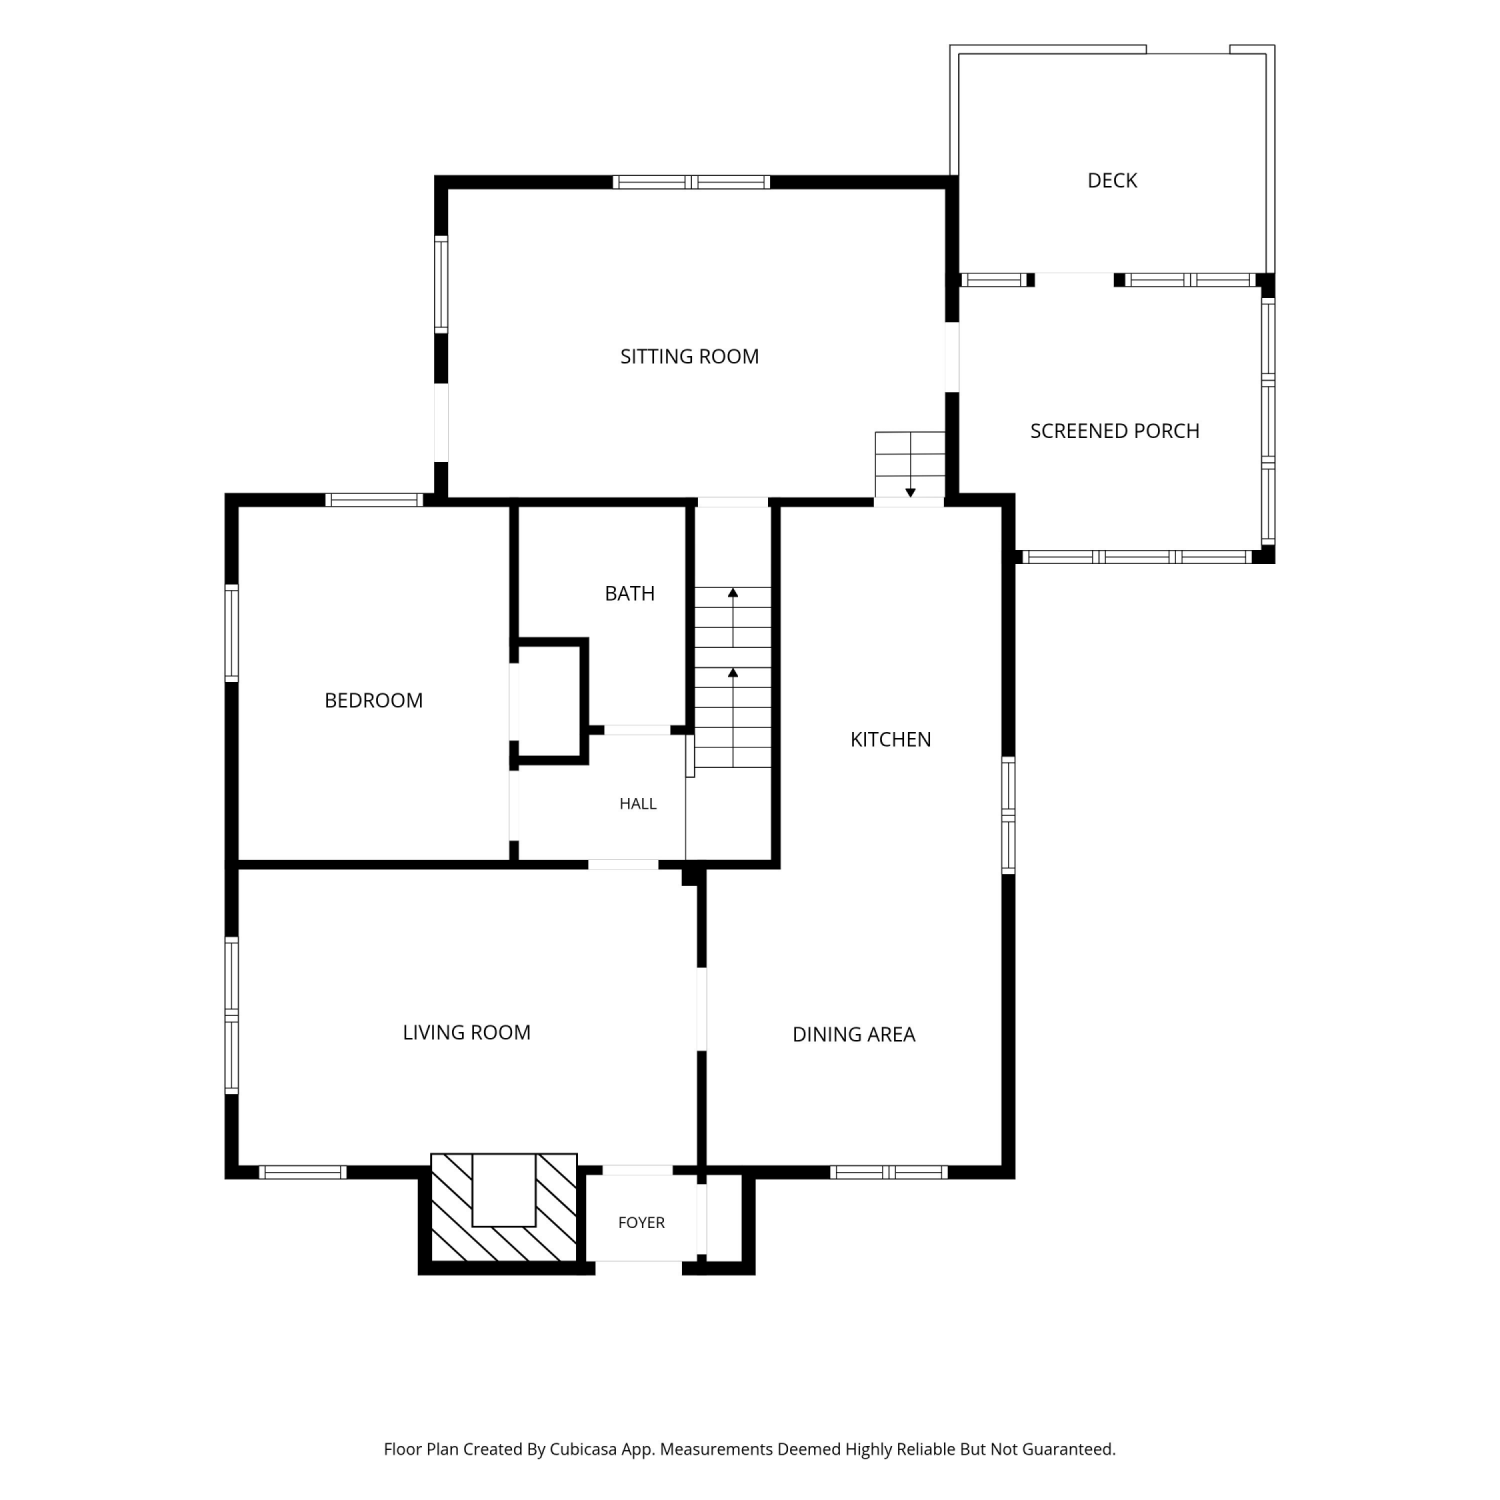
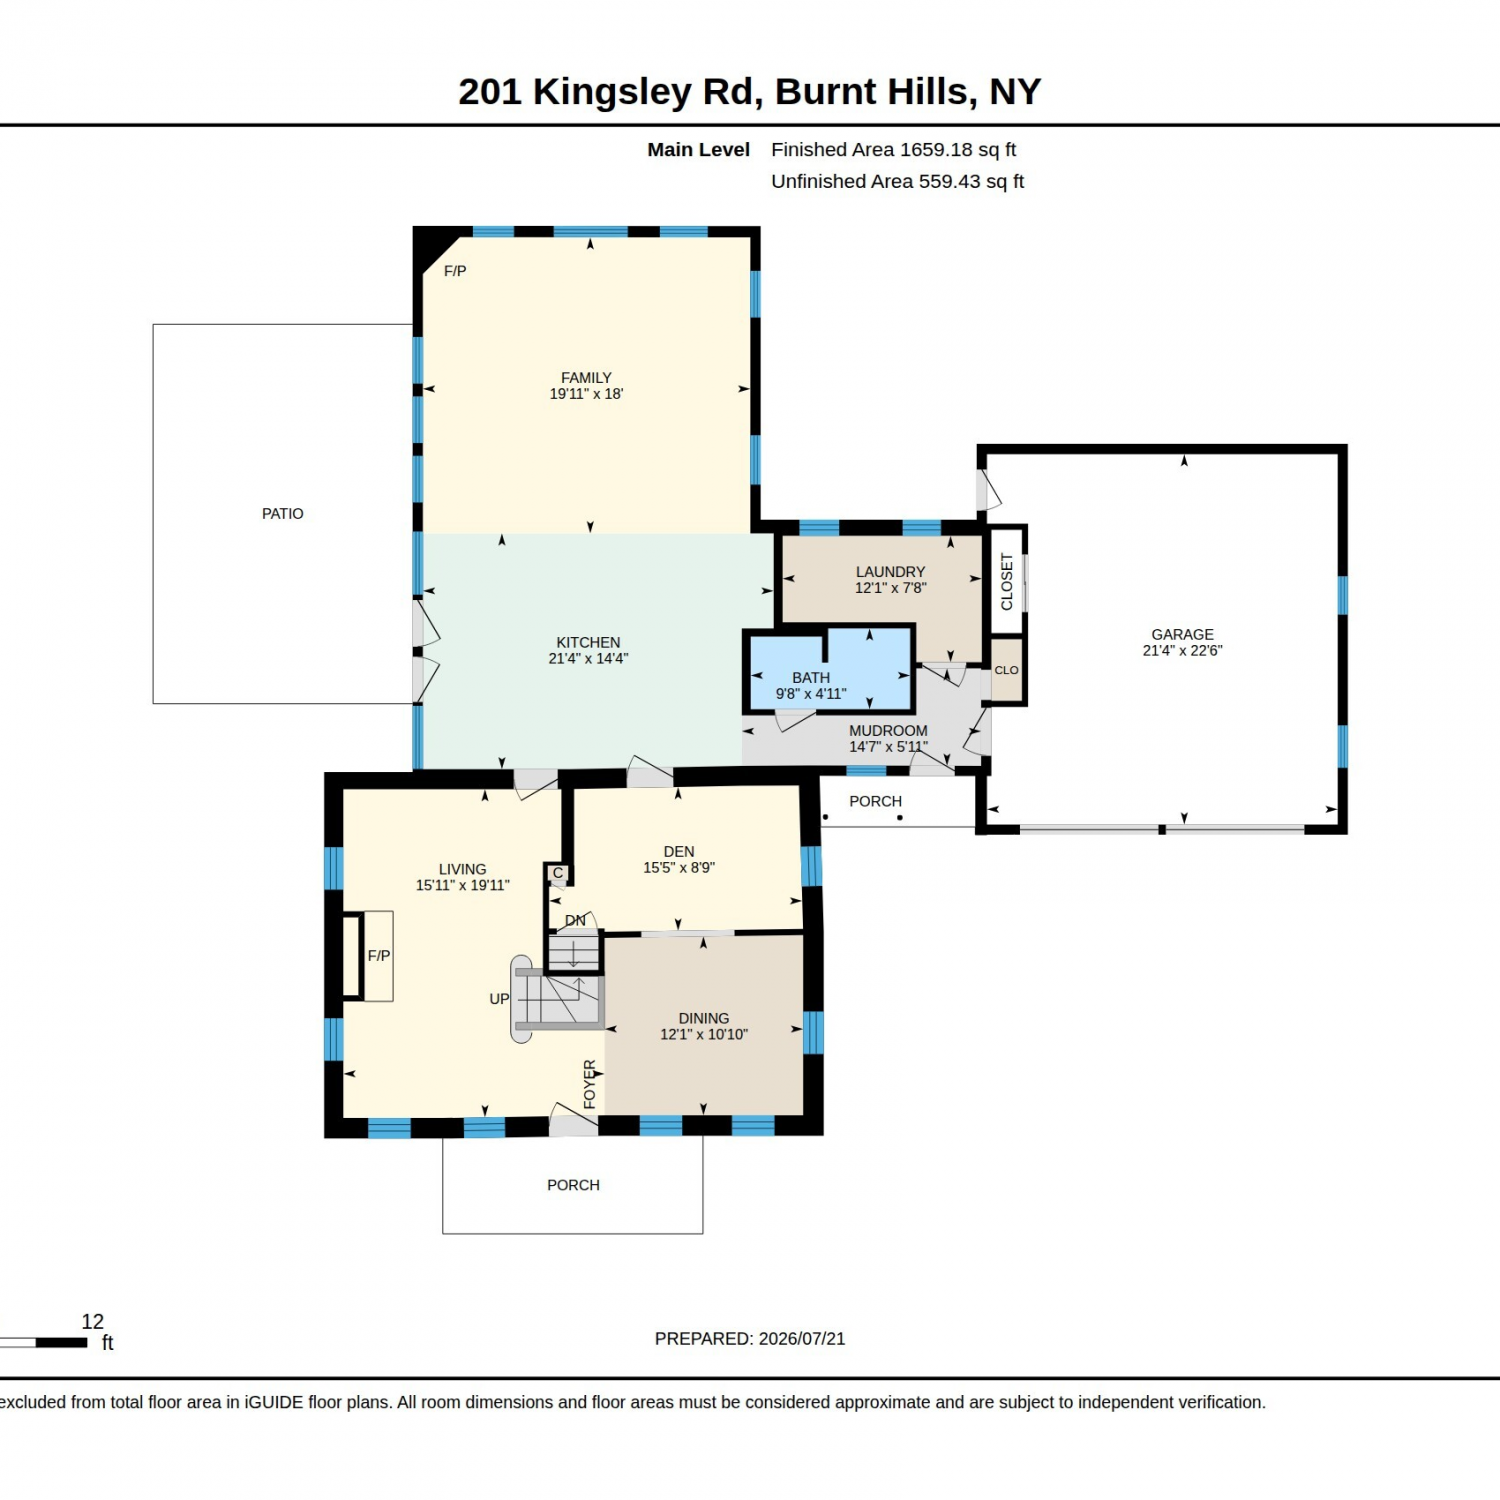
© 2026 Global Multiple Listing Service, Inc. The data relating to real estate on this website comes in part from the Internet Data Exchange program of the GMLS. All information is deemed reliable but not guaranteed and should be independently verified. All properties subject to prior sale, change, or withdrawal. Neither listing broker(s), GMLS shall be responsible for any typographical errors, misinformation, or misprints, and shall be held totally harmless from any damages arising from reliance upon these data. IDX information is provided exclusively for consumers' personal, non-commercial use and may not be used for any purpose other than to identify prospective properties they may be interested in purchasing. Copyright © 2026 Global Multiple Listing Service, Inc. All Rights Reserved.
ByOwner last updated this listing 08/20/2026 @ 18:10
More Cities with for Sale by Owner Homes
- Burnt Hills Homes For Sale By Owner
- Ballston Lake Homes For Sale By Owner
- Scotia Homes For Sale By Owner
- Rexford Homes For Sale By Owner
- Round Lake Homes For Sale By Owner
- Ballston Spa Homes For Sale By Owner
- Clifton Park Homes For Sale By Owner
- Glenville Homes For Sale By Owner
- Schenectady Homes For Sale By Owner
- Niskayuna Homes For Sale By Owner
- Mechanicville Homes For Sale By Owner
- Rock City Falls Homes For Sale By Owner
- Galway Homes For Sale By Owner
- Stillwater Homes For Sale By Owner
- Waterford Homes For Sale By Owner
- Pattersonville Homes For Sale By Owner
- Saratoga Springs Homes For Sale By Owner
- Hagaman Homes For Sale By Owner
- Latham Homes For Sale By Owner
- Cohoes Homes For Sale By Owner
Homes around $495,000





Verify Your Email
Please enter the 6-digit verification code
sent to your email address.