
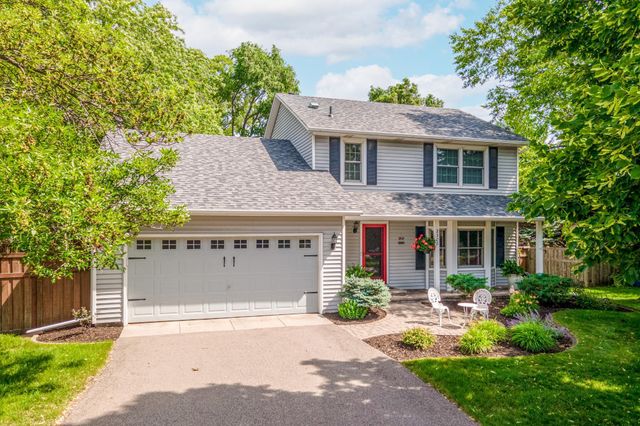
MLS: #7078066, Listed By: Jon Perkins, RE/MAX Results, Source:FargoMoorhead Area Association of REALTORS
2308 Horizon Place
Burnsville, MN 55337

 3
3
Bed
 3
3
Bath
 2,560
2,560Sqft
 0.26
0.26Acre(Lot)
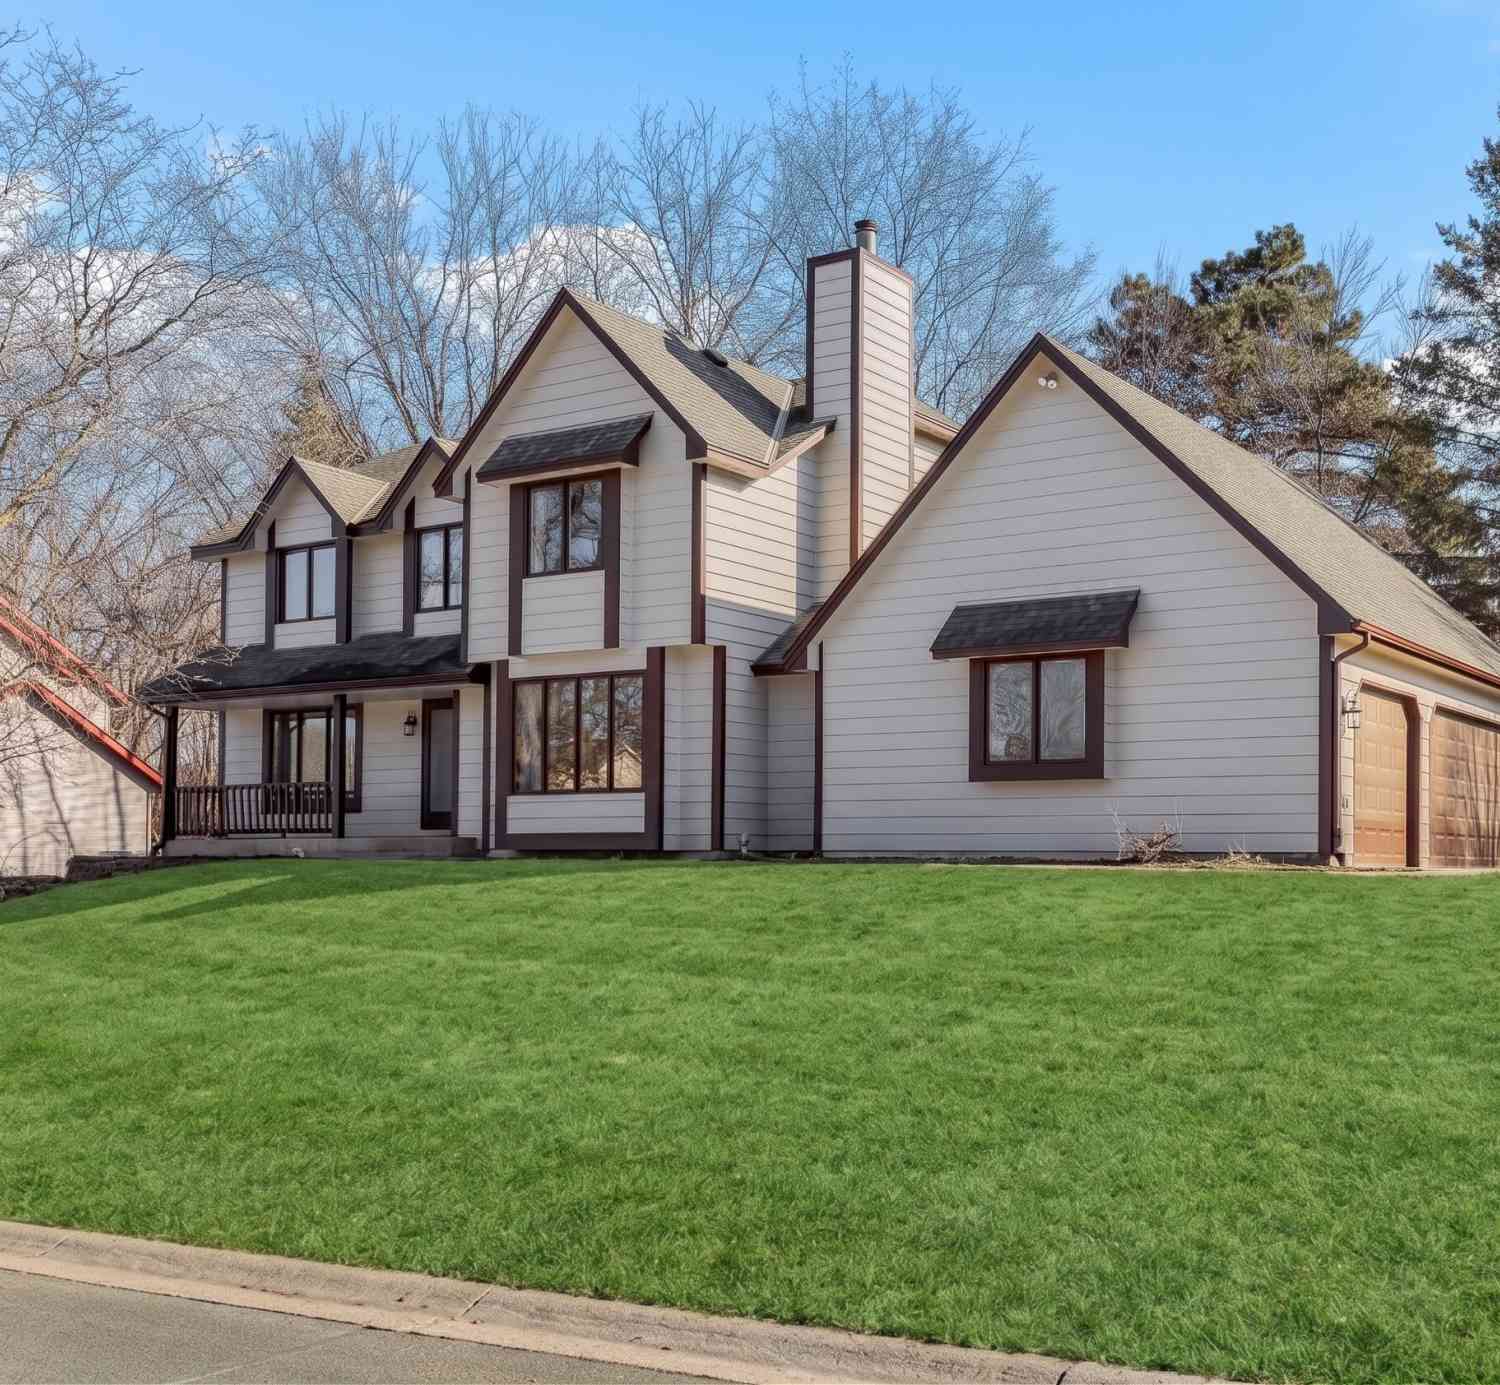

Located across the street from Highland View Park, this beautifully maintained home offers exceptional indoor-outdoor living with thoughtful updates throughout! Enjoy the fully fenced, private backyard complete with a custom paver patio, firepit, lush landscaping with retaining wall, vibrant perennials, and plenty of room to garden. Inside, the eat-in kitchen features granite countertops, stainless steel appliances, a custom tile backsplash, reverse osmosis water dispenser, and tile floors that flow into the spacious walkout family room highlighted by a brick gas-burning fireplace and sliding door to the patio. The formal dining room and living room sit nearby, offering gleaming oak hardwood flooring. Upstairs you'll find three spacious bedrooms enhanced by Anderson windows, including the

 Property Details
 Map
Map
 Map
Map
What's Nearby
Nearby Areas
 Features
-
Bedroom Information
Total beds: 3Bathroom Information
Total Baths: 3 Full Baths: 1 Half Baths: 1Room Information
Rooms Total: 16 Has Basement: Yes Basement: Full, Storage Space -
Flooring Information
Hardwood, Tile -
Roofing Information
Asphalt, Shingle -
Interior Features
Ceiling Fan(s), Walk-In Closet(s) Roof: Asphalt, Shingle Appliances: Dishwasher, Disposal, Dryer, Range, Refrigerator, Washer, Water Purifier Laundry Features: Gas Dryer Hookup, In Basement, Laundry Room, Lower Level, Sink, Washer Hookup -
Heating & Cooling
Has Heating: Yes Heating: Forced Air Has Cooling: Yes Cooling: Central Air
-
Building Information
Year Built: 1987 Building Area Total: 2818 Construction Materials: Frame Stories: 2 Patio And Porch Features: Patio Pool Features: None Private Pool: No
-
Lot Information
Lot Dimensions: 138x85 Main Square Feet: 0.26 Acres Lot Size Acres: 0.26 Lot Size Square Feet: 11325.6 Lot Description: Cul-De-SacProperty Information
Subdivision: Horizon Heights East Source Property Type: Residential Postal Code Plus 4: 7012 Property SubType: Single Family Residence Levels: Two Property Age: 39
-
Listing Price Information
Listing Price: $435000 Cash, Conventional, FHA, VA Loan
-
Tax Information
Parcel Number: 023337501020 Tax Year: 2026 Annual Tax: $4178 Tax Legal Desc: HORIZON HEIGHTS EAST 2 1
-
Parking Information
Garage Door Opener, StorageGarage Information
Has Garage: Yes Garage Space: 2
-
Location Information
Direction: From Cliff Rd, South onto Kennelly Rd, West onto Highland View Ln, South onto Highland View Ave, South onto Connelly Rd, West onto Horizon Pl, Home on the Right WaterSource: Public Security Features: Security System
How much is this property worth?
Curious about this home's true market value? Use our free Home Evaluation Tool to instantly get a personalized Comparative Market Analysis (CMA) report. Make smarter, data-driven decisions before you buy.

Nearby Home Value
| Address | Estimate | Bed | Bath | Sq. Ft | Lot Size |
|---|---|---|---|---|---|
| 11508 Galtier Drive, Burnsville, MN, 55337 | $365,000 | 3 | 2 | 1,912 | 1,912 SqFt |
| 3317 Red Oak Circle, Burnsville, MN, 55337 | $459,900 | 4 | 2 | 2,784 | 2,784 SqFt |
| 12728 Sable Drive, Burnsville, MN, 55337 | $798,399 | 5 | 4 | 4,513 | 4,513 SqFt |
| 12108 Red Oak Court, Burnsville, MN, 55337 | $385,000 | 3 | 2 | 1,880 | 1,880 SqFt |
| 3005 Carlsbad Court, Burnsville, MN, 55337 | $450,000 | 4 | 4 | 3,732 | 3,732 SqFt |
| 10928 London Drive, Burnsville, MN, 55337 | $399,900 | 4 | 3 | 2,314 | 2,314 SqFt |
| 12525 Pinehurst Drive, Burnsville, MN, 55337 | $479,900 | 5 | 4 | 3,080 | 3,080 SqFt |
| 11036 27th Avenue, Burnsville, MN, 55337 | $384,900 | 4 | 3 | 1,950 | 1,950 SqFt |
| 2500 Highland View Avenue, Burnsville, MN, 55337 | $574,900 | 4 | 4 | 4,059 | 4,059 SqFt |
| 11111 Carver Court, Burnsville, MN, 55337 | $399,900 | 3 | 2 | 2,542 | 2,542 SqFt |
Similar Homes To 2308 Horizon Place
Nearby For Sale

The data relating to real estate for sale on this website comes in part from the Internet Data exchange (IDX) program of the FMAAR MLS. Real estate listings held by brokerage firms other than ByOwner are marked with the listing office name. IDX information is provided exclusively for consumers' personal, non-commercial use and may not be used for any purpose other than to identify prospective properties consumers may be interested in purchasing. Information deemed reliable but not guaranteed. Copyright ©2026 Fargo-Moorhead Area Association of REALTORS®. No reproduction, compilation, retransmission or distribution of this data is permitted in any manner without the express, written permission of the Fargo-Moorhead Area Association of REALTORS®.
ByOwner last updated this listing 07/19/2026 @ 21:49
More Cities with for Sale by Owner Homes
- Burnsville Homes For Sale By Owner
- Savage Homes For Sale By Owner
- Lakeville Homes For Sale By Owner
- Prior Lake Homes For Sale By Owner
- Bloomington Homes For Sale By Owner
- Farmington Homes For Sale By Owner
- Rosemount Homes For Sale By Owner
- Eagan Homes For Sale By Owner
- Elko New Market Homes For Sale By Owner
- Eden Prairie Homes For Sale By Owner
- Shakopee Homes For Sale By Owner
- Edina Homes For Sale By Owner
- Inver Grove Heights Homes For Sale By Owner
- Mendota Heights Homes For Sale By Owner
- Hopkins Homes For Sale By Owner
- Webster Homes For Sale By Owner
- Chanhassen Homes For Sale By Owner
- Saint Paul Park Homes For Sale By Owner
- Minnetonka Homes For Sale By Owner
- South Saint Paul Homes For Sale By Owner
Homes around $435,000







Verify Your Email
Please enter the 6-digit verification code
sent to your email address.