

401 Eagle Ridge
Burnet, TX 78611

 4
4
Bed
 4
4
Bath
 3,429
3,429Sqft
 2.60
2.60Acres(Lot)
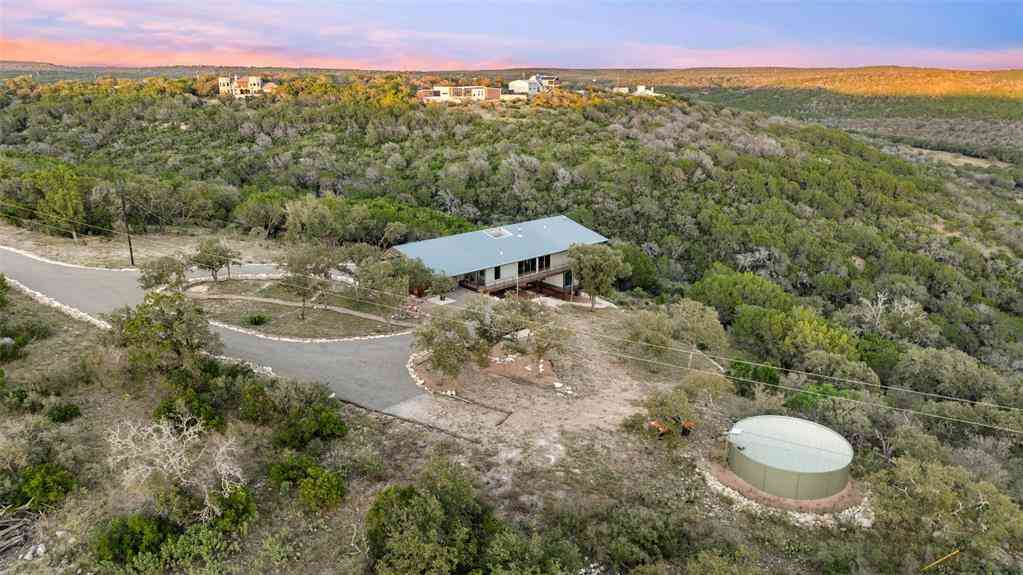
Newly completed 2025 Teague Custom Home - the perfect fusion of refined luxury and natural Texas beauty. Thoughtfully positioned among some of the most majestic oak trees in the Hill Country, this one-level estate was designed to honor its surroundings — and the panoramic views of Lake Buchanan. A circular drive welcomes you home, while a private side drive leads to the three-car attached garage. The expansive covered front porch sets the tone, offering sweeping lake views and a front-row seat to some of the most breathtaking sunsets Texas has to offer. Step through the entry and you’re immediately greeted by soaring ceilings, 8-foot doors, and rich natural wood beams anchoring the spacious living room. A gas-log fireplace adds warmth and charm, creating the perfect gathering space. Throug

 Property Details
 Map
Map
 Map
Map
What's Nearby
Nearby Areas
 Features
-
Bedroom Information
Total beds: 4Bathroom Information
Total Baths: 4 Full Baths: 3 Half Baths: 1Roofing Information
SpanishTileFlooring Information
Carpet, Wood -
Interior Features
EntranceFoyer, EatInKitchen, GraniteCounters, KitchenIsland, MainLevelPrimary, NoInteriorSteps, RecessedLightingRoof: SpanishTileAppliances: Dishwasher, GasCooktop, RangeHood, StainlessSteelAppliancesLaundry Features: MainLevel, LaundryRoom -
Heating & Cooling
Heating: Central Has Cooling: Yes
-
Building Information
Year Built: 2025Construction Materials: StuccoStories: 1Pool Features: NonePrivate Pool: NoWater front Features: NoneView: Hills, Lake, Neighborhood, PanoramicAssociation Fee Frequency: Annually -
Exterior Features
Exterior Features: NoExteriorSteps
-
Lot Information
Main Square Feet: 2.6 Lot Size Acres: 2.6 Lot Description: BackYard,FrontYard,Landscaped,LevelProperty Information
Subdivision: EAGLES NEST Source Property Type: Residential Property SubType: Single Family Residence Direction Faces: Southwest Levels: One Property Age: 1
-
Listing Price Information
Listing Price: $975000Cash, Conventional, VaLoan
-
Tax Information
Parcel Number: 72616 Tax Lot: 43 Tax Year: 2025 Tax Legal Desc: S4231 EAGLES NEST LOT 43, SEC 1 2.57
-
Virtual Tour
Parking Information
Attached, CircularDriveway, Driveway, Garage, KitchenLevel, GarageFacesSideGarage Information
Garage Space: 3Homeowners Association Information
Has Association: YesIncluded Fees: MaintenanceGrounds, SecurityHOA: $1,085.00Community Features: CommunityMailbox, Gated
-
School Information
Elementary School: Shady Grove Junior High School: Burnet (Burnet ISD) Senior High School: Burnet -
Utility Information
ElectricityConnected, SewerConnected, WaterConnected -
Location Information
Direction: FROM HIGHWAY 29: TURN NORTH INTO THE SUBDIVISION. CONTINUE THROUGH THE GATE. CONTINUE ON MAIN ROAD. HOME IS ON THE RIGHT. SIGN. WaterSource: Public
How much is this property worth?
Curious about this home's true market value? Use our free Home Evaluation Tool to instantly get a personalized Comparative Market Analysis (CMA) report. Make smarter, data-driven decisions before you buy.

Nearby Home Value
| Address | Estimate | Bed | Bath | Sq. Ft | Lot Size |
|---|---|---|---|---|---|
| 507 County Road 200d, Burnet, TX, 78611 | $589,000 | 3 | 2 | 1,803 | 3.46 Acres |
| 1283 Rattlesnake Trail, Burnet, TX, 78611 | $1,399,000 | 3 | 3 | 2,153 | 49.58 Acres |
| 201 Brothers Lane, Burnet, TX, 78611 | $1,129,500 | 4 | 4 | 3,191 | 6 Acres |
| 104 Riparian Elm Road, Burnet, TX, 78611 | $187,500 | -- | -- | 1,880 | 3.07 Acres |
| 104 Riparian Elm Road, Burnet, TX, 78611 | $187,500 | -- | -- | 1,880 | -- |
| 2140 Carpenter Loop, Burnet, TX, 78611 | $870,000 | 3 | 3 | 2,131 | 10 Acres |
| 2140 Carpenter Loop, Burnet, TX, 78611 | $870,000 | 3 | 3 | 2,131 | -- |
| 111 Marissa Circle, Burnet, TX, 78611 | $1,400,000 | 3 | 4 | 3,464 | 10 Acres |
| 450 Cr 204, Burnet, TX, 78611 | $699,900 | 3 | 3 | 2,162 | 21.77 Acres |
| 404 First Down Dash, Burnet, TX, 78611 | $670,000 | 3 | 3 | 2,365 | 1.12 Acres |
Similar Homes To 401 Eagle Ridge
Nearby For Sale


The information being provided by Miami Association of REALTORS® is for the consumer's personal, non-commercial use. Any information relating to real estate for sale referenced on this web site comes from the Internet Data Exchange (IDX) program of the Miami Association of REALTORS®. The accuracy of all information is deemed reliable but not guaranteed and should be personally verified through personal inspection by and/or with the appropriate professionals. The data contained herein is copyrighted by Miami Association of REALTORS® and is protected by all applicable copyright laws. Any unauthorized dissemination of this information is in violation of copyright laws and is strictly prohibited. Copyright 2026 Miami Association of REALTORS®. All rights reserved.
ByOwner last updated this listing 09/01/2026 @ 12:10
More Cities with for Sale by Owner Homes
- Burnet Homes For Sale By Owner
- Bertram Homes For Sale By Owner
- Horseshoe Bay Homes For Sale By Owner
- Cottonwood Shores Homes For Sale By Owner
- Meadowlakes Homes For Sale By Owner
- Marble Falls Homes For Sale By Owner
- Buchanan Dam Homes For Sale By Owner
- Kingsland Homes For Sale By Owner
- Bluffton Homes For Sale By Owner
- Tow Homes For Sale By Owner
- Liberty Hill Homes For Sale By Owner
- Briggs Homes For Sale By Owner
- Lampasas Homes For Sale By Owner
- Llano Homes For Sale By Owner
- Lago Vista Homes For Sale By Owner
- Leander Homes For Sale By Owner
- Spicewood Homes For Sale By Owner
- Kempner Homes For Sale By Owner
- Jonestown Homes For Sale By Owner
- Round Mountain Homes For Sale By Owner
Homes around $975,000







Verify Your Email
Please enter the 6-digit verification code
sent to your email address.
Verify Your Phone Number
Please enter the 6-digit verification code
sent to your mobile phone.