

816 Alan Drive
Burleson, Texas 76028

 3
3
Bed
 2
2
Bath
 1,800
1,800Sqft
 0.63
0.63Acre(Lot)
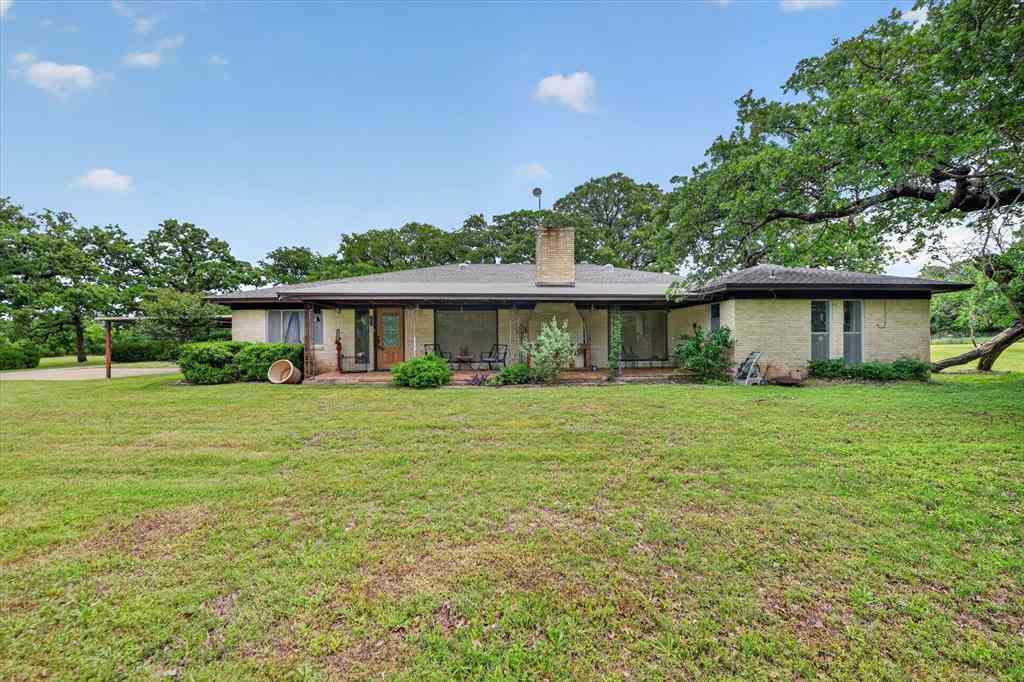
Nestled outside the Burleson city limits on .62 acres, this 1,800-square-foot limestone ranch-style home offers the perfect balance of country living and convenience, just minutes from shopping, dining, and everyday amenities. Inside, you’ll find concrete flooring, a gas fireplace with a limestone hearth, custom built-ins, and a kitchen featuring custom cabinetry with thoughtfully designed storage solutions. The private primary suite includes a steam shower, while the guest bathroom features an oversized clawfoot soaking tub. One of the secondary bedrooms is unlike any other, complete with custom climbing bunk beds and a hidden secret room, creating a fun and memorable space for kids. Step outside to a spacious 20x20 covered patio overlooking the backyard, where you’ll enjoy a garden space

 Property Details
 Map
Map
 Map
Map
What's Nearby
Nearby Areas
 Features
-
Bedroom Information
Total Bedrooms: 3Bathroom Information
Total Baths: 2 Full Baths: 2 Half Baths: 0 -
Interior Features
Decorative Lighting,Double Vanity,Eat-in Kitchen,Granite Counters,Kitchen Island,Open Floorplan,PantryAppliances
Dishwasher,Electric Cooktop,Electric OvenUtilities
Aerobic Septic,Co-op Electric,Co-op Water,Propane -
Cooling Features
Ceiling Fan(s),ElectricEnergy
Green Energy: Drought Tolerant PlantsHeating Source
Central,Fireplace(s)Fireplace
Number of Fireplaces: 1 Fireplace Features: Gas Logs
-
Building Information
Built Year: 2018 Construction: Rock/Stone Roof Type: Metal -
Exterior Features
Covered Patio/Porch,Dog Run,Playground,RV/Boat Parking,StorageFoundation
SlabSecurity Features
Smoke Detector(s) -
Laundry Features
Utility Room,Full Size W/D AreaPatio And Porch
Covered,Deck,Front Porch,Rear Porch,Side PorchFencing
Metal,Wire,WoodConstruction Materials
Rock/Stone
-
Lot Information
Lot Size (Acr): 0.6300 Lot Size Units: Acres Lot Size Square Feet: 27,443 Lot Features: Corner Lot,Many Trees -
Property Information
SQ ft (Living Area): 1,800 Property Type: Residential Property Sub Type: Single Family Residence Architectural Style: Ranch,Traditional Subdivision: Sunnydale Estates City: Burleson State: Texas Directions: please see apple or google maps Property Status: Active Option Contract Exclusions: ring doorbell, sec system, fridge, microwave, potted plants, mural (shop wall), hose reels, table in kid room, weight rack in game room, tree swing Levels: One Property Age: 8 Year Built Details: Preowned
-
Listing Price Information
Original List Price: $400,000 List Price Tot SqFt: $222 -
Listing Information
Possession: Closing/Funding
-
Tax Information
Parcel Number: 126356500210 Tax Block: 2 Tax Legal Description: LOT 1 BLK 2 SUNNYDALE ESTATES ADDN Tax Lot: 1 Unexempt Taxes: $3,617
-
Parking Information
Has Garage Garage Space: 2 Carport Spaces: 0 Parking Features: Workshop in Garage -
Homeowners Association Information
HOA Type: None
-
School Information
Elementary School: Elder Middle School: Tom and Nita Nichols High School: Joshua School District: Joshua ISD -
Utility Information
Utilities: Aerobic Septic,Co-op Electric,Co-op Water,Propane Green Energy Efficient: Drought Tolerant Plants
How much is this property worth?
Curious about this home's true market value? Use our free Home Evaluation Tool to instantly get a personalized Comparative Market Analysis (CMA) report. Make smarter, data-driven decisions before you buy.

Nearby Home Value
| Address | Estimate | Bed | Bath | Sq. Ft | Lot Size |
|---|---|---|---|---|---|
| 6525 Fm 2738, Burleson, TX, 76028 | $645,000 | 4 | 3 | 3,008 | 3,008 SqFt |
| 6624 Shadow Valley Drive, Burleson, TX, 76028 | $1,590,000 | 6 | 5 | 4,380 | 4,380 SqFt |
| 6417 Gehrig Circle, Burleson, TX, 76028 | $850,000 | 5 | 3 | 3,501 | 3,501 SqFt |
| 8228 Preserve Oaks Drive, Burleson, TX, 76028 | $744,999 | 4 | 3 | 2,881 | 2,881 SqFt |
| 217 Silver Rose Boulevard, Burleson, TX, 76028 | $710,000 | 4 | 3 | 3,506 | 3,506 SqFt |
| 132 Silver Rose Boulevard, Burleson, TX, 76028 | $600,000 | 5 | 4 | 3,962 | 3,962 SqFt |
| 2913 Bairds Lane, Burleson, TX, 76028 | $575,000 | 4 | 2 | 2,166 | 2,166 SqFt |
| 6400 Oak Hollow Drive, Burleson, TX, 76028 | $829,000 | 4 | 3 | 3,100 | 3,100 SqFt |
| 143 Southwood Drive, Burleson, TX, 76028 | $799,000 | 4 | 4 | 4,193 | 4,193 SqFt |
| 7757 Berry Road, Burleson, TX, 76028 | $299,900 | 3 | 2 | 1,816 | 1,816 SqFt |
Similar Homes To 816 Alan Drive
Nearby For Sale



Disclosure: Listing information provided in part by the North Texas Real Estate Information Systems, Inc, for personal, non-commercial use by viewers of this site and may not be reproduced or redistributed. All information is deemed reliable but not guaranteed. Copyright © NTREIS 2026. All rights reserved
ByOwner last updated this listing 07/14/2026 @ 09:04
More Cities with for Sale by Owner Homes
- Burleson Homes For Sale By Owner
- Crowley Homes For Sale By Owner
- Forest Hill Homes For Sale By Owner
- Everman Homes For Sale By Owner
- Joshua Homes For Sale By Owner
- Edgecliff Village Homes For Sale By Owner
- Kennedale Homes For Sale By Owner
- Keene Homes For Sale By Owner
- Alvarado Homes For Sale By Owner
- Mansfield Homes For Sale By Owner
- Arlington Homes For Sale By Owner
- Dalworthington Gardens Homes For Sale By Owner
- Godley Homes For Sale By Owner
- Cleburne Homes For Sale By Owner
- Venus Homes For Sale By Owner
- Benbrook Homes For Sale By Owner
- Westover Hills Homes For Sale By Owner
- Pantego Homes For Sale By Owner
- Fort Worth Homes For Sale By Owner
- River Oaks Homes For Sale By Owner
Homes around $400,000







Verify Your Email
Please enter the 6-digit verification code
sent to your email address.