

3003 Mesa Verde Drive
Burbank, CA 91504

 5
5
Bed
 3
3
Bath
 2,418
2,418Sqft
10,319Sqft(Lot)
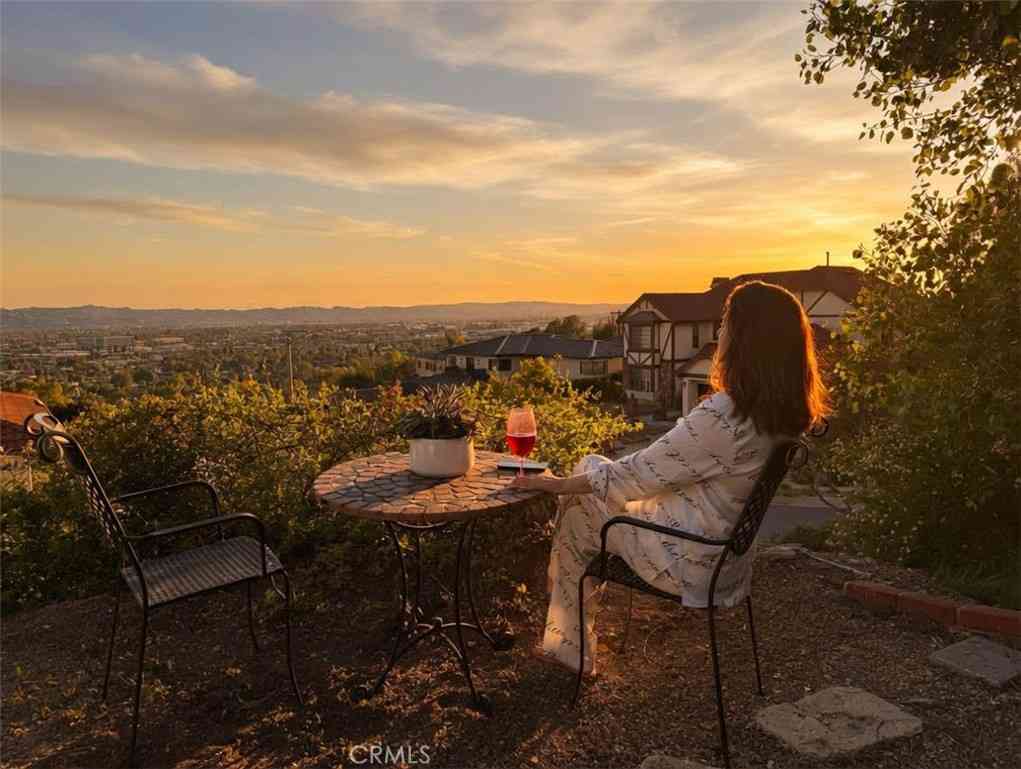
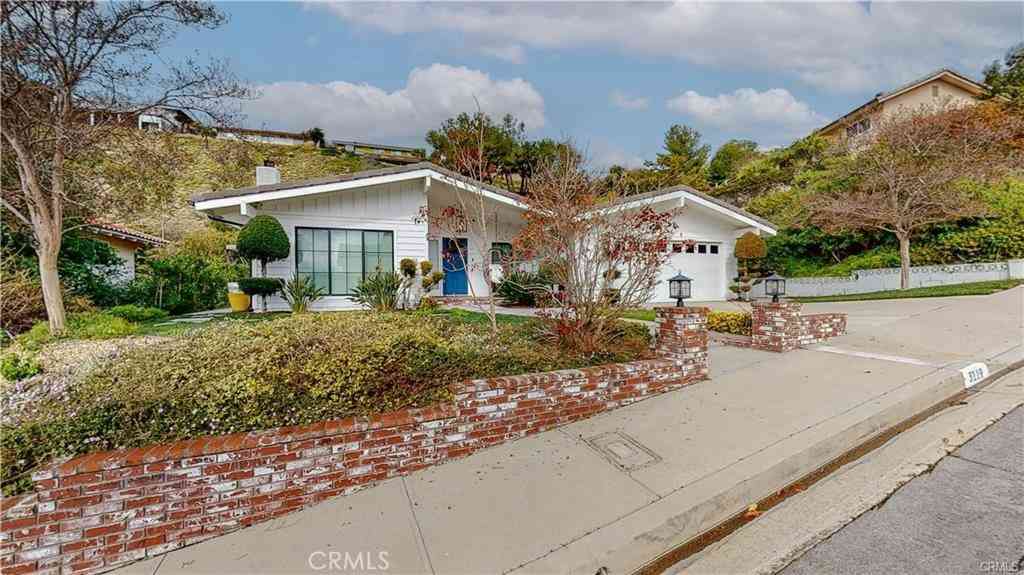
Commanding, uninterrupted views define this private 5 bed, 3 bath, Burbank Hills residence, ideally positioned at the end of a quiet cul-de-sac in the foothills of the Verdugo Mountains. Set along the edge of the hillside, the home captures sweeping jetliner vistas across the city of Burbank, creating a dramatic backdrop from the main living spaces, backyard and elevated primary suite deck. A gated entrance and long paver driveway lead to the two-story home, where a vaulted foyer introduces a warm, inviting floor plan designed for both everyday living and memorable gatherings. The living room features wood flooring, a raised-hearth brick fireplace and an expansive picture window, while the adjoining dining area was thoughtfully oriented to showcase the view. The kitchen opens to a casual b

 Property Details
 Open House
- 07/26 5 PM-8 PM
 Map
Map
 Map
Map
What's Nearby
Nearby Areas
Features
-
Bedroom Information
Total beds: 5Bathroom Information
Total Baths: 3 Full Baths: 1Roofing Information
CompositionFlooring Information
Brick, Wood -
Interior Features
WetBar, BreakfastBar, Balcony, BreakfastArea, CathedralCeilings, SeparateFormalDiningRoom, EatInKitchen, GraniteCounters, HighCeilings, OpenFloorplan, TwoStoryCeilings, Bar, BedroomOnMainLevel, PrimarySuite, WalkInClosetsRoof: CompositionAppliances: ElectricRange, Disposal, Microwave, WaterHeaterLaundry Features: WasherHookup, GasDryerHookup, Inside, LaundryRoomWindow Features: DoublePaneWindows -
Heating & Cooling
Has Heating: Yes Heating: Central Has Cooling: Yes Cooling: CentralAir
-
Building Information
Year Built: 1971Construction Materials: Frame, StuccoStories: 2Patio And Porch Features: Brick, Covered, Deck, PatioPool Features: DivingBoard, InGround, PrivatePrivate Pool: YesView: CityLights, Hills, Neighborhood, Panoramic
-
Lot Information
Main Square Feet: 10319 Lot Size Acres: 0.2369 Lot Size Source: Assessor Lot Size Square Feet: 10,319 Lot Description: BackYard,CulDeSac,Yard
-
Listing Price Information
Listing Price: $2250000Cash, CashToNewLoan, Conventional, FHA, VaLoan
-
Tax Information
Parcel Number: 2471023024 Tax Lot: 18
-
Virtual Tour
Parking Information
Parking Total: 3 DoorMulti, DirectAccess, Driveway, Garage, RvPotential, SharedDriveway, SideBySideGarage Information
Has Garage: Yes Has Attached Garage: Yes Garage Space: 3
-
School Information
Elementary School: Thomas Jefferson Junior High School: John Muir Senior High School: Burbank -
Utility Information
OverheadUtilities -
Location Information
Direction: Northwest of Glenoaks Blvd, North of Crest Ridge Dr WaterSource: Public
How much is this property worth?
Curious about this home's true market value? Use our free Home Evaluation Tool to instantly get a personalized Comparative Market Analysis (CMA) report. Make smarter, data-driven decisions before you buy.

Nearby Home Value
| Address | Estimate | Bed | Bath | Sq. Ft | Lot Size |
|---|---|---|---|---|---|
| 1019 Delaware Road, Burbank, CA, 91504 | $1,695,000 | 4 | 1 | 2,284 | 2,284 SqFt |
| 521 Bethany Road, Burbank, CA, 91504 | $1,399,993 | 3 | 2 | 1,511 | 1,511 SqFt |
| 824 Stanford Road, Burbank, CA, 91504 | $1,995,000 | 4 | 2 | 2,666 | 2,666 SqFt |
| 1831 Richard Street, Burbank, CA, 91504 | $1,499,000 | 3 | 2 | 1,993 | 1,993 SqFt |
| 924 Irving Drive, Burbank, CA, 91504 | $1,759,999 | 4 | 3 | 2,190 | 2,190 SqFt |
| 1113 N Glenoaks, Burbank, CA, 91504 | $2,500,000 | -- | -- | 3,894 | 3,894 SqFt |
| 505 Cambridge Drive, Burbank, CA, 91504 | $1,785,000 | 3 | 2 | 2,524 | 2,524 SqFt |
| 2405 Jolley, Burbank, CA, 91504 | $1,499,000 | 3 | 2 | 1,577 | 1,577 SqFt |
| 536 Hampton Road, Burbank, CA, 91504 | $2,290,000 | 3 | 3 | 1,742 | 1,742 SqFt |
| 3119 Mesa Verde, Burbank, CA, 91504 | $2,594,900 | 4 | 3 | 2,506 | 2,506 SqFt |
Similar Homes To 3003 Mesa Verde Drive
Nearby For Sale




The information being provided by Miami Association of REALTORS® is for the consumer's personal, non-commercial use. Any information relating to real estate for sale referenced on this web site comes from the Internet Data Exchange (IDX) program of the Miami Association of REALTORS®. The accuracy of all information is deemed reliable but not guaranteed and should be personally verified through personal inspection by and/or with the appropriate professionals. The data contained herein is copyrighted by Miami Association of REALTORS® and is protected by all applicable copyright laws. Any unauthorized dissemination of this information is in violation of copyright laws and is strictly prohibited. Copyright 2026 Miami Association of REALTORS®. All rights reserved.
ByOwner last updated this listing 07/24/2026 @ 13:10
More Cities with for Sale by Owner Homes
- Burbank Homes For Sale By Owner
- Glendale Homes For Sale By Owner
- Montrose Homes For Sale By Owner
- La Crescenta Homes For Sale By Owner
- Sun Valley Homes For Sale By Owner
- Tujunga Homes For Sale By Owner
- Toluca Lake Homes For Sale By Owner
- Sunland Homes For Sale By Owner
- La Canada Flintridge Homes For Sale By Owner
- North Hollywood Homes For Sale By Owner
- Shadow Hills Homes For Sale By Owner
- Studio City Homes For Sale By Owner
- Eagle Rock Homes For Sale By Owner
- Valley Village Homes For Sale By Owner
- Van Nuys Homes For Sale By Owner
- West Hollywood Homes For Sale By Owner
- Pacoima Homes For Sale By Owner
- Valley Glen Homes For Sale By Owner
- Panorama City Homes For Sale By Owner
- Altadena Homes For Sale By Owner
Homes around $2,250,000









Verify Your Email
Please enter the 6-digit verification code
sent to your email address.