
900 Indigo Run Dr
Bulverde, TX 78163

 3
3
Bed
 3
3
Bath
 3,207
3,207Sqft
 1.13
1.13Acres(Lot)
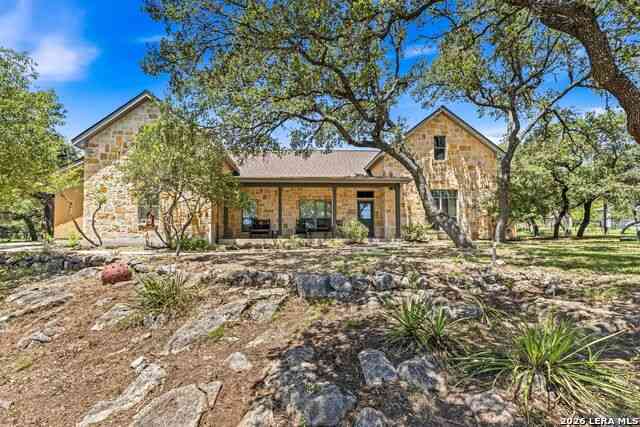
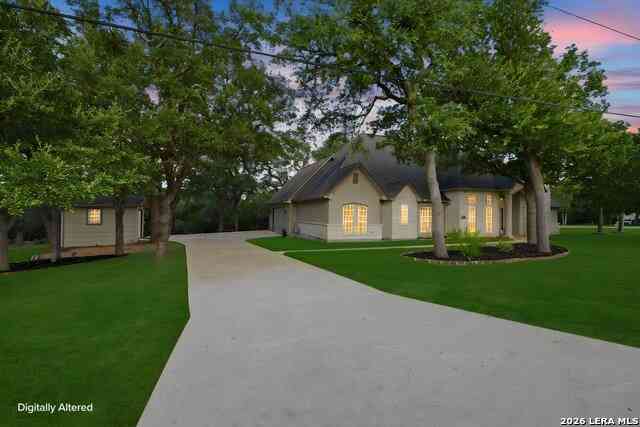
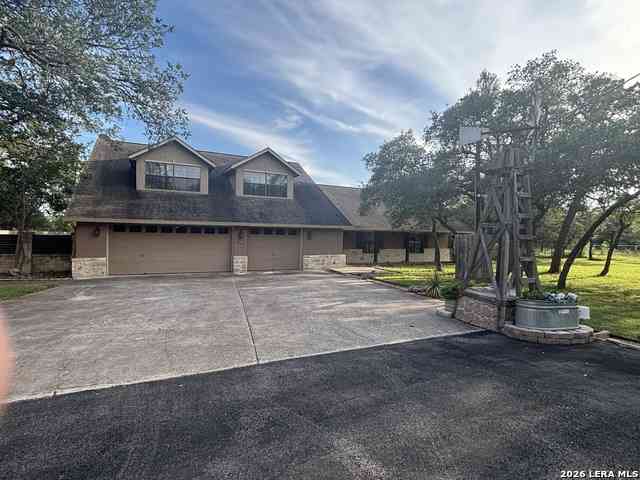
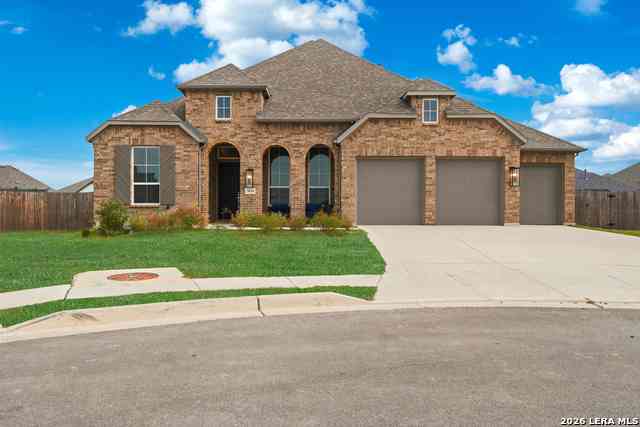
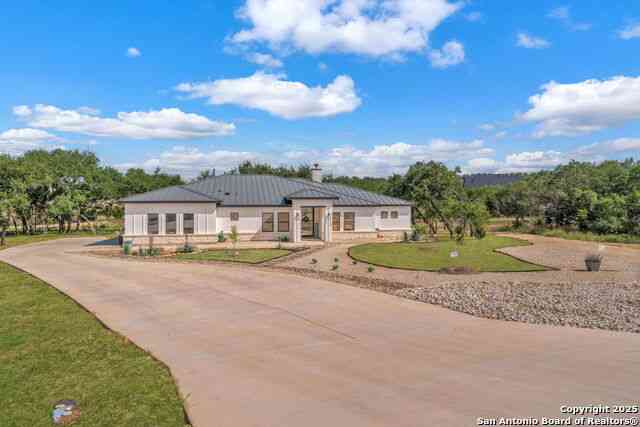
Wow! Take a look at this Beauty! A true custom built home that reflects exceptional craftsmanship, pride of ownership, and meticulous attention to detail all situated on over an acre of beautiful Hill Country land that is surrounded by majestic oak trees. This 3 bedroom 2.5 bath home offers a beautifully flowing floor plan with a private study, separate dining room, and a spacious living room with a rock fireplace. The kitchen is a chefs delight. The bonus room upstairs is perfect for a game room, media room, or additional living space. The detached, climate-controlled workshop provides endless possibilities for hobbies, storage or a home studio. Relax on the screened in back porch and enjoy the peaceful surrounding. Did I mention the out door cooking area! This home has so much to off

 Property Details
 Map
Map
 Map
Map
What's Nearby
Nearby Areas
 Features
-
Bedroom Information
Total Bedrooms: 3 Master Bedroom Dimensions: 14 x 18 Master Bedroom Width: 18 Master Bedroom: DownStairs,Walk-In Closet,Ceiling Fan,Full Bath Bedroom 2 Dimensions: 12 x 13 Bedroom 3 Dimensions: 12 x 13Bathroom Information
Total Baths: 3 Full Baths: 2 -
Kitchen Information
Dining Room Dimension: 12 x 14 Kitchen Room Dimension: 14 x 16Room Information
Living Room Size: 20 x 22 Dining Room Size: 12 x 14Interior Features
One Living Area,Separate Dining Room,Eat-In Kitchen,Island Kitchen,Breakfast Bar,Study/Library,Game Room,Shop,Utility Room Inside,1st Floor Lvl/No Steps,Cable TV Available,All Bedrooms Downstairs,Laundry Main Level,Walk in Closets -
Flooring Information
Carpeting,Ceramic Tile,WoodHeating & Cooling
Heating: Central Cooling: Three+ Central
-
Building Information
Year Built: 2004 Construction: Pre-Owned -
Exterior Features
Patio Slab,Covered Patio,Wrought Iron Fence,Sprinkler System,Double Pane Windows,Has Gutters,Mature Trees,WorkshopPool Information
Pool Type: None
-
Lot Information
Lot Size: 1.13 Main Square Feet: 3,207 -
Property Information
SQ ft: 3,207 Subdivision: COMAL TRACE
-
Listing Price Information
Original List Price: $765,000 -
Listing Information
Possession: Closing/Funding
-
Tax Information
Tax Year: 2025 Parcel Number: 150175014500 Taxes: 11233
-
Homeowners Association Information
HOA: $380.00 HOA Frequency: Annually
-
School Information
Elementary School: Bill Brown Junior High School: Smithson Valley Senior High School: Smithson Valley School District: Comal -
Fire Place Information
Fire Place:1
How much is this property worth?
Curious about this home's true market value? Use our free Home Evaluation Tool to instantly get a personalized Comparative Market Analysis (CMA) report. Make smarter, data-driven decisions before you buy.

Nearby Home Value
| Address | Estimate | Bed | Bath | Sq. Ft | Lot Size |
|---|---|---|---|---|---|
| 5918 Vestige Bend, Bulverde, TX, 78163 | $335,000 | 4 | 2 | 1,829 | 1,829 SqFt |
| 360 Kirk Ln, Bulverde, TX, 78163 | $2,499,999 | 2 | 4 | 1,971 | 1,971 SqFt |
| 30641 Beck, Bulverde, TX, 78163 | $645,000 | 3 | 3 | 2,396 | 2,396 SqFt |
| 30510 Beck Rd, Bulverde, TX, 78163 | $689,000 | 3 | 3 | 2,198 | 2,198 SqFt |
| 30244 Cloud View Dr, Bulverde, TX, 78163 | $975,000 | 4 | 3 | 2,699 | 2,699 SqFt |
| TBD Rustling Ridge, Bulverde, TX, 78163 | $1,895,000 | 2 | 2 | 1,767 | 1,767 SqFt |
| 30350 Beck Rd, Bulverde, TX, 78163 | $969,900 | 4 | 4 | 3,901 | 3,901 SqFt |
| 31651 Rustling Ridge, Bulverde, TX, 78163 | $939,950 | 3 | 4 | 3,999 | 3,999 SqFt |
| 30044 Cloud View Drive, Bulverde, TX, 78163 | $1,500,000 | 4 | 5 | 4,576 | 4,576 SqFt |
| 6542 Preakness Pass, Bulverde, TX, 78163 | $499,000 | 2 | 3 | 2,587 | 2,587 SqFt |
Similar Homes To 900 Indigo Run Dr
Nearby For Sale

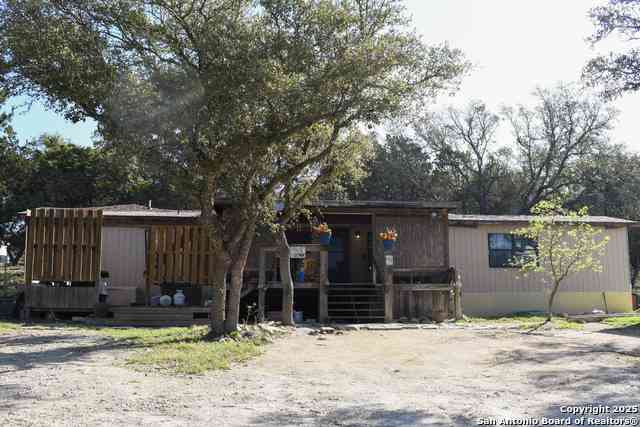
The data relating to real estate for sale on this web site comes in part from the Broker Reciprocity Program of SABOR MLS. Real estate listings held by brokerage firms other than Byowner are marked with the Broker Reciprocity logo and detailed information about them includes the name of the listing brokers. Information deemed reliable but not guaranteed. Copyright 2026 SABOR MLS. All rights reserved.
ByOwner last updated this listing 07/24/2026 @ 05:34
More Cities with for Sale by Owner Homes
- Bulverde Homes For Sale By Owner
- Garden Ridge Homes For Sale By Owner
- Live Oak Homes For Sale By Owner
- Selma Homes For Sale By Owner
- Schertz Homes For Sale By Owner
- Universal City Homes For Sale By Owner
- Spring Branch Homes For Sale By Owner
- Windcrest Homes For Sale By Owner
- Shavano Park Homes For Sale By Owner
- Cibolo Homes For Sale By Owner
- Castle Hills Homes For Sale By Owner
- Alamo Heights Homes For Sale By Owner
- Olmos Park Homes For Sale By Owner
- Boerne Homes For Sale By Owner
- Converse Homes For Sale By Owner
- Kirby Homes For Sale By Owner
- New Braunfels Homes For Sale By Owner
- San Antonio Homes For Sale By Owner
- Marion Homes For Sale By Owner
- Canyon Lake Homes For Sale By Owner
Homes around $765,000
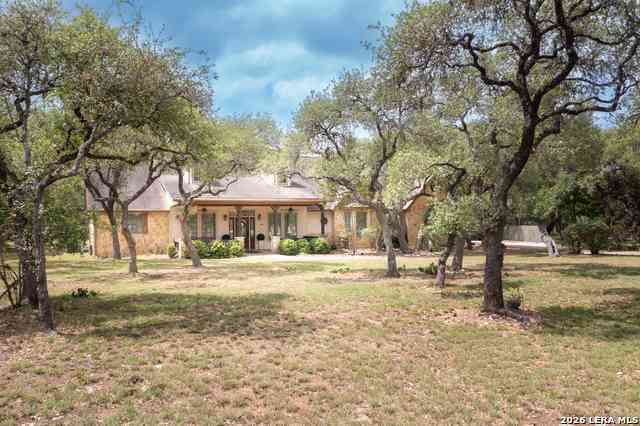
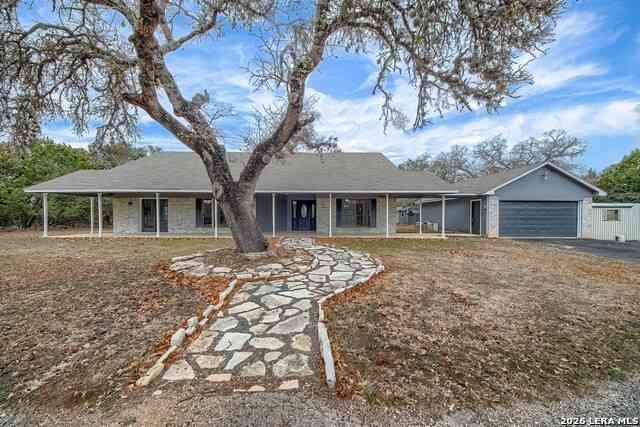
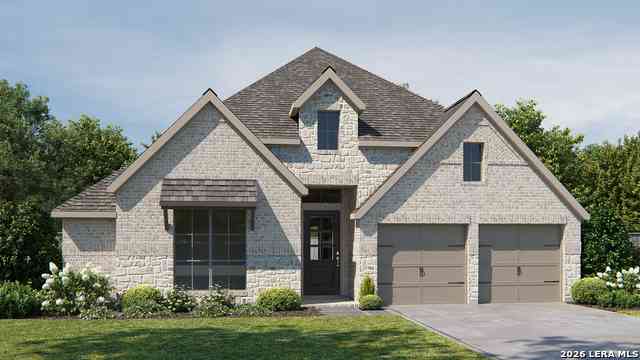




Verify Your Email
Please enter the 6-digit verification code
sent to your email address.