
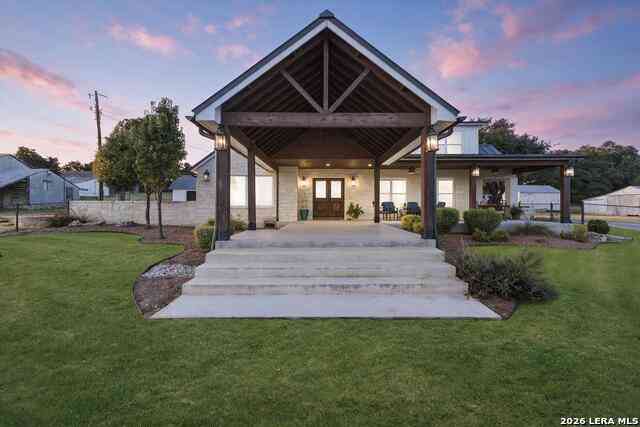
2825 W Ammann Rd
Bulverde, TX 78163

 3
3
Bed
 2
2
Bath
 2,184
2,184Sqft
 21.53
21.53Acres(Lot)

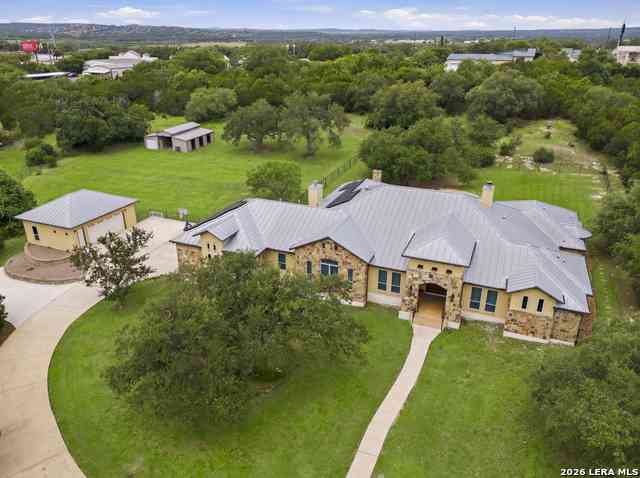
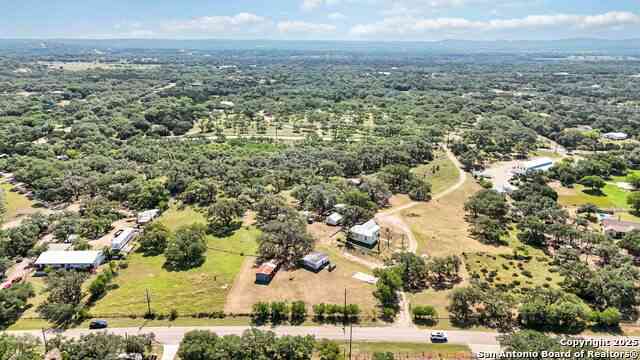
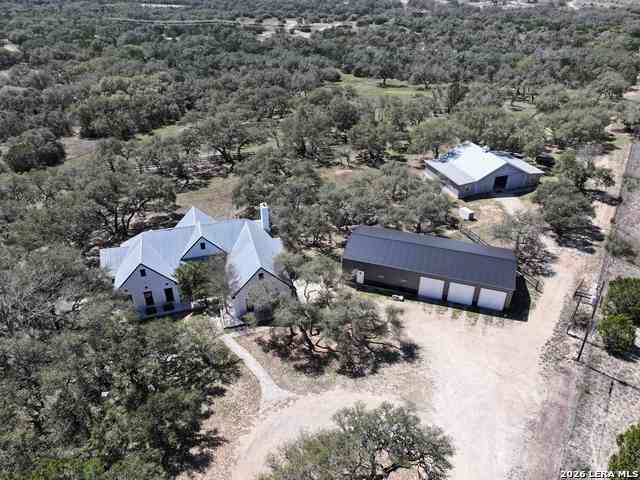
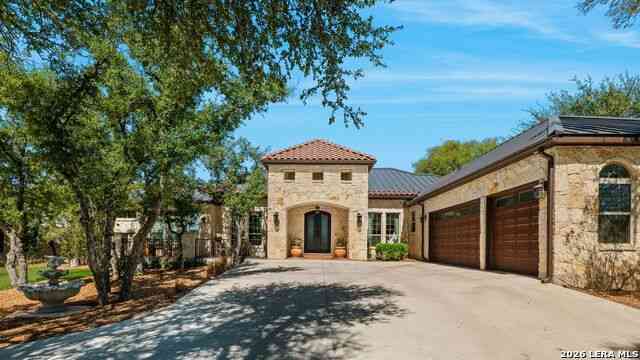
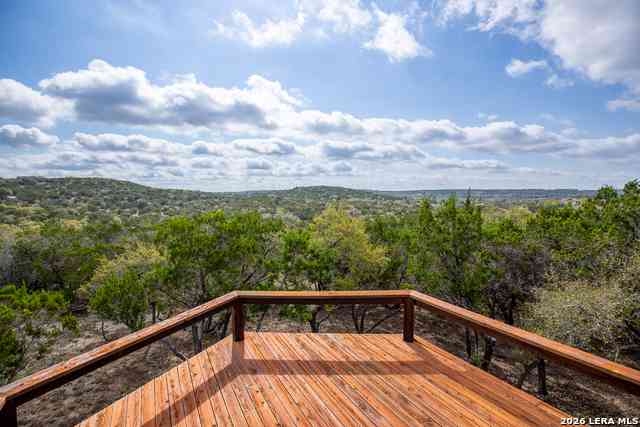
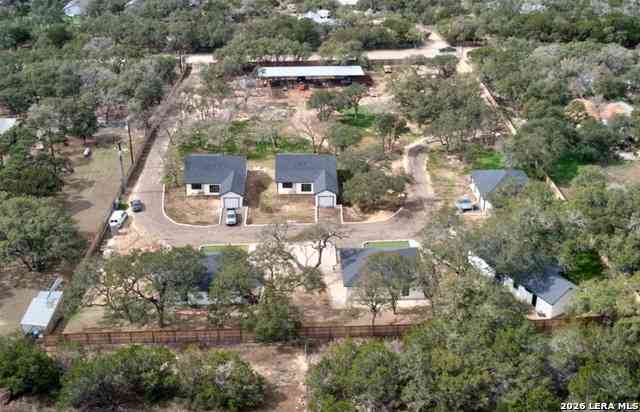
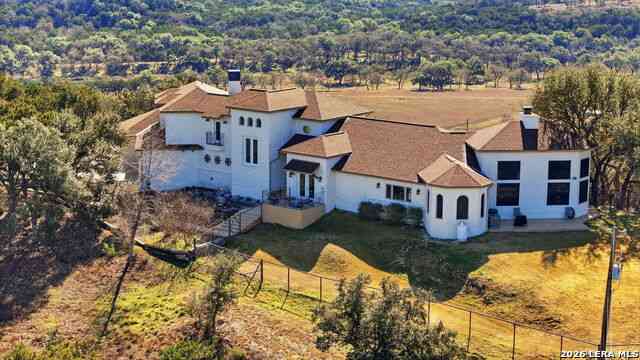
A legacy property of this caliber rarely reaches the market. Held by only two families since the 1800s, this 28 acre estate across three parcels is the true original homestead of the area, offering an extraordinary blend of provenance, preservation, and refined living across 2,184 square feet, three bedrooms, and two baths. The residence tells a story found nowhere else: two eras under one roof, with the original 1876 structure joined by a thoughtful 1920s addition. In the kitchen, you can literally read that history in the shift of ceiling height where old meets new. The foundation carries the same story, the 1876 portion on slab and the 1920s addition on pier and beam, a rare architectural fingerprint of a home that has evolved gracefully for a century and a half. The original alignment

 Property Details
 Map
Map
 Map
Map
What's Nearby
Nearby Areas
 Features
-
Bedroom Information
Total Bedrooms: 3 Master Bedroom Dimensions: 19 x 15 Master Bedroom Width: 15 Master Bedroom: Upstairs,Walk-In Closet,Ceiling Fan Bedroom 2 Dimensions: 19 x 8 Bedroom 3 Dimensions: 16 x 13Bathroom Information
Total Baths: 2 Full Baths: 2 -
Kitchen Information
Dining Room Dimension: 15 x 13 Kitchen Room Dimension: 25 x 12Room Information
Living Room Size: 19 x 15 Dining Room Size: 15 x 13Interior Features
One Living Area,Island Kitchen,Walk-In Pantry,Shop,Utility Room Inside,High Ceilings -
Flooring Information
Marble,Wood,StoneHeating & Cooling
Heating: Central Cooling: Two Central
-
Building Information
Year Built: 1890 Construction: Pre-Owned -
Exterior Features
Privacy Fence,Chain Link Fence,Wrought Iron Fence,Double Pane Windows,Storage Building/Shed,Has Gutters,Mature Trees,Horse Stalls/Barn,Wire FencePool Information
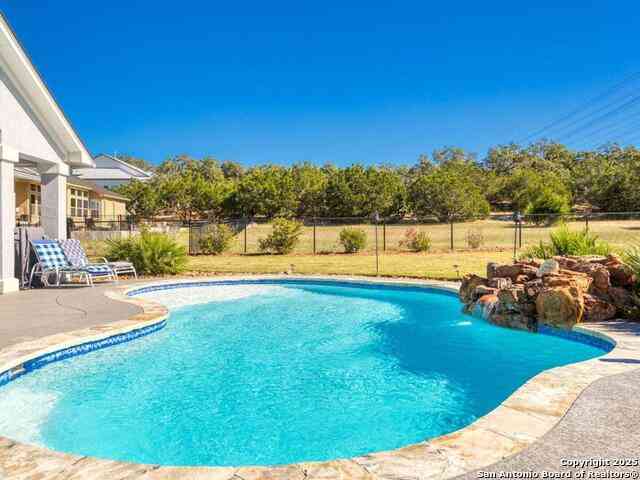
Pool Type: None
-
Lot Information
Lot Size: 21.53 Main Square Feet: 2,184 -
Property Information
SQ ft: 2,184 Subdivision: OUT/COMAL COUNTY
-
Listing Price Information
Original List Price: $1,950,000 -
Listing Information
Possession: Closing/Funding
-
Tax Information
Tax Year: 2025 Parcel Number: 780647001200 Taxes: 2852
-
School Information
Elementary School: Call District Junior High School: Call District Senior High School: Call District School District: Comal -
Fire Place Information
Fire Place:0
How much is this property worth?
Curious about this home's true market value? Use our free Home Evaluation Tool to instantly get a personalized Comparative Market Analysis (CMA) report. Make smarter, data-driven decisions before you buy.

Nearby Home Value
| Address | Estimate | Bed | Bath | Sq. Ft | Lot Size |
|---|---|---|---|---|---|
| 3789 Lariat, Bulverde, TX, 78163 | $528,500 | 4 | 4 | 3,165 | 3,165 SqFt |
| 5918 Vestige Bend, Bulverde, TX, 78163 | $335,000 | 4 | 2 | 1,829 | 1,829 SqFt |
| 360 Kirk Ln, Bulverde, TX, 78163 | $2,499,999 | 2 | 4 | 1,971 | 1,971 SqFt |
| 30641 Beck, Bulverde, TX, 78163 | $645,000 | 3 | 3 | 2,396 | 2,396 SqFt |
| 30244 Cloud View Dr, Bulverde, TX, 78163 | $975,000 | 4 | 3 | 2,699 | 2,699 SqFt |
| TBD Rustling Ridge, Bulverde, TX, 78163 | $1,895,000 | 2 | 2 | 1,767 | 1,767 SqFt |
| 30350 Beck Rd, Bulverde, TX, 78163 | $949,900 | 4 | 4 | 3,901 | 3,901 SqFt |
| 31651 Rustling Ridge, Bulverde, TX, 78163 | $939,950 | 3 | 4 | 3,999 | 3,999 SqFt |
| 30044 Cloud View Drive, Bulverde, TX, 78163 | $1,490,000 | 4 | 5 | 4,576 | 4,576 SqFt |
| 6460 Preakness Pass, Bulverde, TX, 78163 | $724,900 | 4 | 4 | 2,874 | 2,874 SqFt |
Similar Homes To 2825 W Ammann Rd
Nearby For Sale

The data relating to real estate for sale on this web site comes in part from the Broker Reciprocity Program of SABOR MLS. Real estate listings held by brokerage firms other than Byowner are marked with the Broker Reciprocity logo and detailed information about them includes the name of the listing brokers. Information deemed reliable but not guaranteed. Copyright 2026 SABOR MLS. All rights reserved.
ByOwner last updated this listing 08/29/2026 @ 15:34
More Cities with for Sale by Owner Homes
- Bulverde Homes For Sale By Owner
- Garden Ridge Homes For Sale By Owner
- Live Oak Homes For Sale By Owner
- Selma Homes For Sale By Owner
- Schertz Homes For Sale By Owner
- Universal City Homes For Sale By Owner
- Spring Branch Homes For Sale By Owner
- Windcrest Homes For Sale By Owner
- Shavano Park Homes For Sale By Owner
- Cibolo Homes For Sale By Owner
- Castle Hills Homes For Sale By Owner
- Alamo Heights Homes For Sale By Owner
- Olmos Park Homes For Sale By Owner
- Boerne Homes For Sale By Owner
- Converse Homes For Sale By Owner
- Kirby Homes For Sale By Owner
- New Braunfels Homes For Sale By Owner
- San Antonio Homes For Sale By Owner
- Marion Homes For Sale By Owner
- Canyon Lake Homes For Sale By Owner
Homes around $1,950,000



Verify Your Email
Please enter the 6-digit verification code
sent to your email address.
Verify Your Phone Number
Please enter the 6-digit verification code
sent to your mobile phone.