

249 Shale Circle
Buda, TX 78610

 5
5
Bed
 3
3
Bath
 2,569
2,569Sqft
 0.12
0.12Acre(Lot)
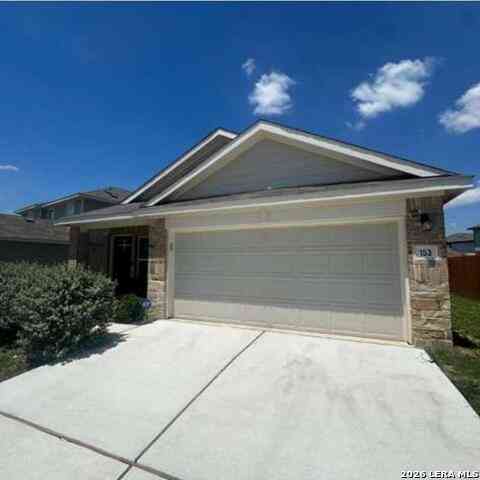
Welcome to this spacious and beautifully maintained 5-bedroom, 3-bath home offering a flexible floor plan designed for today's lifestyle. The open-concept main level provides an ideal space for entertaining, with abundant natural light flowing through the expansive living, dining, and kitchen areas. The kitchen features granite countertops, a large breakfast bar, ample cabinetry, and an oversized walk-in pantry, making both everyday living and hosting effortless. A secondary bedroom and full bathroom on the main floor offer the perfect setup for guests, a home office, or multigenerational living. Upstairs, you'll find a generous bonus room/loft that provides endless possibilities as a game room, media room, playroom, or additional living space. The spacious primary suite offers a relaxin

 Property Details
 Map
Map
 Map
Map
What's Nearby
Nearby Areas
 Features
-
Bedroom Information
Total beds: 5Bathroom Information
Total Baths: 3 Full Baths: 3Roofing Information
Composition, ShingleFlooring Information
Carpet, Tile -
Interior Features
CeilingFans, DoubleVanity, EntranceFoyer, GraniteCounters, HighCeilings, HighSpeedInternet, InteriorSteps, KitchenIsland, MultipleLivingAreas, Pantry, RecessedLighting, WalkInClosetsRoof: Composition, ShingleAppliances: Dishwasher, FreeStandingRange, Disposal, GasWaterHeater, Microwave, Refrigerator, SelfCleaningOvenLaundry Features: LaundryRoom, UpperLevel, WasherHookup, ElectricDryerHookup -
Heating & Cooling
Heating: Central, NaturalGas Has Cooling: Yes
-
Building Information
Year Built: 2015Construction Materials: BrickVeneer, Frame, HardiplankType, MasonryStories: 2Pool Features: None, CommunityPrivate Pool: NoWater front Features: NoneView: NoneAssociation Fee Frequency: Monthly -
Exterior Features
Exterior Features: None
-
Lot Information
Main Square Feet: 0.12 Lot Size Acres: 0.12 Lot Description: BackYard,FrontYard,SprinklersInRear,SprinklersInFront,Level,SprinklersAutomatic,SprinklersInGround,TreesSmallSizeProperty Information
Subdivision: Stonefield Sec Eight Source Property Type: Residential Property SubType: Single Family Residence Direction Faces: South Levels: Two Property Age: 11
-
Listing Price Information
Listing Price: $324900Cash, Conventional, FHA, VaLoan
-
Tax Information
Parcel Number: 118342000Q039002 Tax Lot: 39 Tax Block: Q Tax Year: 2025 Annual Tax: $7836.73 Tax Legal Desc: STONEFIELD SECTION EIGHT, BLOCK Q, LOT 39
-
Virtual Tour
Parking Information
Attached, Concrete, DoorSingle, Driveway, GarageFacesFront, Garage, GarageDoorOpenerGarage Information
Garage Space: 2Homeowners Association Information
Has Association: YesIncluded Fees: CommonAreaMaintenanceHOA: $60.00Community Features: CommonGroundsArea, CommunityMailbox, PetAmenities, Playground, Park, Pool, StreetLights, Sidewalks, TrashPickupDoorToDoor, TrailsPaths, Curbs
-
School Information
Elementary School: Tom Green Junior High School: McCormick Senior High School: Johnson High School -
Utility Information
ElectricityConnected, NaturalGasConnected, SewerConnected, WaterConnected, UndergroundUtilities -
Location Information
Direction: I-35 South - Exit 219, Robert S. Light Blvd - Stay on I-35 South frontage road - Take the turnaround to drive north on I-35 frontage road - Right on Marlstone Trail - Left on Adoquin Trail - Left on Shale Circle. WaterSource: Public
How much is this property worth?
Curious about this home's true market value? Use our free Home Evaluation Tool to instantly get a personalized Comparative Market Analysis (CMA) report. Make smarter, data-driven decisions before you buy.

Nearby Home Value
| Address | Estimate | Bed | Bath | Sq. Ft | Lot Size |
|---|---|---|---|---|---|
| 13212 Eastland Drive, Mustang Ridge, TX, 78610 | $345,000 | 4 | 3 | 2,142 | 2,142 SqFt |
| 12109 Monarch Wing Drive, Buda, TX, 78610 | $289,000 | 3 | 3 | 1,846 | 1,846 SqFt |
| 12419 Silversmith Lane, Buda, TX, 78610 | $330,000 | 4 | 3 | 2,460 | 2,460 SqFt |
| 11600 S Uhwy 183 S, Buda, TX, 78610 | $975,000 | 4 | 3 | 4,721 | 4,721 SqFt |
| 8000 Margo Cove, Buda, TX, 78610 | $599,000 | 6 | 4 | 2,662 | 2,662 SqFt |
| 12212 Mustang Drive, Buda, TX, 78610 | $320,000 | 3 | 2 | 1,381 | 1,381 SqFt |
| 121 Mustang Lake Circle, Buda, TX, 78610 | $369,760 | 4 | 3 | 2,257 | 2,257 SqFt |
| 12407 Aquaplex Drive, Buda, TX, 78610 | $1,075,000 | 3 | 3 | 3,016 | 3,016 SqFt |
| 12407 Aquaplex Drive, Buda, TX, 78610 | $1,075,000 | 3 | 3 | 3,016 | 3,016 SqFt |
| 12000 Mustang Mesa Drive, Buda, TX, 78610 | $294,000 | 4 | 3 | 2,128 | 2,128 SqFt |
Similar Homes To 249 Shale Circle
Nearby For Sale


The information being provided by Miami Association of REALTORS® is for the consumer's personal, non-commercial use. Any information relating to real estate for sale referenced on this web site comes from the Internet Data Exchange (IDX) program of the Miami Association of REALTORS®. The accuracy of all information is deemed reliable but not guaranteed and should be personally verified through personal inspection by and/or with the appropriate professionals. The data contained herein is copyrighted by Miami Association of REALTORS® and is protected by all applicable copyright laws. Any unauthorized dissemination of this information is in violation of copyright laws and is strictly prohibited. Copyright 2026 Miami Association of REALTORS®. All rights reserved.
ByOwner last updated this listing 08/18/2026 @ 13:23
More Cities with for Sale by Owner Homes
- Buda Homes For Sale By Owner
- Manchaca Homes For Sale By Owner
- Kyle Homes For Sale By Owner
- Niederwald Homes For Sale By Owner
- Uhland Homes For Sale By Owner
- Austin Homes For Sale By Owner
- Driftwood Homes For Sale By Owner
- San Marcos Homes For Sale By Owner
- Maxwell Homes For Sale By Owner
- Del Valle Homes For Sale By Owner
- Martindale Homes For Sale By Owner
- Dale Homes For Sale By Owner
- Bee Cave Homes For Sale By Owner
- Lockhart Homes For Sale By Owner
- Wimberley Homes For Sale By Owner
- Cedar Creek Homes For Sale By Owner
- Lakeway Homes For Sale By Owner
- Dripping Springs Homes For Sale By Owner
- Manor Homes For Sale By Owner
- Red Rock Homes For Sale By Owner
Homes around $324,900




Verify Your Email
Please enter the 6-digit verification code
sent to your email address.