

288 Cayo Drive
Buckley, Michigan 49620

 3
3
Bed
 2
2
Bath
 1,472
1,472Sqft
 0.53
0.53Acre(Lot)

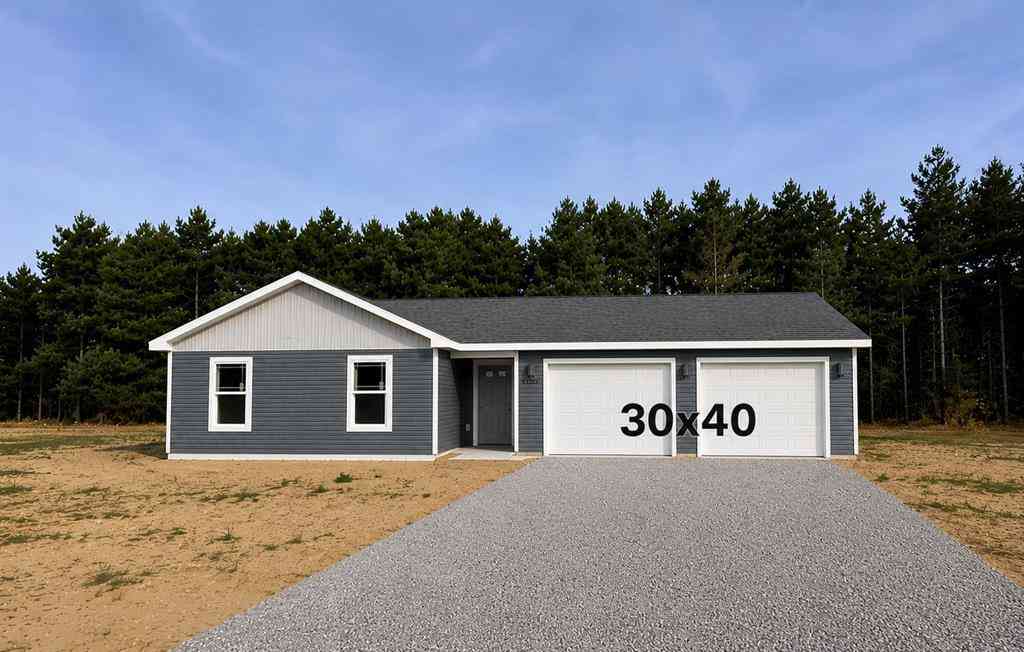
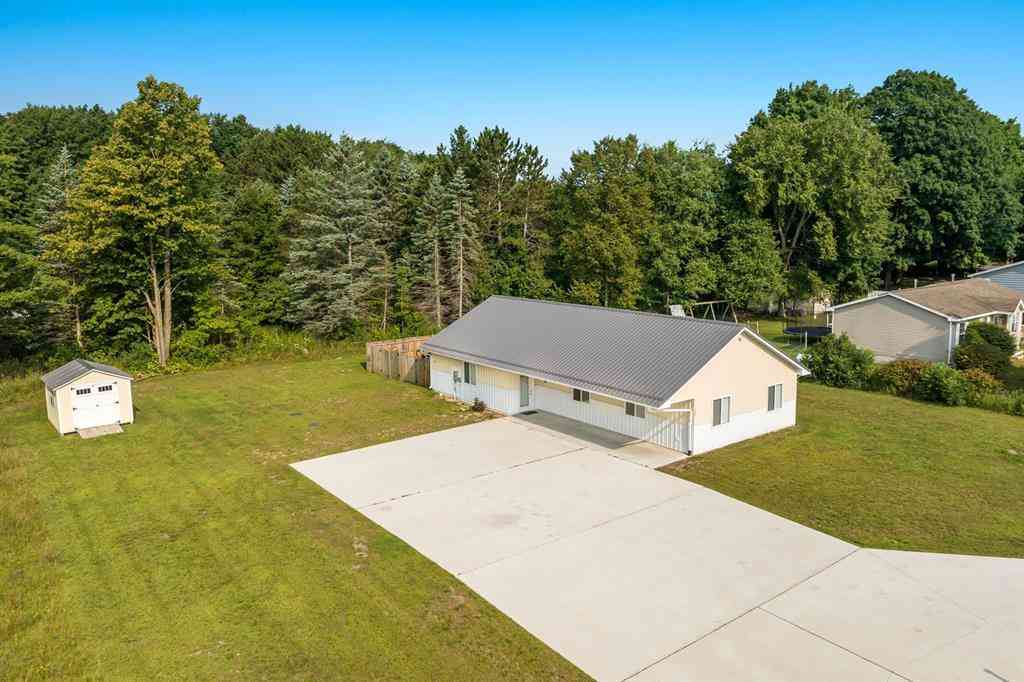
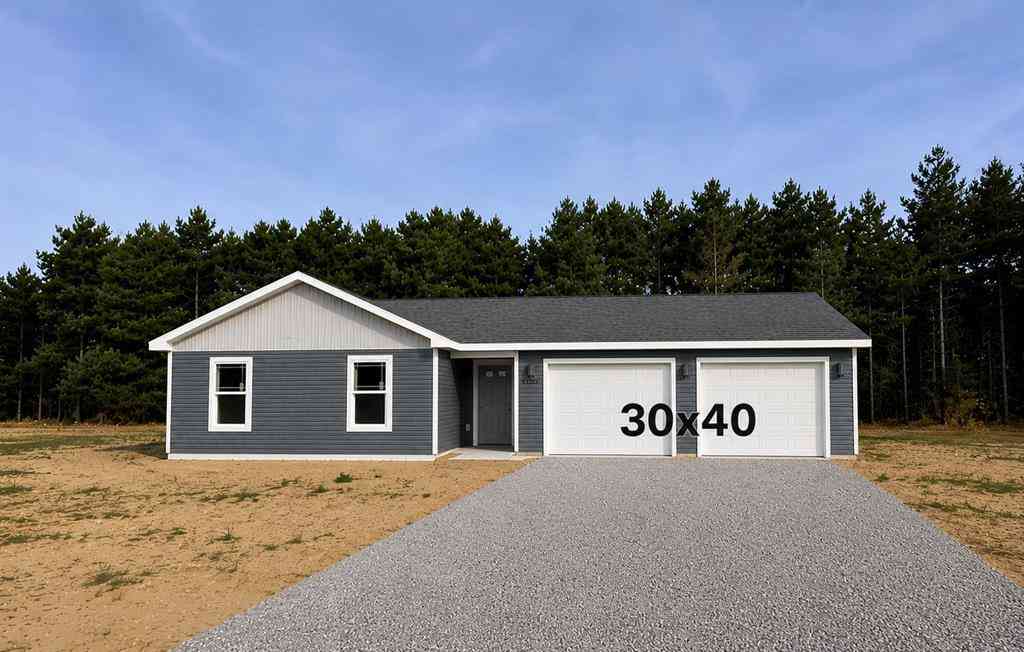
Nearly new, thoughtfully designed, and impeccably maintained, this 2022-built ranch offers the effortless lifestyle today's buyers are searching for. Situated on more than a half-acre just minutes from Traverse City, this home delivers the perfect balance of modern design, everyday comfort, and the peaceful surroundings that make Northern Michigan so desirable. Inside, soaring cathedral ceilings and an open-concept layout create a light-filled atmosphere that feels both spacious and welcoming. The heart of the home is a beautifully appointed kitchen featuring a generous center island, walk-in pantry, and abundant workspace, all seamlessly connected to the dining and living areas, making it equally suited for quiet evenings at home or gathering with family and friends. The private primary s

 Property Details
 Map
Map
 Map
Map
What's Nearby
Nearby Areas
 Features
-
Bedroom Information
Total Bedrooms: 3Bathroom Information
Total Baths: 2 Full Baths: 2 -
Room Information
Total Rooms: 8Interior Features
Other Appliances: Dishwasher,Microwave,Oven,Range/Stove,Refrigerator -
Heating & Cooling
Cooling: Ceiling Fan(s),Central Air Heating: Radiant Heating Fuel: ElectricWater Heater
Electric
-
Building Information
Year Built: 2022 Building Stories: 1 Story Construction: Site Condo Foundation/Basement: Slab Architecture: Ranch -
Exterior Features
Fenced,Pool - Above Ground Construction: Vinyl -
Utility Features
Sewer: Septic Tank (Existing) -
Water
Public (Municipal) Water Heat: Electric
-
Lot Information
Lot Size: 0.53 Lot Dimensions: 278 x 104 x 232 x 93 -
Property Information
SQ ft: 1472 Subdivision: Tabinoon Village Financing: Cash,Conventional,FHA,Other,USDA Loan (Rural Dev),VA
-
Listing Price Information
Original List Price: $339,900 -
Listing Information
Possession: Close Plus 31-60 Days Legal Description: UNIT 33 TABINOON VILLAGE SITE CONDO L540 P93 VILLAGE OF BUCKLEY HNR SEC 7 T24N R11W -BUCKLEY- [[ASSESSED W/ B-6-1204 '04
-
Tax Information
Parcel Number: 2411BTAB33 -
Possession
Close Plus 31-60 Days -
Legal Information
Legal Description: Section: UNIT 33 TABINOON VILLAGE SITE CONDO L540 P93 VILLAGE OF BUCKLEY HNR SEC 7 T24N R11W -BUCKLEY- [[ASSESSED W/ B-6-1204 '04
-
Virtual Tour
Parking Information
Has Garage: Yes Garage Size: 2 Car Garage Description: Door Opener,Attached
-
School Information
School District: Buckley -
Utility Information
Water: Public (Municipal) Sewer: Septic Tank (Existing)
How much is this property worth?
Curious about this home's true market value? Use our free Home Evaluation Tool to instantly get a personalized Comparative Market Analysis (CMA) report. Make smarter, data-driven decisions before you buy.

Nearby Home Value
| Address | Estimate | Bed | Bath | Sq. Ft | Lot Size |
|---|---|---|---|---|---|
| 509 Gitchegumee Drive , Buckley, MI, 49620 | $339,900 | 3 | 1.5 | 1,972 | 1,972 SqFt |
| 121 E South Street , Buckley, MI, 49620 | $80,000 | 2 | 1 | 924 | 924 SqFt |
| PARCEL F 2 1/2 Road , Buckley, MI, 49620 | $529,900 | 2 | 1 | 930 | 930 SqFt |
| 110 W Carl Street , Buckley, MI, 49620 | $169,900 | 3 | 2 | 1,400 | 1,400 SqFt |
| 107 Purdy Drive , Buckley, MI, 49620 | $335,000 | 3 | 1.5 | 1,650 | 1,650 SqFt |
| 11663 N 11 Road , Buckley, MI, 49620 | $380,000 | 4 | 2 | 2,004 | 2,004 SqFt |
| LOT 2 Ringneck Lane , Buckley, MI, 49620 | $275,000 | 2 | 1 | 960 | 960 SqFt |
| 9556 COUNTY RD County R.., Buckley, MI, 49620 | $148,900 | 1 | 1 | 415 | 415 SqFt |
| 8484 Zue Road , Buckley, MI, 49620 | $365,000 | 3 | 2 | 1,672 | 1,672 SqFt |
| 8325 Schell Road , Buckley, MI, 49620 | $449,900 | 4 | 2 | 1,144 | 1,144 SqFt |
Similar Homes To 288 Cayo Drive
Nearby For Sale

Disclosure: The accuracy of all information, regardless of source, is not guaranteed or warranted. All information should be independently verified. Any use of search facilities of data on the site, other than by a consumer looking to purchase real estate, is prohibited. IDX provided courtesy of Realcomp II Ltd., via ByOwner.com and REALCOMP, Copyright 2026 Realcomp II Ltd. Shareholders. REALTOR (R) licensed in the state of Michigan. The listing broker’s offer of compensation is made only to participants of the MLS where the listing is filed and to participants of any data share partner MLS.
ByOwner last updated this listing 08/22/2026 @ 05:29
More Cities with for Sale by Owner Homes
- Buckley Homes For Sale By Owner
- Grawn Homes For Sale By Owner
- Kingsley Homes For Sale By Owner
- Interlochen Homes For Sale By Owner
- Mesick Homes For Sale By Owner
- Copemish Homes For Sale By Owner
- Thompsonville Homes For Sale By Owner
- Traverse City Homes For Sale By Owner
- Lake Ann Homes For Sale By Owner
- Manton Homes For Sale By Owner
- Harrietta Homes For Sale By Owner
- Beulah Homes For Sale By Owner
- Boon Homes For Sale By Owner
- Benzonia Homes For Sale By Owner
- Honor Homes For Sale By Owner
- Kaleva Homes For Sale By Owner
- Williamsburg Homes For Sale By Owner
- Cedar Homes For Sale By Owner
- Bear Lake Homes For Sale By Owner
- Brethren Homes For Sale By Owner
Homes around $325,000






Verify Your Email
Please enter the 6-digit verification code
sent to your email address.