
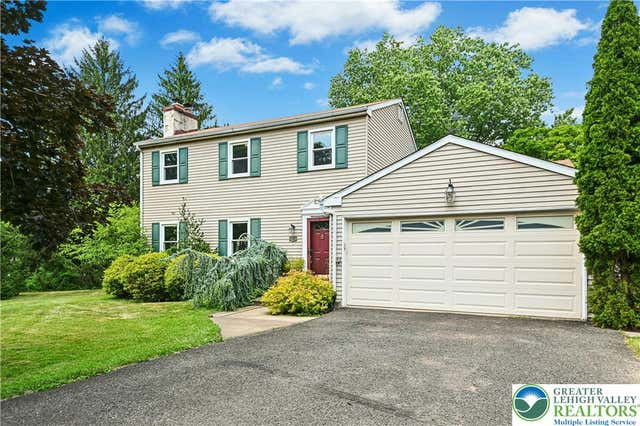
4253 Biddeford Circle
Buckingham, PA 18902

 3
3
Bed
 3
3
Bath
 2,000
2,000Sqft
56,715Sqft(Lot)
A quiet cul-de-sac is the setting for this charming colonial in Buckingham Township. Magnolia Meadow makes the most of its ideal location in the Central Bucks school district. Set on 1.3 lush acres and protected by tall trees, you’ll never want to leave this sweet homestead. Hardwood floors and crown molding lend an elevated feel to the living and entertaining spaces. A formal living room features a cozy stone fireplace, and opens to a separate dining room that overlooks the quiet backyard. The eat-in kitchen is spacious with granite countertops, stainless appliances and an island with seating. A stunning breakfast room features a vaulted ceiling and walls of windows to appreciate the natural light and bucolic surroundings in every season. The nearby family room offers a stacked stone fea

 Property Details
 Map
Map
 Map
Map
What's Nearby
Nearby Areas
 Features
-
Bedroom Information
Total beds: 3Bathroom Information
Total Baths: 3 Full Baths: 2 Half Baths: 1Room Information
Rooms Total: 8 Has Basement: Yes Basement: Full -
Flooring Information
Carpet, Hardwood, Tile -
Roofing Information
Asphalt, Fiberglass -
Interior Features
Entrance Foyer, Kitchen Island Roof: Asphalt, Fiberglass Appliances: Dryer, Electric Oven, Electric Range, Electric Water Heater, Refrigerator, Washer Laundry Features: Lower Level -
Heating & Cooling
Has Heating: Yes Heating: Baseboard, Hot Water, Oil Has Cooling: Yes Cooling: Central Air
-
Building Information
Year Built: 1973 Construction Materials: Aluminum Siding Stories: 2 Patio And Porch Features: Deck Private Pool: No
-
Lot Information
Main Square Feet: 56715 Square Feet Lot Size Acres: 1.302 Lot Size Square Feet: 56715 Lot Description: LevelProperty Information
Subdivision: Not in Development Source Property Type: Residential Postal Code Plus 4: 1362 Property SubType: Single Family Residence Property Age: 53
-
Listing Price Information
Listing Price: $699000
-
Tax Information
Parcel Number: 06-048-027 Annual Tax: $7578.18
-
Parking Information
Attached, Driveway, Garage, Garage Door OpenerGarage Information
Has Garage: Yes Has Attached Garage: Yes Garage Space: 2
-
Location Information
Direction: 412/Durham Rd to Carversville Rd; left onto Biddeford Circle WaterSource: Well
How much is this property worth?
Curious about this home's true market value? Use our free Home Evaluation Tool to instantly get a personalized Comparative Market Analysis (CMA) report. Make smarter, data-driven decisions before you buy.

The data relating to real estate for sale on this website comes in part from the Internet Data exchange (IDX) program of the Greater Lehigh Valley REALTORS®. IDX information is provided exclusively for consumers' personal, non-commercial use and may not be used for any purpose other than to identify prospective properties consumers may be interested in purchasing. Real estate listings held by brokerage firms other than ByOwner, are indicated by detailed information about them such as the name of the listing firms. Information Deemed Reliable But Not Guaranteed. Copyright © 2026 Greater Lehigh Valley REALTORS®
ByOwner last updated this listing 08/16/2026 @ 05:29
More Cities with for Sale by Owner Homes
- Furlong Homes For Sale By Owner
- Jamison Homes For Sale By Owner
- Doylestown Homes For Sale By Owner
- Warrington Homes For Sale By Owner
- New Hope Homes For Sale By Owner
- Warminster Homes For Sale By Owner
- Richboro Homes For Sale By Owner
- Fountainville Homes For Sale By Owner
- Newtown Homes For Sale By Owner
- Chalfont Homes For Sale By Owner
- Holland Homes For Sale By Owner
- Southampton Homes For Sale By Owner
- Lambertville Homes For Sale By Owner
- Hatboro Homes For Sale By Owner
- Pipersville Homes For Sale By Owner
- Horsham Homes For Sale By Owner
- Washington Crossing Homes For Sale By Owner
- Dublin Homes For Sale By Owner
- Colmar Homes For Sale By Owner
- Ambler Homes For Sale By Owner



Verify Your Email
Please enter the 6-digit verification code
sent to your email address.