

40 Red Oak Circle
Buchanan, GA 30113

 3
3
Bed
 3
3
Bath
 1
1Acre(Lot)
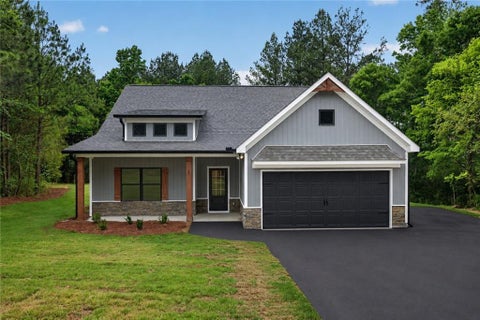
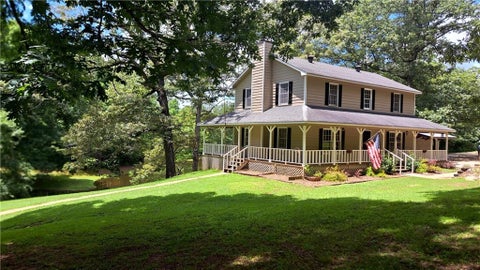
A home unlike anything you’ve seen — truly the first of its kind! This groundbreaking residence blends revolutionary engineering with modern luxury, delivering a level of strength, safety, and efficiency that sets a new standard in residential construction. Built with 9x8 pre-stressed concrete panels (8" thick with 2" interior insulation), impact-rated double-paned Panda windows, and a steel front door, this home is designed to be hurricane-proof, fire-resistant, and exceptionally energy efficient. The roof system is a fortress of its own: five steel trusses, steel purlins, a cement roof, and 6" of insulation, all protected by a metal standing-seam roof. Inside, the open-concept layout is bright, inviting, and built for modern living. You’ll find 3 spacious bedrooms, a bonus room, 2.

 Property Details
 Map
Map
 Map
Map
What's Nearby
Nearby Areas
 Features
-
Bedroom Information
Total beds: 3Bathroom Information
Total Baths: 3 Full Baths: 2 Half Baths: 1Room Information
Basement: None -
Flooring Information
Ceramic Tile -
Roofing Information
Metal -
Interior Features
Breakfast Bar, Eat-in Kitchen, Kitchen Island, Cathedral Ceiling(s), Double Vanity, High Speed Internet, Vaulted Ceiling(s), Master Downstairs Roof: Metal Appliances: Dishwasher, Disposal, Dryer, ENERGY STAR Qualified Appliances, Gas Cooktop, Microwave, Range Hood, Refrigerator, Tankless Water Heater, Washer Laundry Features: Laundry Room, Main Level, Sink Window Features: Double Pane Windows, ENERGY STAR Qualified Windows, Storm Window(s) -
Heating & Cooling
Has Heating: Yes Heating: Central, Forced Air, Radiant, Zoned Has Cooling: Yes Cooling: Ceiling Fan(s), Central Air, Zoned
-
Building Information
Year Built: 2021 Building Area Total: 2040 Construction Materials: Cement Siding, Stone Patio And Porch Features: Covered, Patio, Rear Porch Pool Features: None Private Pool: No View: Rural, Trees/Woods -
Exterior Features
Exterior Features: Private Yard, Rain Gutters
-
Lot Information
Lot Dimensions: x Lot Size Acres: 1 Lot Size Source: Public Records Lot Description: Back Yard, Cul-De-Sac, Front Yard, Landscaped, Level, PrivateProperty Information
Subdivision: The Oaks at Five Points Source Property Type: Residential Postal Code Plus 4: 5227 Property SubType: Single Family Residence Levels: One Property Age: 5
-
Listing Price Information
Listing Price: $525000 Cash, Conventional, FHA, Owner May Carry, VA Loan
-
Tax Information
Parcel Number: 0073A 0040 Tax Year: 2025 Annual Tax: $3931 Tax Legal Desc: 1.00 AC LOT#40-HSE (THE OAKS @ FIVE PTS)
-
Parking Information
Detached, Driveway, GarageGarage Information
Has Garage: Yes Garage Space: 2
-
School Information
Elementary School: BuchananJunior High School: Haralson CountySenior High School: Haralson County -
Utility Information
Cable Available, Electricity Available, Phone Available, Water Available -
Location Information
Direction: GPS Friendly WaterSource: Public Security Features: Smoke Detector(s)
How much is this property worth?
Curious about this home's true market value? Use our free Home Evaluation Tool to instantly get a personalized Comparative Market Analysis (CMA) report. Make smarter, data-driven decisions before you buy.

Nearby Home Value
| Address | Estimate | Bed | Bath | Sq. Ft | Lot Size |
|---|---|---|---|---|---|
| 1950 E Church Road, Buchanan, GA, 30113 | $995,000 | 4 | 2 | -- | |
| 2932 Us Highway 27, Buchanan, GA, 30113 | $350,000 | 3 | 2 | 1,658 | 1,658 SqFt |
| 7824 Georgia Highway 100, Buchanan, GA, 30113 | $419,900 | 3 | 2 | -- | |
| 112 Brannon Road, Buchanan, GA, 30113 | $650,000 | 3 | 2 | 2,374 | 2,374 SqFt |
| 112 Brannon Road, Buchanan, GA, 30113 | $650,000 | 3 | 3 | -- | |
| 481 Old Corinth Road, Buchanan, GA, 30113 | $250,005 | 3 | 2 | 960 | 960 SqFt |
| 481 Old Corinth Road, Buchanan, GA, 30113 | $250,005 | 3 | 2 | 960 | 960 SqFt |
| 667 Cherokee Lane, Buchanan, GA, 30113 | $285,000 | 3 | 2 | 1,100 | 1,100 SqFt |
| 71 Frances White Road, Buchanan, GA, 30113 | $389,000 | 3 | 3 | 1,596 | 1,596 SqFt |
| 4 Bill Ploof Road, Buchanan, GA, 30113 | $270,000 | 3 | 2 | 1,853 | 1,853 SqFt |
Similar Homes To 40 Red Oak Circle
Nearby For Sale




Listings on this website come from the FMLS IDX Compilation and may be held by brokerage firms other than the owner of this website. The listing brokerage is identified in any listing details. Information is deemed reliable but is not guaranteed. If you believe any FMLS listing contains material that infringes your copyrighted work, please (https://www.fmls.com/dmca.htm) to review our DMCA policy and learn how to submit a takedown request. © 2026 FMLS.
ByOwner last updated this listing 08/21/2026 @ 03:07
More Cities with for Sale by Owner Homes
- Buchanan Homes For Sale By Owner
- Bremen Homes For Sale By Owner
- Tallapoosa Homes For Sale By Owner
- Temple Homes For Sale By Owner
- Cedartown Homes For Sale By Owner
- Waco Homes For Sale By Owner
- Rockmart Homes For Sale By Owner
- Fruithurst Homes For Sale By Owner
- Aragon Homes For Sale By Owner
- Villa Rica Homes For Sale By Owner
- Carrollton Homes For Sale By Owner
- Bowdon Homes For Sale By Owner
- Ranburne Homes For Sale By Owner
- Cave Spring Homes For Sale By Owner
- Silver Creek Homes For Sale By Owner
- Dallas Homes For Sale By Owner
- Winston Homes For Sale By Owner
- Taylorsville Homes For Sale By Owner
- Lindale Homes For Sale By Owner
- Hiram Homes For Sale By Owner
Homes around $525,000








Verify Your Email
Please enter the 6-digit verification code
sent to your email address.