
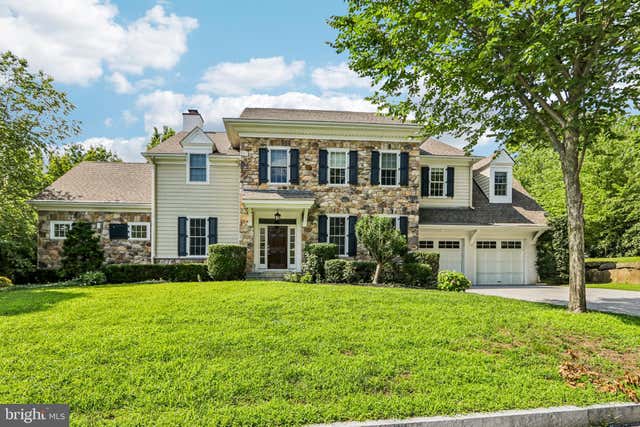
MLS: #PADE2119800, Listed By: Mary Hurtado, Compass Pennsylvania, LLC, Source:Bright MLS
100 Braebank Lane
BRYN MAWR, PA 19010

 4
4
Bed
 4
4
Bath
 3,688
3,688Sqft
 0.32
0.32Acre(Lot)
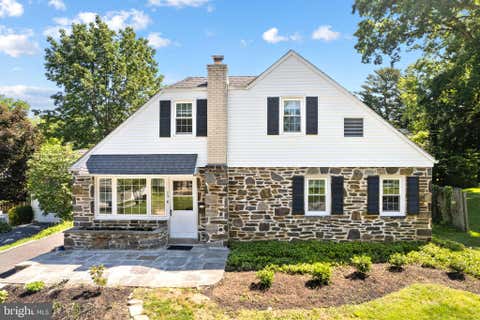
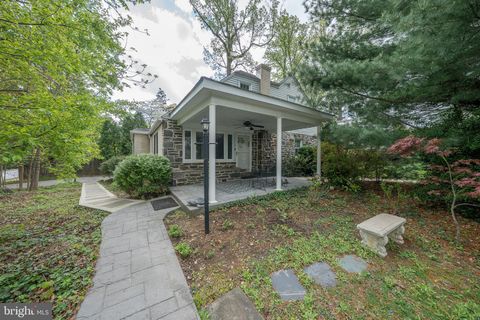
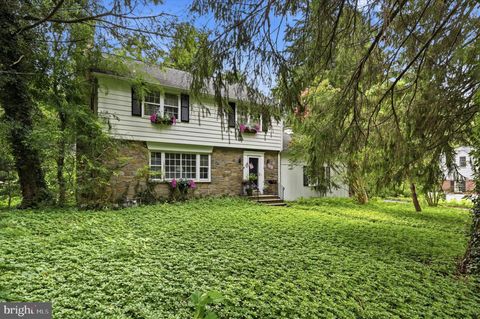
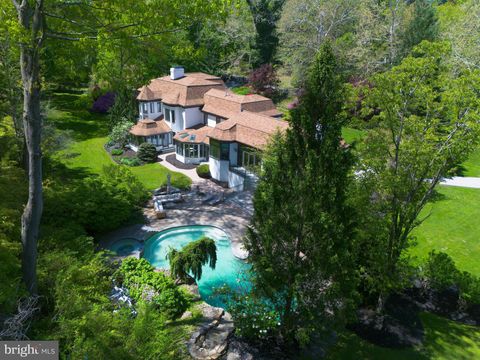
⸻ Exceptional Bryn Mawr–Radnor Township Walk-to-Town Living Welcome to 100 Braebank Lane, an exceptional residence offering the perfect blend of sophisticated design, low-maintenance living, and an unbeatable Main Line location. Ideally situated in the desirable Radnor Walk community, this beautifully crafted Stone and Hardie® Plank home offers nearly 4,000 square feet of finished living space, thoughtfully designed for the today lifestyle. Built in 2014, this like-new residence combines timeless architectural details with modern conveniences, exceptional craftsmanship, and effortless comfort. A gracious entry welcomes you into a sun-filled, open-concept interior featuring a neutral designer palette, site-finished oak hardwood floors, 9-foot ceilings on the first and second floors, elega

 Property Details
 Map
Map
 Map
Map
What's Nearby
Nearby Areas
 Features
-
Bedroom Information
Total beds: 4Bathroom Information
Total Baths: 4 Full Baths: 3 Half Baths: 1Room Information
Has Basement: Yes Basement: Unfinished, Bath/Stubbed -
Flooring Information
Wood, Hardwood, Carpet, Ceramic Tile -
Interior Features
Eat-in Kitchen, Recessed Lighting, Walk-In Closet(s), Ceiling Fan(s), Built-in Features, Bar, Crown Molding, Open Floorplan, Soaking Tub, Pantry Appliances: Double Oven, Cooktop, Gas Water Heater, Stainless Steel Appliance(s), Washer, Dryer, Microwave Laundry Features: Laundry Room, Upper Level -
Heating & Cooling
Has Heating: Yes Heating: Natural Gas, Forced Air Has Cooling: Yes Cooling: Central Air, Ceiling Fan(s), Electric
-
Building Information
Year Built: 2014 Building Area Total: 5532 Construction Materials: Frame Patio And Porch Features: Patio Pool Features: None Private Pool: No Association Fee Frequency: Annually -
Exterior Features
Exterior Features: Lighting
-
Lot Information
Lot Dimensions: 0.00 x 0.00 Lot Size Acres: 0.32 Lot Size Source: Assessor Lot Size Square Feet: 13939 Lot Description: Cul-De-SacProperty Information
Subdivision: RADNOR WALK Source Property Type: Residential Postal Code Plus 4: 3100 Property SubType: Single Family Residence Levels: Two Property Age: 12
-
Listing Price Information
Listing Price: $1950000
-
Tax Information
Parcel Number: 36-07-04409-01 Tax Lot: 173-001 Tax Year: 2026 Annual Tax: $24316
-
Parking Information
Parking Total: 4 On Street, Garage, Driveway, Inside Entrance, AttachedGarage Information
Has Garage: Yes Has Attached Garage: Yes Garage Space: 2Homeowners Association InformationHas Association: Yes Included Fees: Snow Removal, Insurance HOA: $900.00
-
School Information
Elementary School: RADNORJunior High School: RADNOR MSenior High School: RADNOR H -
Location Information
Direction: Route 30 to Airdale to County Line to Braebank WaterSource: Public
How much is this property worth?
Curious about this home's true market value? Use our free Home Evaluation Tool to instantly get a personalized Comparative Market Analysis (CMA) report. Make smarter, data-driven decisions before you buy.

Nearby Home Value
| Address | Estimate | Bed | Bath | Sq. Ft | Lot Size |
|---|---|---|---|---|---|
| 1075 Green Valley Road, Bryn Mawr, PA, 19010 | $2,700,000 | 5 | 6 | 7,931 | 7,931 SqFt |
| 846-850 Mt Pleasant Road, Bryn Mawr, PA, 19010 | $5,998,000 | 5 | 7 | 7,000 | 7,000 SqFt |
| 840 Harriton Road, Bryn Mawr, PA, 19010 | $3,995,000 | 5 | 7 | 7,507 | 7,507 SqFt |
| 716 Old Gulph Road, Bryn Mawr, PA, 19010 | $1,499,999 | 5 | 6 | 4,248 | 4,248 SqFt |
| 855 Martin Avenue, Bryn Mawr, PA, 19010 | $450,000 | 2 | 2 | 1,527 | 1,527 SqFt |
| 200 Ladbroke Road, Bryn Mawr, PA, 19010 | $975,000 | 3 | 3 | 1,881 | 1,881 SqFt |
| 726 John Barry Drive, Bryn Mawr, PA, 19010 | $3,999,999 | 6 | 9 | 8,700 | 8,700 SqFt |
| 816 Old Gulph Road, Bryn Mawr, PA, 19010 | $1,100,000 | 3 | 2 | 2,377 | 2,377 SqFt |
| 621 Great Springs Road Rd, Bryn Mawr, PA, 19010 | $3,395,000 | 6 | 9 | 10,856 | 10,856 SqFt |
| 908 E Haverford Road, Bryn Mawr, PA, 19010 | $700,000 | 3 | 1 | 1,172 | 1,172 SqFt |
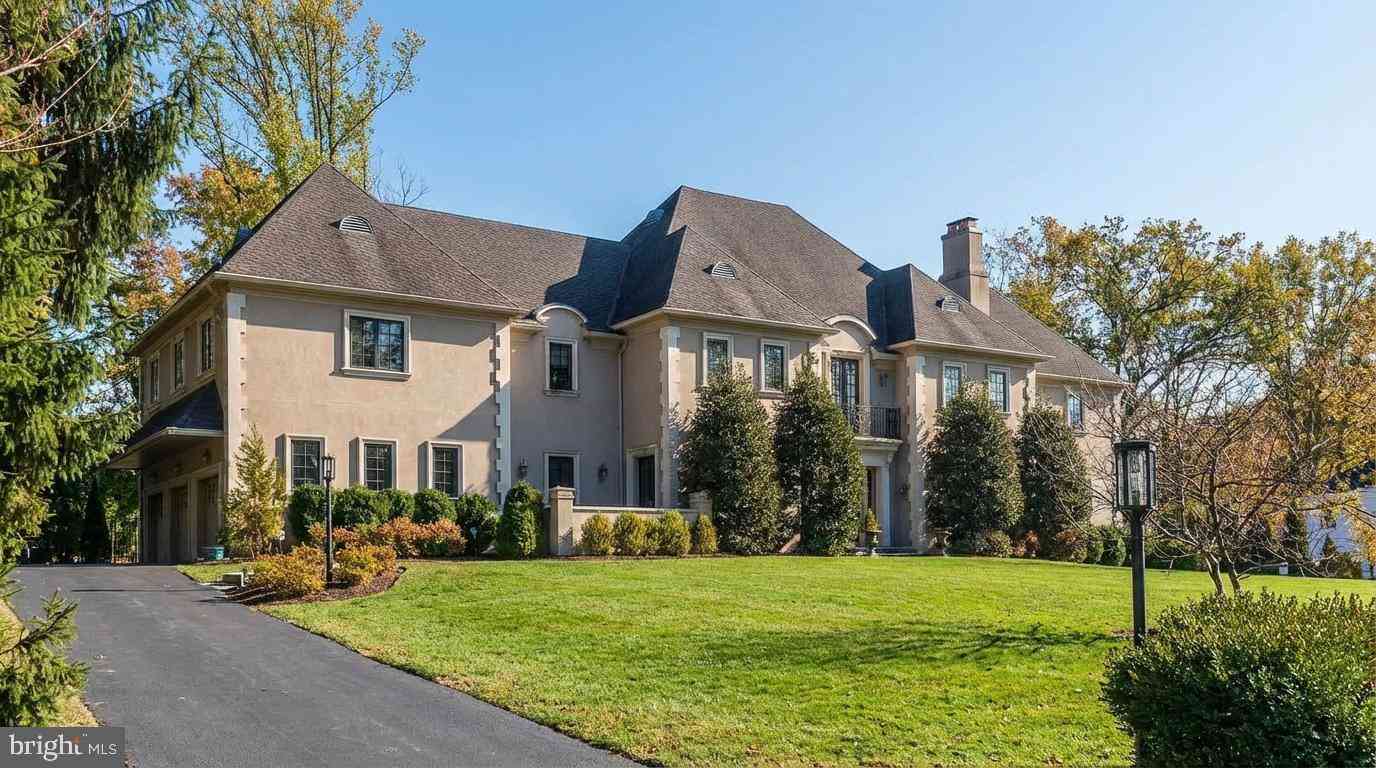
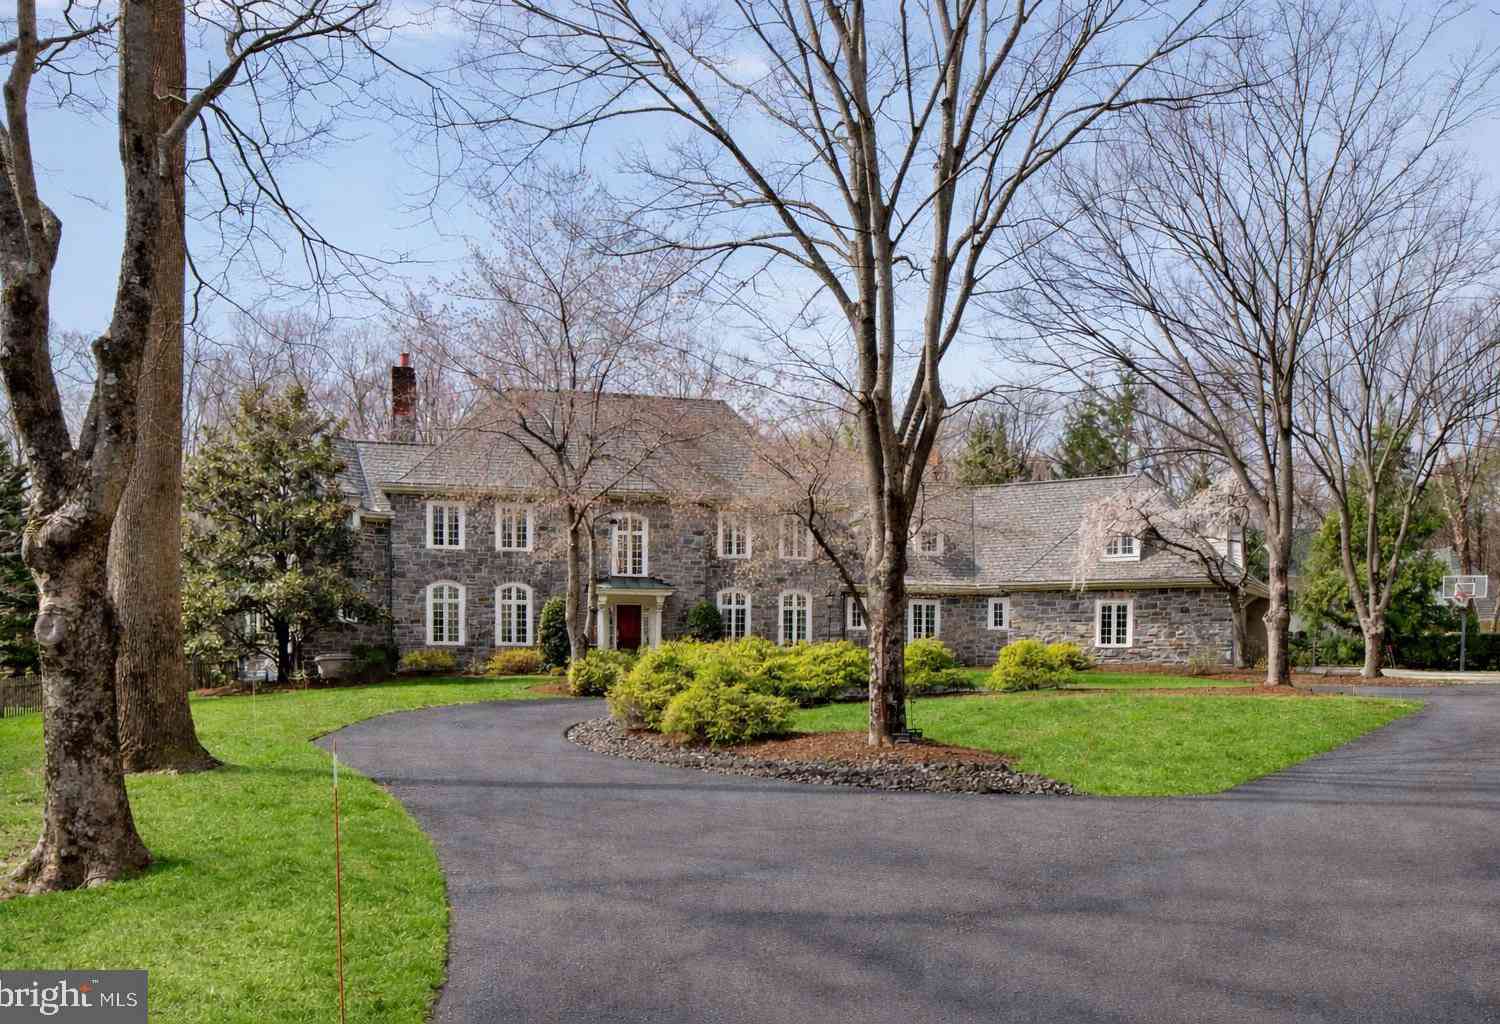
Similar Homes To 100 Braebank Lane
Nearby For Sale
The data relating to real estate for sale on this website appears in part through the BRIGHT Internet Data Exchange program, a voluntary cooperative exchange of property listing data between licensed real estate brokerage firms in which ByOwner participates, and is provided by BRIGHT through a licensing agreement. The information provided by this website is for the personal, non-commercial use of consumers and may not be used for any purpose other than to identify prospective properties consumers may be interested in purchasing. Some properties which appear for sale on this website may no longer be available because they are under contract, have closed or are no longer being offered for sale. Information Deemed Reliable But Not Guaranteed. Copyright © 2026 Bright MLS. All rights reserved.
ByOwner last updated this listing 07/26/2026 @ 01:41
More Cities with for Sale by Owner Homes
- Bryn Mawr Homes For Sale By Owner
- Villanova Homes For Sale By Owner
- Haverford Homes For Sale By Owner
- Wayne Homes For Sale By Owner
- Ardmore Homes For Sale By Owner
- Gladwyne Homes For Sale By Owner
- Wynnewood Homes For Sale By Owner
- Penn Valley Homes For Sale By Owner
- Narberth Homes For Sale By Owner
- Broomall Homes For Sale By Owner
- Havertown Homes For Sale By Owner
- Conshohocken Homes For Sale By Owner
- Merion Station Homes For Sale By Owner
- Drexel Hill Homes For Sale By Owner
- Devon Homes For Sale By Owner
- Newtown Square Homes For Sale By Owner
- Springfield Homes For Sale By Owner
- Bridgeport Homes For Sale By Owner
- Bala Cynwyd Homes For Sale By Owner
- Upper Darby Homes For Sale By Owner
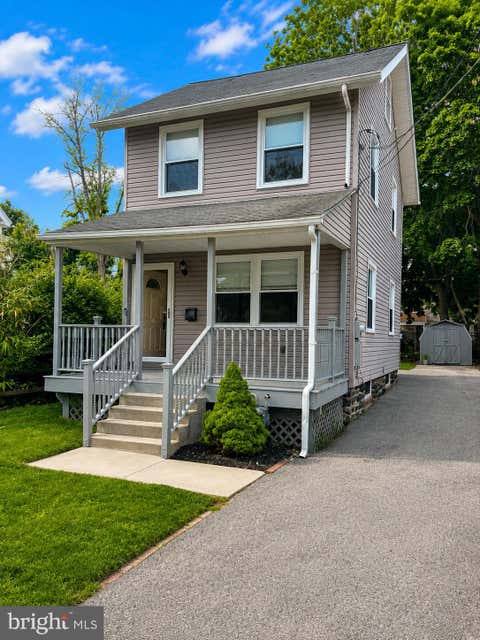
Homes around $1,950,000










Verify Your Email
Please enter the 6-digit verification code
sent to your email address.