

5004 Booth Falls Trail
Bryan, TX 77802

 3
3
Bed
 3
3
Bath
 2,163
2,163Sqft
 0.21
0.21Acre(Lot)
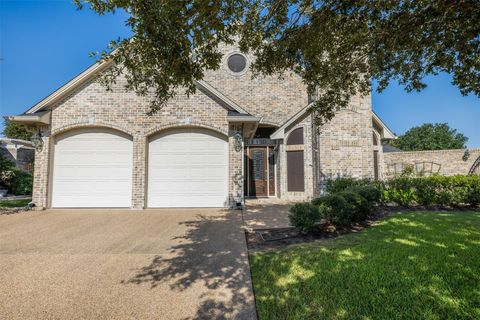
Welcome to 5004 Booth Falls Trail, a beautiful three-bedroom, two-and-a-half-bath home in the Oakmont subdivision of Bryan. Inside, a welcoming entryway leads into the spacious living room, where the floor-to-ceiling brick fireplace creates a warm focal point. Just beyond, the kitchen features an oversized island & a beautiful backsplash. The adjoining dining area is framed by views of the backyard & an elegant chandelier. The privately situated primary suite offers tray ceilings and a large window that fills the room with natural light. The bathroom features dual vanities, a walk-in shower & timeless neutral checkered accent tile. On the opposite side of the home, two bedrooms each include their own closet & share a well-appointed bathroom with convenient guest access. An office space pro

 Property Details
 Map
Map
 Map
Map
What's Nearby
Nearby Areas
 Features
-
Bedroom Information
Total beds: 3Bathroom Information
Total Baths: 3 Full Baths: 2 Half Baths: 1Roofing Information
Composition, ShingleFlooring Information
Vinyl -
Interior Features
CeilingFans, DoubleVanity, KitchenIsland, MainLevelPrimary, Pantry, StudyRoof: Composition, ShingleAppliances: BuiltInElectricOven, Cooktop, Dishwasher, MicrowaveLaundry Features: LaundryRoom -
Heating & Cooling
Heating: Central, NaturalGas Has Cooling: Yes
-
Building Information
Year Built: 2025Construction Materials: BrickStories: 1Pool Features: None, CommunityPrivate Pool: NoWater front Features: NoneView: NeighborhoodAssociation Fee Frequency: Annually -
Exterior Features
Exterior Features: None
-
Lot Information
Main Square Feet: 0.208 Lot Size Acres: 0.208 Lot Description: BackYard,FrontYardProperty Information
Subdivision: Oakmont Ph 4B Source Property Type: Residential Property SubType: Single Family Residence Direction Faces: East Levels: One Property Age: 1
-
Listing Price Information
Listing Price: $498500Cash, Conventional, FHA, VaLoan
-
Tax Information
Parcel Number: 5004 Booth Falls Trail Tax Lot: 12 Tax Block: 32 Tax Year: 2025 Annual Tax: $5778.07 Tax Legal Desc: OAKMONT PH 4B, BLOCK 32, LOT 12
-
Virtual Tour
Parking Information
NoneGarage Information
Garage Space: 2Homeowners Association Information
Has Association: YesIncluded Fees: CommonAreaMaintenanceHOA: $600.00Community Features: Pool
-
School Information
Elementary School: Outside School District Junior High School: Outside School District Senior High School: Outside School District -
Utility Information
ElectricityConnected, SewerConnected, WaterConnected -
Location Information
Direction: From Highway 6, take the University Dr exit. Turn onto University Dr, heading East. Continue all the way down University Dr, then turn left into Oakmont Blvd. Turn right on Kebler Pass. Turn left on Booth Falls Trl. 5004 Booth Falls is on your left. WaterSource: Public
How much is this property worth?
Curious about this home's true market value? Use our free Home Evaluation Tool to instantly get a personalized Comparative Market Analysis (CMA) report. Make smarter, data-driven decisions before you buy.

Nearby Home Value
| Address | Estimate | Bed | Bath | Sq. Ft | Lot Size |
|---|---|---|---|---|---|
| 2807 & 2809 E Villa Mar.., Bryan, TX, 77802 | $500,000 | -- | -- | -- | 0.88 Acre |
| 6204 London Circle, Bryan, TX, 77802 | $369,000 | 4 | 2 | 2,054 | 0.37 Acre |
| 5004 Booth Falls Trail, Bryan, TX, 77802 | $498,500 | 3 | 3 | 2,163 | 0.21 Acre |
| 4505 Kensington Rd, Bryan, TX, 77802 | $294,920 | 3 | 2 | 1,855 | 0.19 Acre |
| 4309 Appalachian Trail, Bryan, TX, 77802 | $450,000 | 4 | 3 | 2,124 | 0.16 Acre |
| 4723 Williamsburg Drive, Bryan, TX, 77802 | $445,000 | 3 | 3 | 2,420 | 0.27 Acre |
| 5115 Inverness Drive, Bryan, TX, 77802 | $1,200,000 | 3 | 4 | 2,889 | 0.35 Acre |
| 5108 Miramont Circle Cir, Bryan, TX, 77802 | $2,200,000 | 6 | 6 | 4,364 | 0.33 Acre |
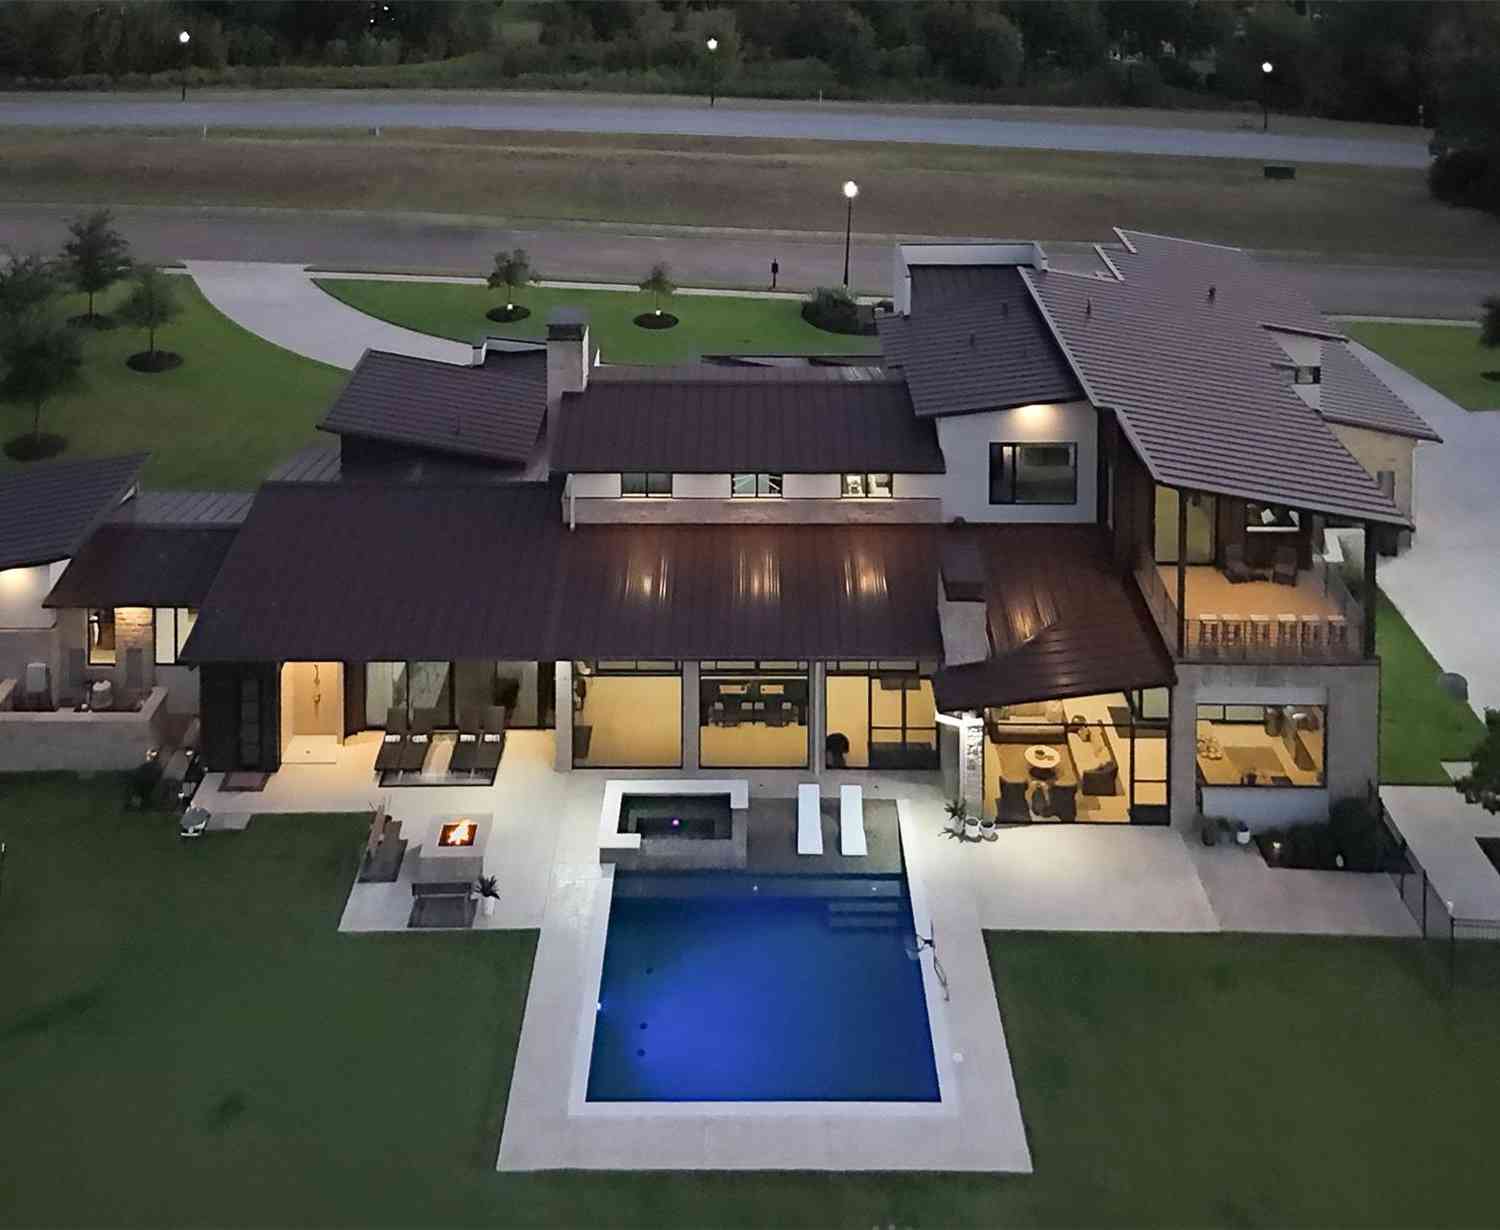
| 5105 Miramont Circle, Bryan, TX, 77802 | $3,599,000 | 4 | 6 | 5,740 | 0.64 Acre |
| 4212 Tuscany Court, Bryan, TX, 77802 | $2,990,000 | 4 | 5 | 5,485 | 0.42 Acre |
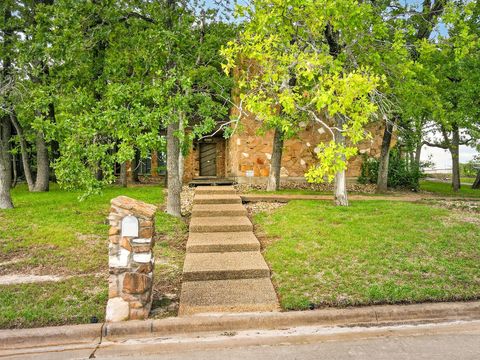
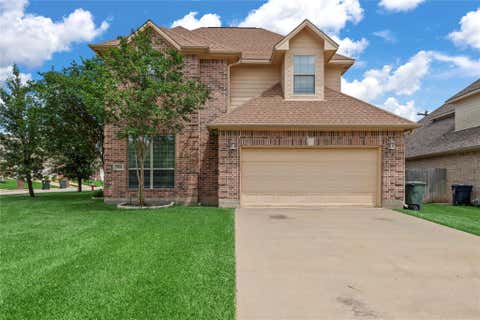
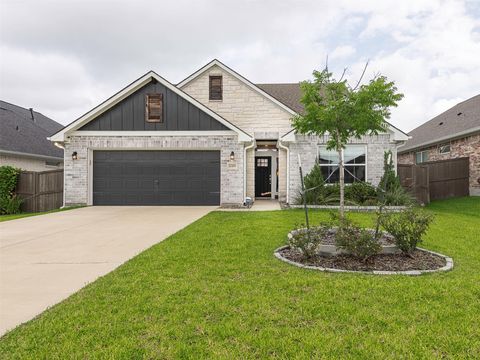
Similar Homes To 5004 Booth Falls Trail
Nearby For Sale


The information being provided by Miami Association of REALTORS® is for the consumer's personal, non-commercial use. Any information relating to real estate for sale referenced on this web site comes from the Internet Data Exchange (IDX) program of the Miami Association of REALTORS®. The accuracy of all information is deemed reliable but not guaranteed and should be personally verified through personal inspection by and/or with the appropriate professionals. The data contained herein is copyrighted by Miami Association of REALTORS® and is protected by all applicable copyright laws. Any unauthorized dissemination of this information is in violation of copyright laws and is strictly prohibited. Copyright 2026 Miami Association of REALTORS®. All rights reserved.
ByOwner last updated this listing 09/02/2026 @ 18:59
More Cities with for Sale by Owner Homes
- Bryan Homes For Sale By Owner
- College Station Homes For Sale By Owner
- Iola Homes For Sale By Owner
- Snook Homes For Sale By Owner
- Anderson Homes For Sale By Owner
- Hearne Homes For Sale By Owner
- Washington Homes For Sale By Owner
- Navasota Homes For Sale By Owner
- Gause Homes For Sale By Owner
- North Zulch Homes For Sale By Owner
- Bedias Homes For Sale By Owner
- Caldwell Homes For Sale By Owner
- Somerville Homes For Sale By Owner
- Franklin Homes For Sale By Owner
- Milano Homes For Sale By Owner
- Richards Homes For Sale By Owner
- Calvert Homes For Sale By Owner
- Hilltop Lakes Homes For Sale By Owner
- Cross Roads Homes For Sale By Owner
- Normangee Homes For Sale By Owner
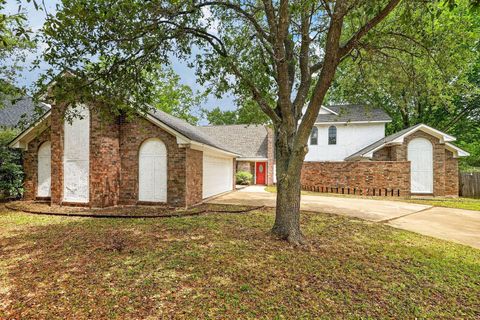
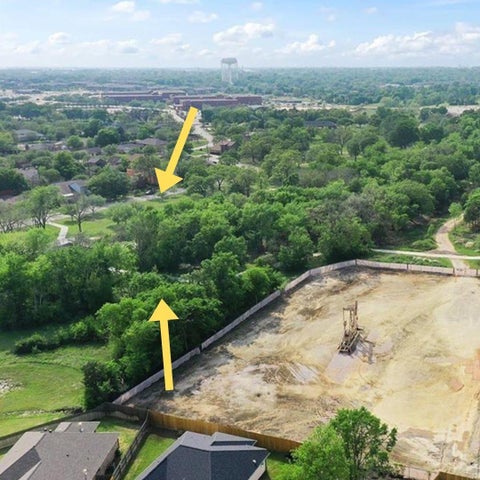
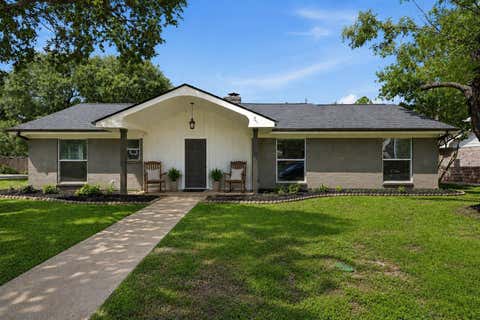
Homes around $498,500











Verify Your Email
Please enter the 6-digit verification code
sent to your email address.
Verify Your Phone Number
Please enter the 6-digit verification code
sent to your mobile phone.