
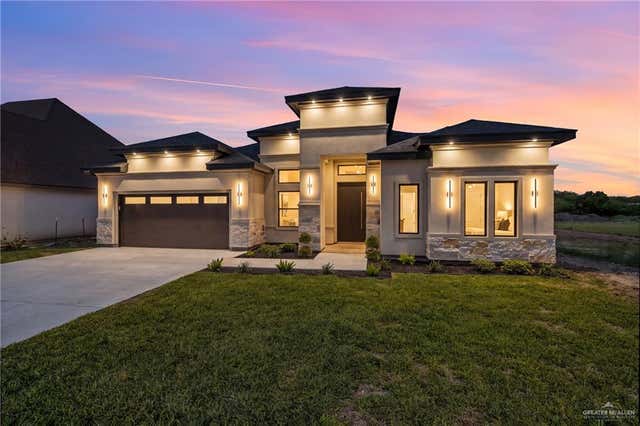
8748 Jupiter Street
Brownsville, TX 78521

 3
3
Bed
 3
3
Bath
 1,950
1,950Sqft
9,326.20Sqft(Lot)
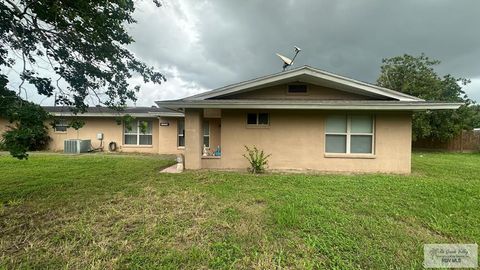
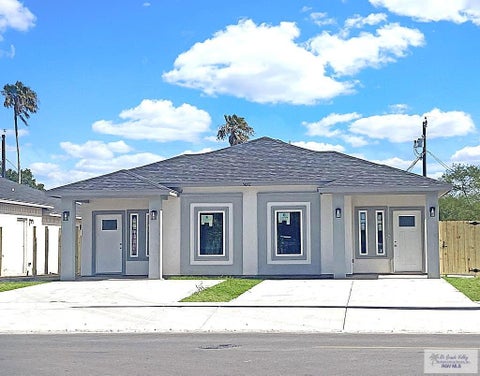
Public Open House 07/09/2026 from 6-8 pm This beautifully designed property features 3 spacious bedrooms, including a master bedroom with a large walk-in closet, plus a dedicated office (122 SQFT) perfect for both work or as a small bedroom. Enjoy the convenience of 2 full baths and a 1/2 bath with direct access to the outside. The elegant open concept layout is enhanced by sophisticated modern lighting fixtures throughout, creating a warm and inviting atmosphere. A modern flued accent panel with an electric fireplace adds an additional touch of charm and comfort. This home also boasts a well-designed, spacious laundry room and a practical mud area leading to the garage, enhancing its functionality. Located just minutes from the beach and SpaceX, this property is perfect for those seekin

 Property Details
 Map
Map
 Map
Map
What's Nearby
Nearby Areas
 Features
-
Bedroom Information
Total beds: 3Bathroom Information
Total Baths: 3 Full Baths: 2 Half Baths: 1 -
Flooring Information
Tile -
Interior Features
Entrance Foyer, Ceiling Fan(s), Walk-In Closet(s) Appliances: Electric Water Heater Laundry Features: Laundry Room Window Features: Insulated Windows, Double Pane Windows, Window Coverings -
Heating & Cooling
Has Heating: Yes Heating: Central Has Cooling: Yes Cooling: Ceiling Fan(s), Central Air
-
Building Information
Year Built: 2026 Building Area Total: 1950 Construction Materials: Stone, Stucco Stories: 1 Private Pool: No -
Exterior Features
Exterior Features: Other
-
Lot Information
Main Square Feet: 9326.196 Square Feet Lot Size Acres: 0.2141 Lot Size Square Feet: 9326.196Property Information
Subdivision: Lunar Estates Source Property Type: Residential Property SubType: Single Family Residence Property Age: 0
-
Listing Price Information
Listing Price: $375000
-
Tax Information
Parcel Number: 7476090010038000 Tax Year: 2026 Annual Tax: $2000
-
Parking Information
Parking Total: 4 Attached, GarageGarage Information
Has Garage: Yes Has Attached Garage: Yes Garage Space: 2
-
School Information
Elementary School: BriteJunior High School: LucioSenior High School: Lopez H.S. -
Location Information
Direction: Driving East on Boca Chica , Take. Left on Jupiter. WaterSource: Public Security Features: Smoke Detector(s)
How much is this property worth?
Curious about this home's true market value? Use our free Home Evaluation Tool to instantly get a personalized Comparative Market Analysis (CMA) report. Make smarter, data-driven decisions before you buy.

Nearby Home Value
| Address | Estimate | Bed | Bath | Sq. Ft | Lot Size |
|---|---|---|---|---|---|
| 1125 Miami, Brownsville, TX, 78521 | $265,000 | 4 | 2.5 | 1,540 | 1,540 SqFt |
| 2360 W Dorcas Circle, Brownsville, TX, 78521 | $245,500 | 3 | 2 | 1,380 | 1,380 SqFt |
| 1149 Miami, Brownsville, TX, 78521 | $221,995 | 3 | 2 | 1,250 | 1,250 SqFt |
| 3784 Paseo Eliseo, Brownsville, TX, 78521 | $319,900 | 3 | 2.5 | 1,799 | 1,799 SqFt |
| 2317 W Dorcas Circle, Brownsville, TX, 78521 | $262,500 | 4 | 2.5 | 1,413 | 1,413 SqFt |
| 699 Foster Ln, Brownsville, TX, 78521 | $264,000 | 3 | 2 | 1,590 | 1,590 SqFt |
| 6413 N Dorcas Circle, Brownsville, TX, 78521 | $235,385 | 3 | 2 | 1,315 | 1,315 SqFt |
| 1108 Miami, Brownsville, TX, 78521 | $268,000 | 3 | 2.5 | 1,479 | 1,479 SqFt |
| 6409 N Dorcas Circle, Brownsville, TX, 78521 | $229,999 | 3 | 2 | 1,315 | 1,315 SqFt |
| 2333 Dorcas Circle, Brownsville, TX, 78521 | $258,500 | 4 | 2.5 | 1,397 | 1,397 SqFt |
Similar Homes To 8748 Jupiter Street
Nearby For Sale

The data relating to real estate for sale on this website comes in part from the Internet Data exchange (IDX) program of Greater McAllen Association of REALTORS®. IDX information is provided exclusively for consumers' personal, non-commercial use and may not be used for any purpose other than to identify prospective properties consumers may be interested in purchasing. Information deemed reliable but not guaranteed. Copyright © 2026 Greater McAllen Association of REALTORS®. All rights reserved.
ByOwner last updated this listing 07/18/2026 @ 06:50
More Cities with for Sale by Owner Homes
- Brownsville Homes For Sale By Owner
- Olmito Homes For Sale By Owner
- Rancho Viejo Homes For Sale By Owner
- Los Fresnos Homes For Sale By Owner
- Lozano Homes For Sale By Owner
- Port Isabel Homes For Sale By Owner
- Los Indios Homes For Sale By Owner
- South Padre Island Homes For Sale By Owner
- San Benito Homes For Sale By Owner
- Rio Hondo Homes For Sale By Owner
- Harlingen Homes For Sale By Owner
- Combes Homes For Sale By Owner
- La Feria Homes For Sale By Owner
- Santa Rosa Homes For Sale By Owner
- Mercedes Homes For Sale By Owner
- Sebastian Homes For Sale By Owner
- Progreso Homes For Sale By Owner
- Weslaco Homes For Sale By Owner
- Lyford Homes For Sale By Owner
- La Villa Homes For Sale By Owner
Homes around $375,000





Verify Your Email
Please enter the 6-digit verification code
sent to your email address.