

35129 Pontiac Drive
Brookshire, TX 77423

 3
3
Bed
 2
2
Bath
 2,025
2,025Sqft
 1.05
1.05Acres(Lot)
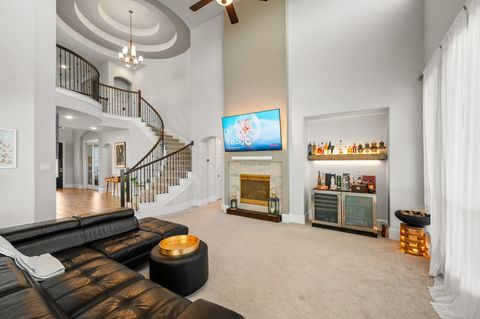
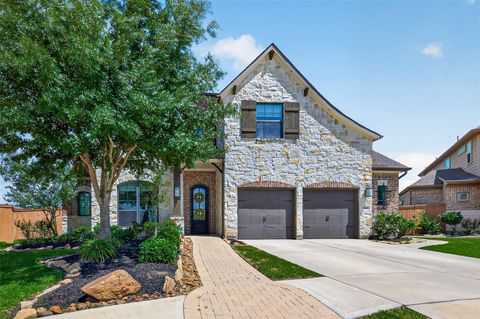
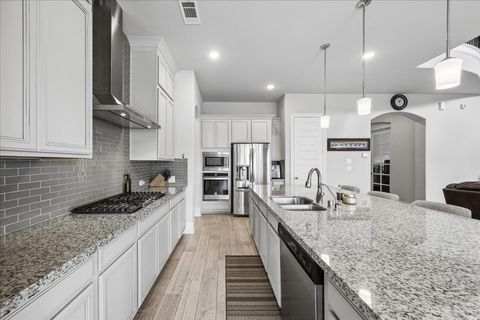
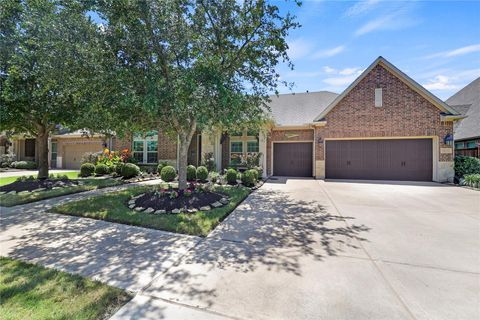
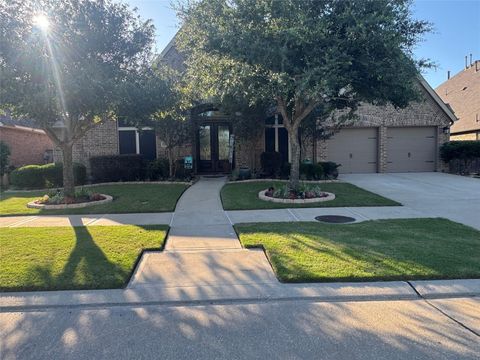
Welcome home to 35129 Pontiac Drive, nestled on over an acre in the peaceful community of Indian Oaks Estates and zoned to Royal ISD! Enjoy the perfect blend of rural living and modern comfort in this beautifully updated home featuring 3 bedrooms, 2 full baths, a private home office, and an impressive 25' x 50' steel-constructed workshop. Inside, the open-concept layout is ideal for entertaining, showcasing a stylish kitchen with custom cabinetry, quartz countertops, and an oversized island overlooking the spacious family room with beamed ceilings, wood-look tile flooring and abundant natural light. The private primary suite offers a spa-inspired bath with an oversized walk-in shower, dual vanities, and a walk-in closet. Outside, unwind in your sparkling pool surrounded by mature trees, lu

 Property Details
 Map
Map
 Map
Map
What's Nearby
Nearby Areas
 Features
-
Bedroom Information
Total beds: 3Bathroom Information
Total Baths: 2 Full Baths: 2Room Information
Rooms Total: 7 -
Flooring Information
Tile -
Roofing Information
Composition -
Interior Features
Walk-In Closet(s), Breakfast Bar, Kitchen Island, Pantry, Master Downstairs, Double Vanity, Smart Thermostat Roof: Composition Appliances: Disposal, Electric Oven, Microwave, Electric Range, Dishwasher Laundry Features: Electric Dryer Hookup, Washer Hookup -
Heating & Cooling
Has Heating: Yes Heating: Electric Has Cooling: Yes Cooling: Ceiling Fan(s), Electric
-
Building Information
Year Built: 2010 Building Area Total: 2025 Construction Materials: Brick Stories: 1 Patio And Porch Features: Covered, Porch, Patio Pool Features: Gunite, In Ground Private Pool: Yes Association Fee Frequency: Annually
-
Lot Information
Main Square Feet: 1.0508 Acres Lot Size Acres: 1.0508 Lot Size Square Feet: 45772.848 Lot Description: Back Yard, SubdividedProperty Information
Subdivision: Indian Oaks Estates Source Property Type: Residential Postal Code Plus 4: 9503 Property SubType: Single Family Residence Direction Faces: Northwest Property Age: 16
-
Listing Price Information
Listing Price: $600000 Cash, Conventional
-
Tax Information
Parcel Number: 530000002001000 Tax Year: 2025 Annual Tax: $7211 Tax Legal Desc: S530000 INDIAN OAKS ESTATES LOT W/0.9808AC OF 2 & E/0.07 AC
-
Virtual Tour
Parking Information
Parking Total: 4 No Garage, Additional Parking, Boat, RV Access/Parking, Workshop in Garage, Detached Carport, DetachedGarage Information
Has Garage: YesHomeowners Association InformationHas Association: Yes HOA: $50.00
-
School Information
Elementary School: Royal Elementary SchoolJunior High School: Royal Junior High SchoolSenior High School: Royal High School -
Location Information
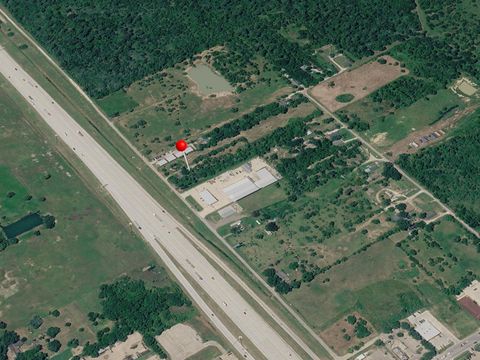
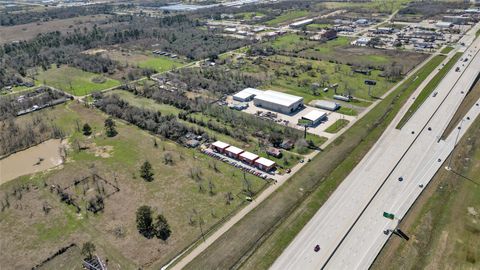
Direction: From I-10 West, exit 359 in Brookshire, turn right or north on 359, at Hwy 90 turn left (west) on Hwy 90, at 359 turn right (north) to continue on 359, approx 1.8 miles turn left on Pontiac Drive, house is the 3rd one on the left. WaterSource: Well
How much is this property worth?
Curious about this home's true market value? Use our free Home Evaluation Tool to instantly get a personalized Comparative Market Analysis (CMA) report. Make smarter, data-driven decisions before you buy.

Nearby Home Value
| Address | Estimate | Bed | Bath | Sq. Ft | Lot Size |
|---|---|---|---|---|---|
| 304 Redbud Ridge Drive, Brookshire, TX, 77423 | $359,990 | 4 | 3 | 2,311 | 2,311 SqFt |
| 2005 Solstice Landing D.., Brookshire, TX, 77423 | $243,990 | 3 | 2 | 1,876 | 1,876 SqFt |
| 1117 Sunlit Circle, Brookshire, TX, 77423 | $349,900 | 3 | 3 | 2,220 | 2,220 SqFt |
| 2013 Blue Mar Drive, Brookshire, TX, 77423 | $389,900 | 4 | 3 | 2,725 | 2,725 SqFt |
| 2064 Blue Mar Drive, Brookshire, TX, 77423 | $439,900 | 5 | 4 | 3,519 | 3,519 SqFt |
| 312 Redbud Ridge Drive, Brookshire, TX, 77423 | $289,990 | 4 | 3 | 1,861 | 1,861 SqFt |
| 2005 Blue Mar Drive, Brookshire, TX, 77423 | $389,990 | 4 | 3 | 2,744 | 2,744 SqFt |
| 2021 Blue Mar Drive, Brookshire, TX, 77423 | $349,990 | 3 | 3 | 2,428 | 2,428 SqFt |
| 1172 Sunlit Circle, Brookshire, TX, 77423 | $472,560 | 5 | 4 | 2,809 | 2,809 SqFt |
| 3089 Duskshine Drive, Brookshire, TX, 77423 | $301,990 | 3 | 2 | 1,908 | 1,908 SqFt |
Similar Homes To 35129 Pontiac Drive
Nearby For Sale


Copyright 2026, Houston REALTORS® Information Service, Inc. The information provided is exclusively for consumers’ personal, non-commercial use, and may not be used for any purpose other than to identify prospective properties consumers may be interested in purchasing. Information is deemed reliable but not guaranteed.
ByOwner last updated this listing 07/15/2026 @ 08:47
More Cities with for Sale by Owner Homes
- Brookshire Homes For Sale By Owner
- Pattison Homes For Sale By Owner
- San Felipe Homes For Sale By Owner
- Simonton Homes For Sale By Owner
- Fulshear Homes For Sale By Owner
- Sealy Homes For Sale By Owner
- Katy Homes For Sale By Owner
- Orchard Homes For Sale By Owner
- Wallis Homes For Sale By Owner
- Hockley Homes For Sale By Owner
- Rosenberg Homes For Sale By Owner
- Waller Homes For Sale By Owner
- Prairie View Homes For Sale By Owner
- East Bernard Homes For Sale By Owner
- Cypress Homes For Sale By Owner
- Hempstead Homes For Sale By Owner
- Bellville Homes For Sale By Owner
- Beasley Homes For Sale By Owner
- Richmond Homes For Sale By Owner
- Chappell Hill Homes For Sale By Owner
Homes around $600,000








Verify Your Email
Please enter the 6-digit verification code
sent to your email address.