
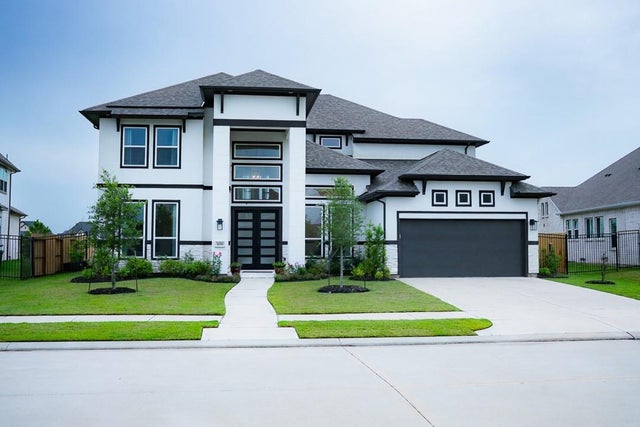
30311 Elm Ridge Lane
Brookshire, TX 77423

 4
4
Bed
 5
5
Bath
 4,114
4,114Sqft
 0.26
0.26Acre(Lot)
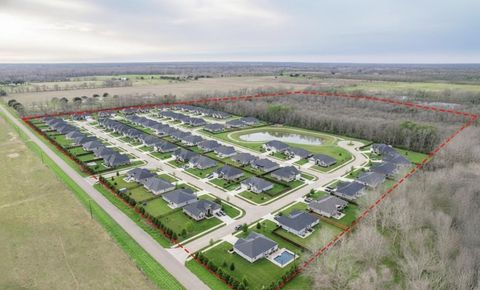
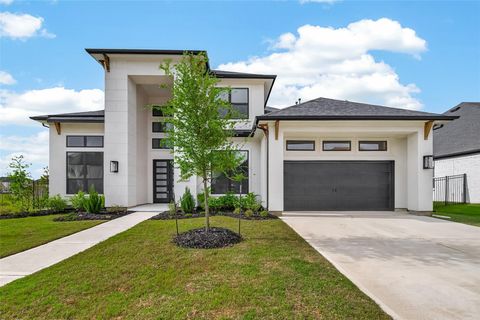
This magnificent, Luxury JPatrick Comal II Plan, lakeview property was built in 2023 with over 4,100 square feet of space, 2 floors, four bedrooms, four and a half bathrooms, and very unique accents added for comfort and easy living. Featured highlights of this home include extra high ceilings throughout, large room spaces and a terrace overlooking the lake in the second floor. As you enter the house and walk through the long foyer, you will immediately notice the grandiose Family/Living room, with extra high ceilings, communicating flawlessly with the kitchen and other parts of the house on the first floor. The Primary room is located on the first floor, overlooking the lake, with easy access and providing privacy from the rest of the house - it is really your getaway for relaxing or jus

 Property Details
 Map
Map
 Map
Map
What's Nearby
Nearby Areas
 Features
-
Bedroom Information
Total beds: 4Bathroom Information
Total Baths: 5 Full Baths: 4 Half Baths: 1Room Information
Rooms Total: 11 -
Flooring Information
Carpet, Wood -
Roofing Information
Composition -
Interior Features
High Ceilings, Walk-In Closet(s), Kitchen Island, Pantry, Entrance Foyer, Master Downstairs, Double Vanity, Soaking Tub, Smart Thermostat Roof: Composition Appliances: ENERGY STAR Qualified Appliances, Disposal, Gas Oven, Microwave, Gas Cooktop, Dishwasher, Refrigerator Laundry Features: Electric Dryer Hookup, Gas Dryer Hookup, Washer Hookup Window Features: Window Coverings -
Heating & Cooling
Has Heating: Yes Heating: Natural Gas Has Cooling: Yes Cooling: Attic Fan, Ceiling Fan(s), Electric
-
Building Information
Year Built: 2023 Building Area Total: 4114 Construction Materials: Brick Stories: 2 Patio And Porch Features: Covered, Patio Private Pool: No View: Lake, Water Association Fee Frequency: Annually -
Exterior Features
Exterior Features: Balcony
-
Lot Information
Main Square Feet: 0.2599 Acres Lot Size Acres: 0.2599 Lot Size Square Feet: 11321.244 Lot Description: Back Yard, SubdividedProperty Information
Subdivision: Jordan Ranch Sec 41 Source Property Type: Residential Postal Code Plus 4: 7839 Property SubType: Single Family Residence Property Age: 3
-
Listing Price Information
Listing Price: $1095000 Original Price: $1150000 Cash, Conventional, VA Loan
-
Tax Information
Parcel Number: 4204410010080901 Tax Year: 2025 Annual Tax: $20506 Tax Legal Desc: JORDAN RANCH SEC 41, BLOCK 1, LOT 8
-
Parking Information
Parking Total: 3 Attached, Oversized, Tandem, Garage Door OpenerGarage Information
Has Garage: Yes Has Attached Garage: Yes Garage Space: 3Homeowners Association InformationHas Association: Yes Included Fees: Maintenance Grounds HOA: $1,235.00 Association Amenities: Clubhouse, Trail(s), Recreation Facilities Community Features: Curbs, Clubhouse
-
School Information
Elementary School: Willie Melton Sr ElementaryJunior High School: Leaman Junior High SchoolSenior High School: Fulshear High School -
Location Information
Direction: Take I-10 to exit 737 and take Pederson Road going South. Continue over the first round about where Pederson turns into Texas Heritage Pkwy – continue straight. Turn right into Jordan Crossing Blvd and left into Tarragon Trce, and immediately left Indigo Falls Drive. Turn left at Aster Brook Drive, that will turn into Blue Mist Bnd. Then left on Elm Ridge Ln. House will be on the right. WaterSource: Public Security Features: Prewired
How much is this property worth?
Curious about this home's true market value? Use our free Home Evaluation Tool to instantly get a personalized Comparative Market Analysis (CMA) report. Make smarter, data-driven decisions before you buy.

Nearby Home Value
| Address | Estimate | Bed | Bath | Sq. Ft | Lot Size |
|---|---|---|---|---|---|
| 3089 Duskshine Drive, Brookshire, TX, 77423 | $301,990 | 3 | 2 | 1,908 | 1,908 SqFt |
| 3085 Duskshine Drive, Brookshire, TX, 77423 | $334,490 | 4 | 3 | 2,410 | 2,410 SqFt |
| 2021 Blue Mar Drive, Brookshire, TX, 77423 | $349,990 | 3 | 3 | 2,428 | 2,428 SqFt |
| 2078 Solstice Landing D.., Brookshire, TX, 77423 | $254,990 | 4 | 2 | 1,776 | 1,776 SqFt |
| 3001 Duskshine Drive, Brookshire, TX, 77423 | $260,990 | 4 | 2 | 1,924 | 1,924 SqFt |
| 3033 Mustang Grove Way, Brookshire, TX, 77423 | $299,990 | 3 | 2 | 1,961 | 1,961 SqFt |
| 2109 Sunflower View Str.., Brookshire, TX, 77423 | $395,990 | 4 | 4 | 2,837 | 2,837 SqFt |
| 304 Redbud Ridge Drive, Brookshire, TX, 77423 | $359,990 | 4 | 3 | 2,311 | 2,311 SqFt |
| 312 Redbud Ridge Drive, Brookshire, TX, 77423 | $294,990 | 4 | 3 | 1,861 | 1,861 SqFt |
| 3053 Duskshine Drive, Brookshire, TX, 77423 | $253,990 | 3 | 2 | 1,600 | 1,600 SqFt |
Similar Homes To 30311 Elm Ridge Lane
Nearby For Sale


Copyright 2026, Houston REALTORS® Information Service, Inc. The information provided is exclusively for consumers’ personal, non-commercial use, and may not be used for any purpose other than to identify prospective properties consumers may be interested in purchasing. Information is deemed reliable but not guaranteed.
ByOwner last updated this listing 07/06/2026 @ 18:43
More Cities with for Sale by Owner Homes
- Brookshire Homes For Sale By Owner
- Pattison Homes For Sale By Owner
- San Felipe Homes For Sale By Owner
- Simonton Homes For Sale By Owner
- Fulshear Homes For Sale By Owner
- Sealy Homes For Sale By Owner
- Katy Homes For Sale By Owner
- Orchard Homes For Sale By Owner
- Wallis Homes For Sale By Owner
- Hockley Homes For Sale By Owner
- Rosenberg Homes For Sale By Owner
- Waller Homes For Sale By Owner
- Prairie View Homes For Sale By Owner
- East Bernard Homes For Sale By Owner
- Cypress Homes For Sale By Owner
- Hempstead Homes For Sale By Owner
- Bellville Homes For Sale By Owner
- Beasley Homes For Sale By Owner
- Richmond Homes For Sale By Owner
- Chappell Hill Homes For Sale By Owner
Homes around $1,095,000








Verify Your Email
Please enter the 6-digit verification code
sent to your email address.