
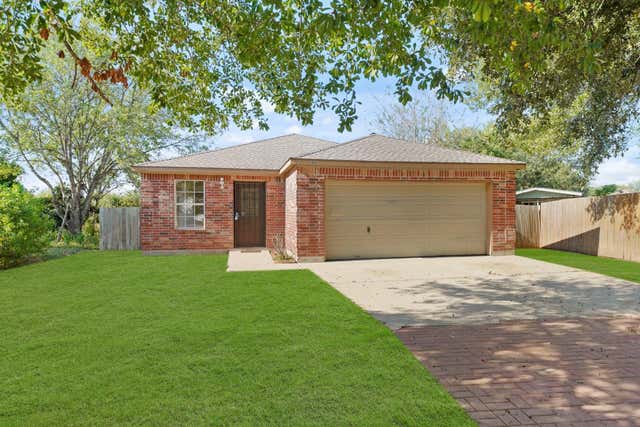
1626 Dove Run
Brookshire, TX 77423

 3
3
Bed
 2
2
Bath
 1,284
1,284Sqft
 0.19
0.19Acre(Lot)
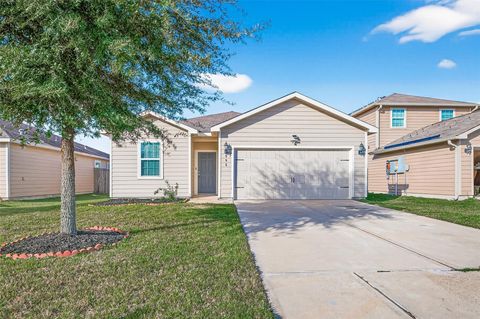
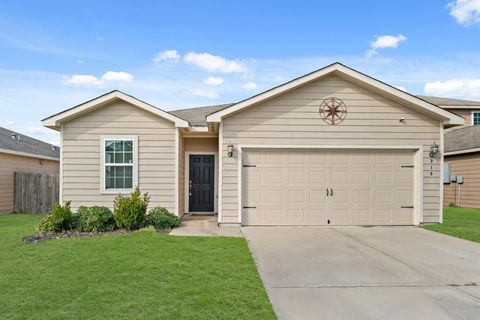
Charming home at 1626 Dove Run in Brookshire, oversized lot, offers 3 bedrooms, 2 baths, and a 2-car garage, featuring an open floor plan. Located on a quiet cul-de-sac with no neighbors on one side, it provides added privacy. The home has been freshly painted inside and boasts luxury vinyl plank flooring in all bedrooms, with tile in the living room, kitchen, dining, and bathrooms. No carpet throughout! The kitchen includes granite countertops, a large island, a GE appliances. The primary suite features an en-suite bath with two closets, and the second and third bedrooms are along a separate hallway with a full bath. Other features include an HVAC exterior unit, a GAF WindProven roofing system, and designer satin-finish door handles. Located near major employers like Amazon, Tesla, Brookw

 Property Details
 Map
Map
 Map
Map
What's Nearby
Nearby Areas
 Features
-
Bedroom Information
Total beds: 3Bathroom Information
Total Baths: 2 Full Baths: 2Room Information
Rooms Total: 6 -
Flooring Information
Tile, Vinyl -
Roofing Information
Composition -
Interior Features
Breakfast Bar, Kitchen Island, Granite Counters, Smart Thermostat Roof: Composition Appliances: Disposal, Electric Oven, Microwave, Electric Range, Dishwasher Laundry Features: Electric Dryer Hookup, Washer Hookup -
Heating & Cooling
Has Heating: Yes Heating: Electric Has Cooling: Yes Cooling: Ceiling Fan(s), Electric
-
Building Information
Year Built: 2007 Building Area Total: 1284 Construction Materials: Brick, Cement Siding Stories: 1 Private Pool: No Association Fee Frequency: Annually
-
Lot Information
Main Square Feet: 0.1907 Acres Lot Size Acres: 0.1907 Lot Size Square Feet: 8306.892 Lot Description: Back Yard, Cul-De-Sac, SubdividedProperty Information
Subdivision: Lakeside Source Property Type: Residential Postal Code Plus 4: 8910 Property SubType: Single Family Residence Property Age: 19
-
Listing Price Information
Listing Price: $222000 Original Price: $225000 Cash, Conventional, FHA, USDA Loan, VA Loan
-
Tax Information
Parcel Number: 559100003007000 Tax Legal Desc: S559100 LAKESIDE 1 BLK 3 LOT 7
-
Parking Information
Parking Total: 2 AttachedGarage Information
Has Garage: Yes Has Attached Garage: Yes Garage Space: 2Homeowners Association InformationHas Association: Yes Included Fees: Maintenance Grounds HOA: $275.00
-
School Information
Elementary School: Royal Elementary SchoolJunior High School: Royal Junior High SchoolSenior High School: Royal High School -
Location Information
Direction: I-10 TO EXIT 731. SOUTH ON FM-1489. LAKESIDE COMMUNITY ENTRANCE IS ON THE LEFT AFTER PASSING BROOKWOOD- CAFE, GIFT & GARDEN CENTER. AT THE FIRST STOP SIGN, TURN RIGHT. DOVE RUN WILLBE ON THE SECOND STREET ON THE RIGHT WaterSource: Public
How much is this property worth?
Curious about this home's true market value? Use our free Home Evaluation Tool to instantly get a personalized Comparative Market Analysis (CMA) report. Make smarter, data-driven decisions before you buy.

Nearby Home Value
| Address | Estimate | Bed | Bath | Sq. Ft | Lot Size |
|---|---|---|---|---|---|
| 3033 Mustang Grove Way, Brookshire, TX, 77423 | $299,990 | 3 | 2 | 1,961 | 1,961 SqFt |
| 4048 Sun Burst Lane, Brookshire, TX, 77423 | $450,815 | 4 | 4 | 2,872 | 2,872 SqFt |
| 1025 Sunlit Circle, Brookshire, TX, 77423 | $299,990 | 4 | 3 | 2,717 | 2,717 SqFt |
| 1044 Selene Sky Drive, Brookshire, TX, 77423 | $259,990 | 4 | 2 | 1,476 | 1,476 SqFt |
| 2057 Sunflower View Str.., Brookshire, TX, 77423 | $456,590 | 4 | 4 | 2,837 | 2,837 SqFt |
| 4028 Sun Burst Lane, Brookshire, TX, 77423 | $454,460 | 5 | 4 | 2,532 | 2,532 SqFt |
| 1029 Sunlit Circle, Brookshire, TX, 77423 | $289,990 | 4 | 3 | 1,912 | 1,912 SqFt |
| 3029 Mustang Grove Way, Brookshire, TX, 77423 | $344,990 | 4 | 4 | 2,602 | 2,602 SqFt |
| 3097 Duskshine Drive, Brookshire, TX, 77423 | $317,990 | 3 | 3 | 2,539 | 2,539 SqFt |
| 2037 Solstice Landing D.., Brookshire, TX, 77423 | $362,990 | 5 | 3 | 2,649 | 2,649 SqFt |
Similar Homes To 1626 Dove Run
Nearby For Sale


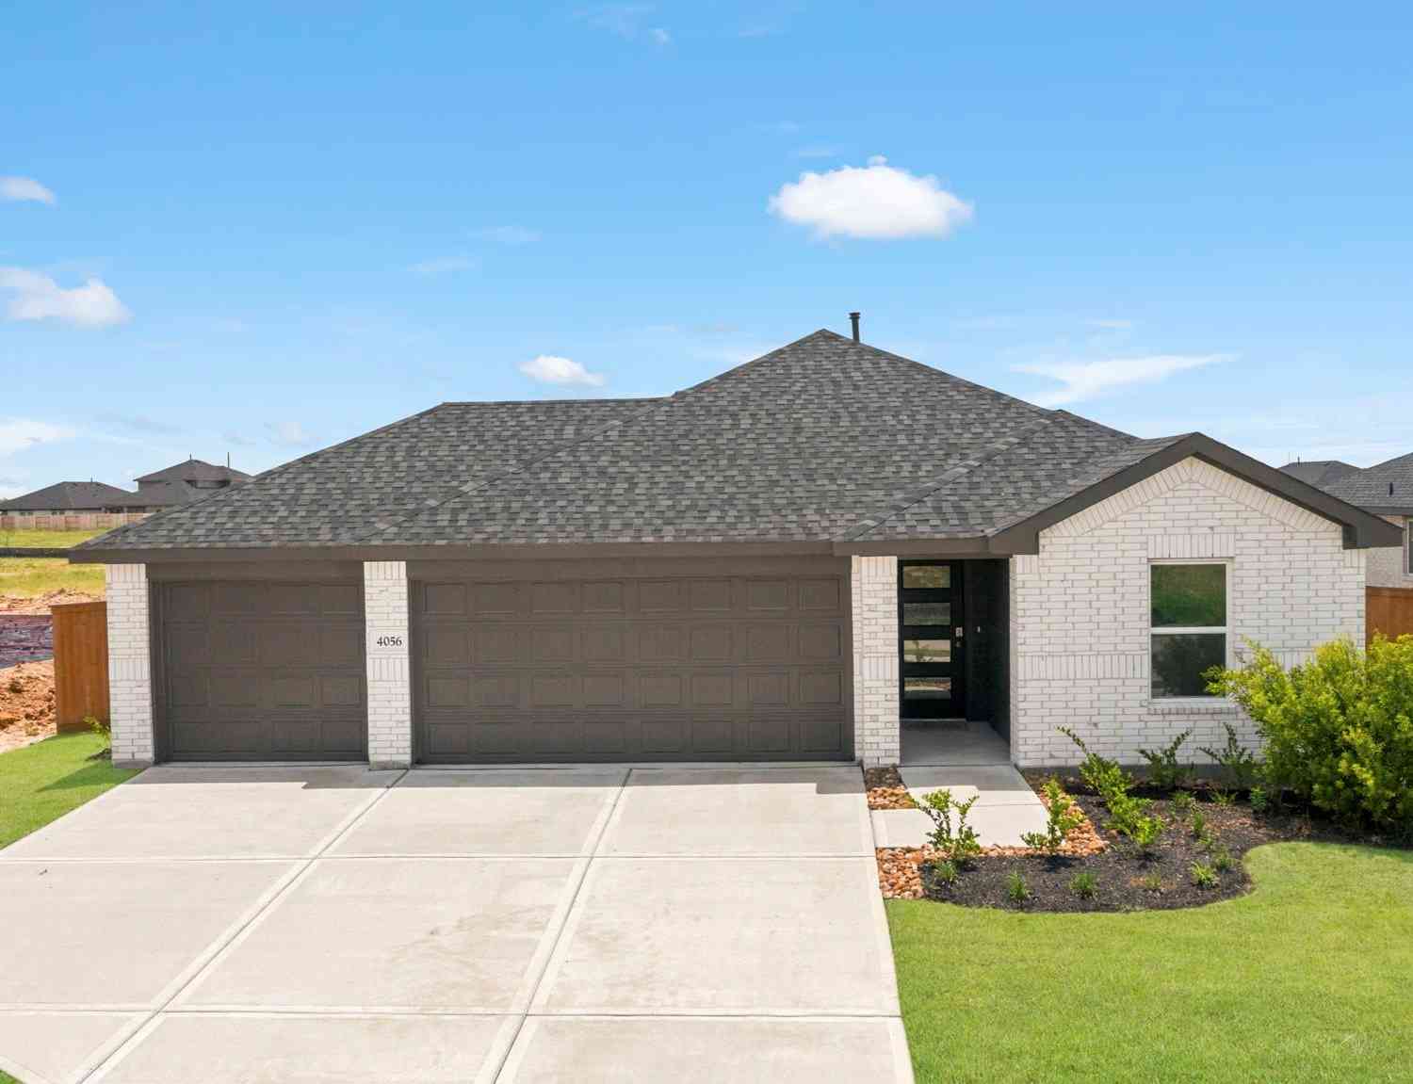
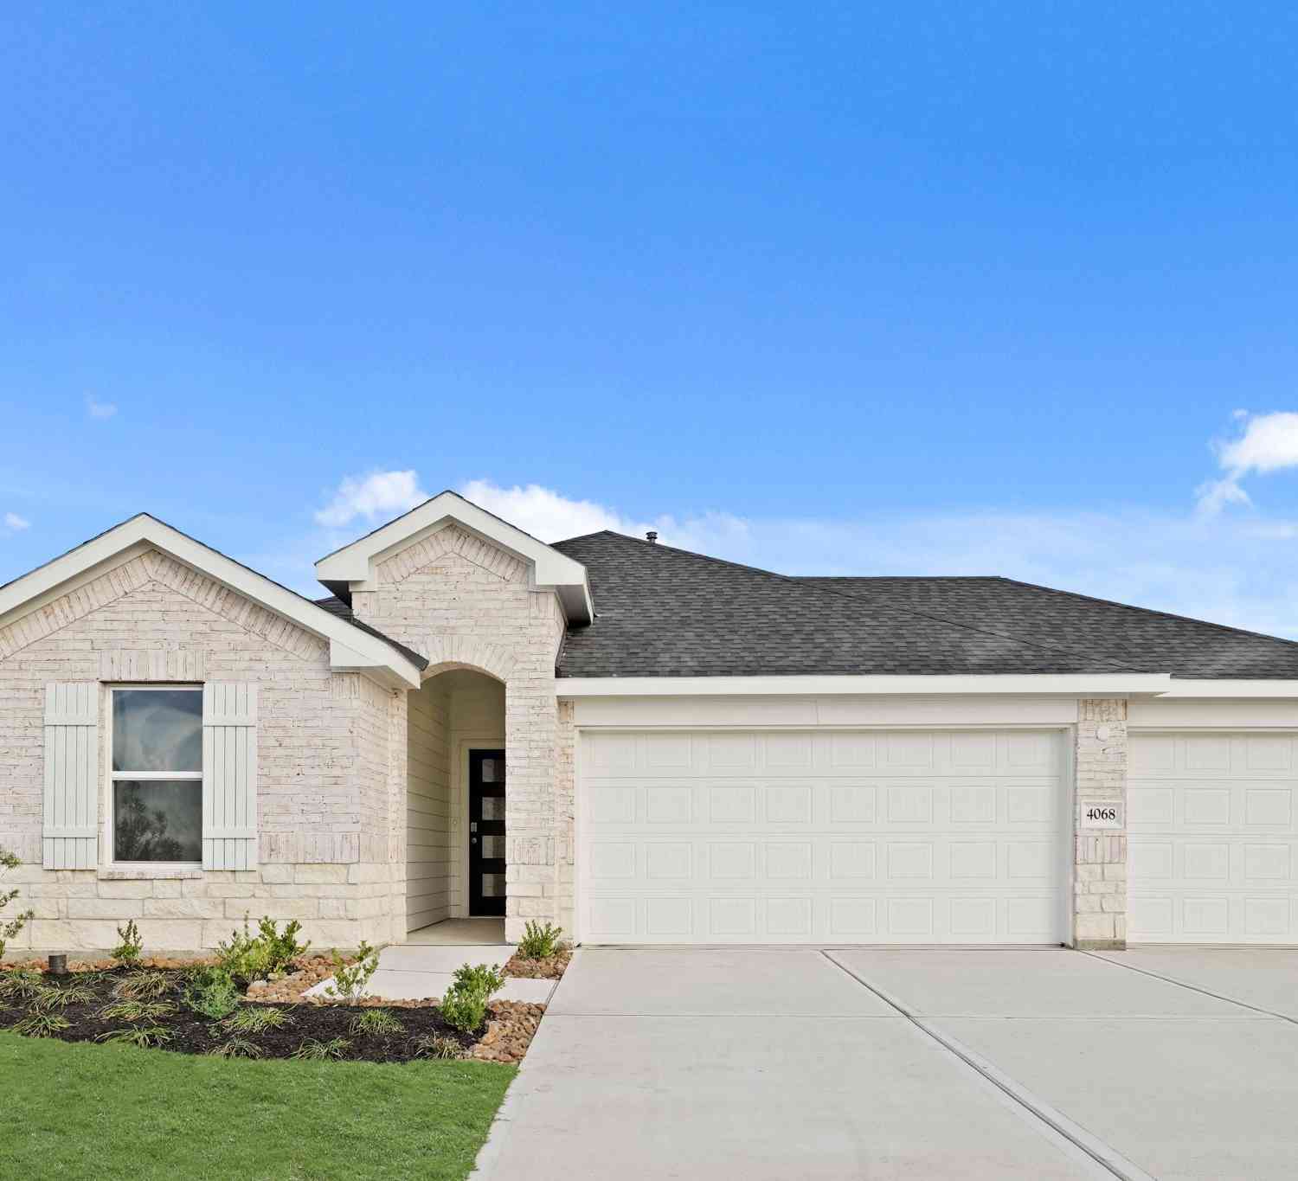
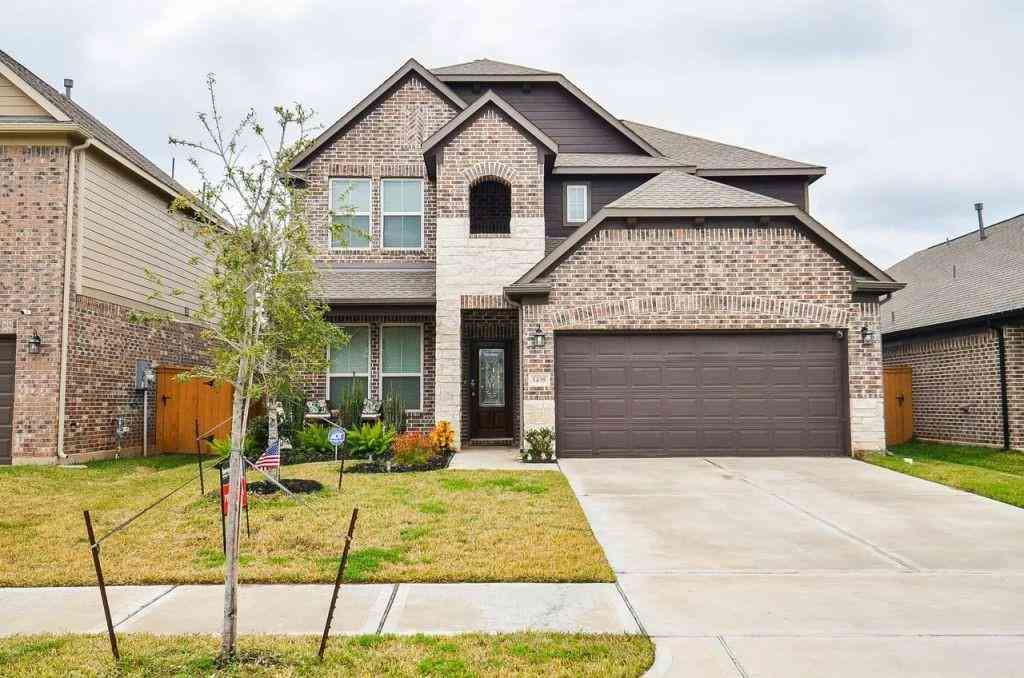
Copyright 2026, Houston REALTORS® Information Service, Inc. The information provided is exclusively for consumers’ personal, non-commercial use, and may not be used for any purpose other than to identify prospective properties consumers may be interested in purchasing. Information is deemed reliable but not guaranteed.
ByOwner last updated this listing 07/23/2026 @ 23:52
More Cities with for Sale by Owner Homes
- Brookshire Homes For Sale By Owner
- Pattison Homes For Sale By Owner
- San Felipe Homes For Sale By Owner
- Simonton Homes For Sale By Owner
- Fulshear Homes For Sale By Owner
- Sealy Homes For Sale By Owner
- Katy Homes For Sale By Owner
- Orchard Homes For Sale By Owner
- Wallis Homes For Sale By Owner
- Hockley Homes For Sale By Owner
- Rosenberg Homes For Sale By Owner
- Waller Homes For Sale By Owner
- Prairie View Homes For Sale By Owner
- East Bernard Homes For Sale By Owner
- Cypress Homes For Sale By Owner
- Hempstead Homes For Sale By Owner
- Bellville Homes For Sale By Owner
- Beasley Homes For Sale By Owner
- Richmond Homes For Sale By Owner
- Chappell Hill Homes For Sale By Owner
Homes around $222,000









Verify Your Email
Please enter the 6-digit verification code
sent to your email address.