

413 Morgan Mill Road
Brooks, GA 30205

 4
4
Bed
 5
5
Bath
 5,616
5,616Sqft
 18.99
18.99Acres(Lot)
Introducing a truly exceptional property nestled in the heart of Brooks, GA, a masterpiece crafted by renowned architect Mitch Ginn. Welcome to a haven of natural beauty, where 18+ acres of mature hardwood trees and tranquil creeks embrace this architectural gem. Step onto the expansive wrap-around porches and feel the charm and tradition emanating from every corner. Crafted with meticulous attention to detail, the stone and flagstone walkways are a testament to the artisanal craftsmanship that defines this home. As you cross the threshold into the foyer, you'll immediately sense the warmth and sophistication of the main level. A refined dining room beckons with exquisite built-in cabinetry, while the majestic great room boasts vaulted ceilings, stained beams, and a custom fireplace, exudi

 Property Details
 Map
Map
 Map
Map
What's Nearby
Nearby Areas
 Features
-
Bedroom Information
Total Bedrooms: 4 Bedrooms On Upper Level: 3 Bedrooms On Lower Level: 0 Main Bedrooms: 1 Room Type: Family Room,Foyer,Laundry,Office Window Features: Double Pane Windows,Skylight(s),Window TreatmentsBathroom Information
Total Baths: 5 Full Baths: 5 Half Baths: 1 Full Baths Main: 2 Baths Full Lower: 0 Baths Full Upper: 3Water/Sewer
Water Source: Well Sewer: Septic Tank -
Kitchen Information
Kitchen: Breakfast Area,Kitchen Island,Pantry,Solid Surface Counters,Walk-in Pantry Dining Room: Separate RoomInterior Features
Beamed Ceilings,Bookcases,Double Vanity,High Ceilings,Master On Main Level,Separate Shower,Soaking Tub,Tile Bath,Vaulted Ceiling(s),Walk-In Closet(s) Flooring: Carpet,Hardwood,TileAppliances
Cooktop,Dishwasher,Electric Water Heater,Microwave,Oven/Range (Combo),Oven (Wall),Refrigerator,Stainless Steel Appliance(s)Utilities
Electricity Available,High Speed Internet,Propane,Underground Utilities -
Cooling Features
Ceiling Fan(s),Central Air,Electric,ZonedEnergy
Green Energy: Insulation,WindowsHeating Source
Central,ElectricFireplace
Number of Fireplaces: 1 Fireplace Features: Family Room
-
Building Information
Built Year: 2018 Roof Type: Composition Basement: Finished,Partial Common Walls: No Common Walls Levels: Two Property Age: 8 -
Exterior Features
GardenFoundation
SlabSecurity Features
Carbon Monoxide Detector(s),Security System,Smoke Detector(s) -
Laundry Features
In Hall,Upper LevelPatio And Porch
Patio,Porch,ScreenedConstruction Materials
Concrete,StoneProperty Condition
Resale
-
Lot Information
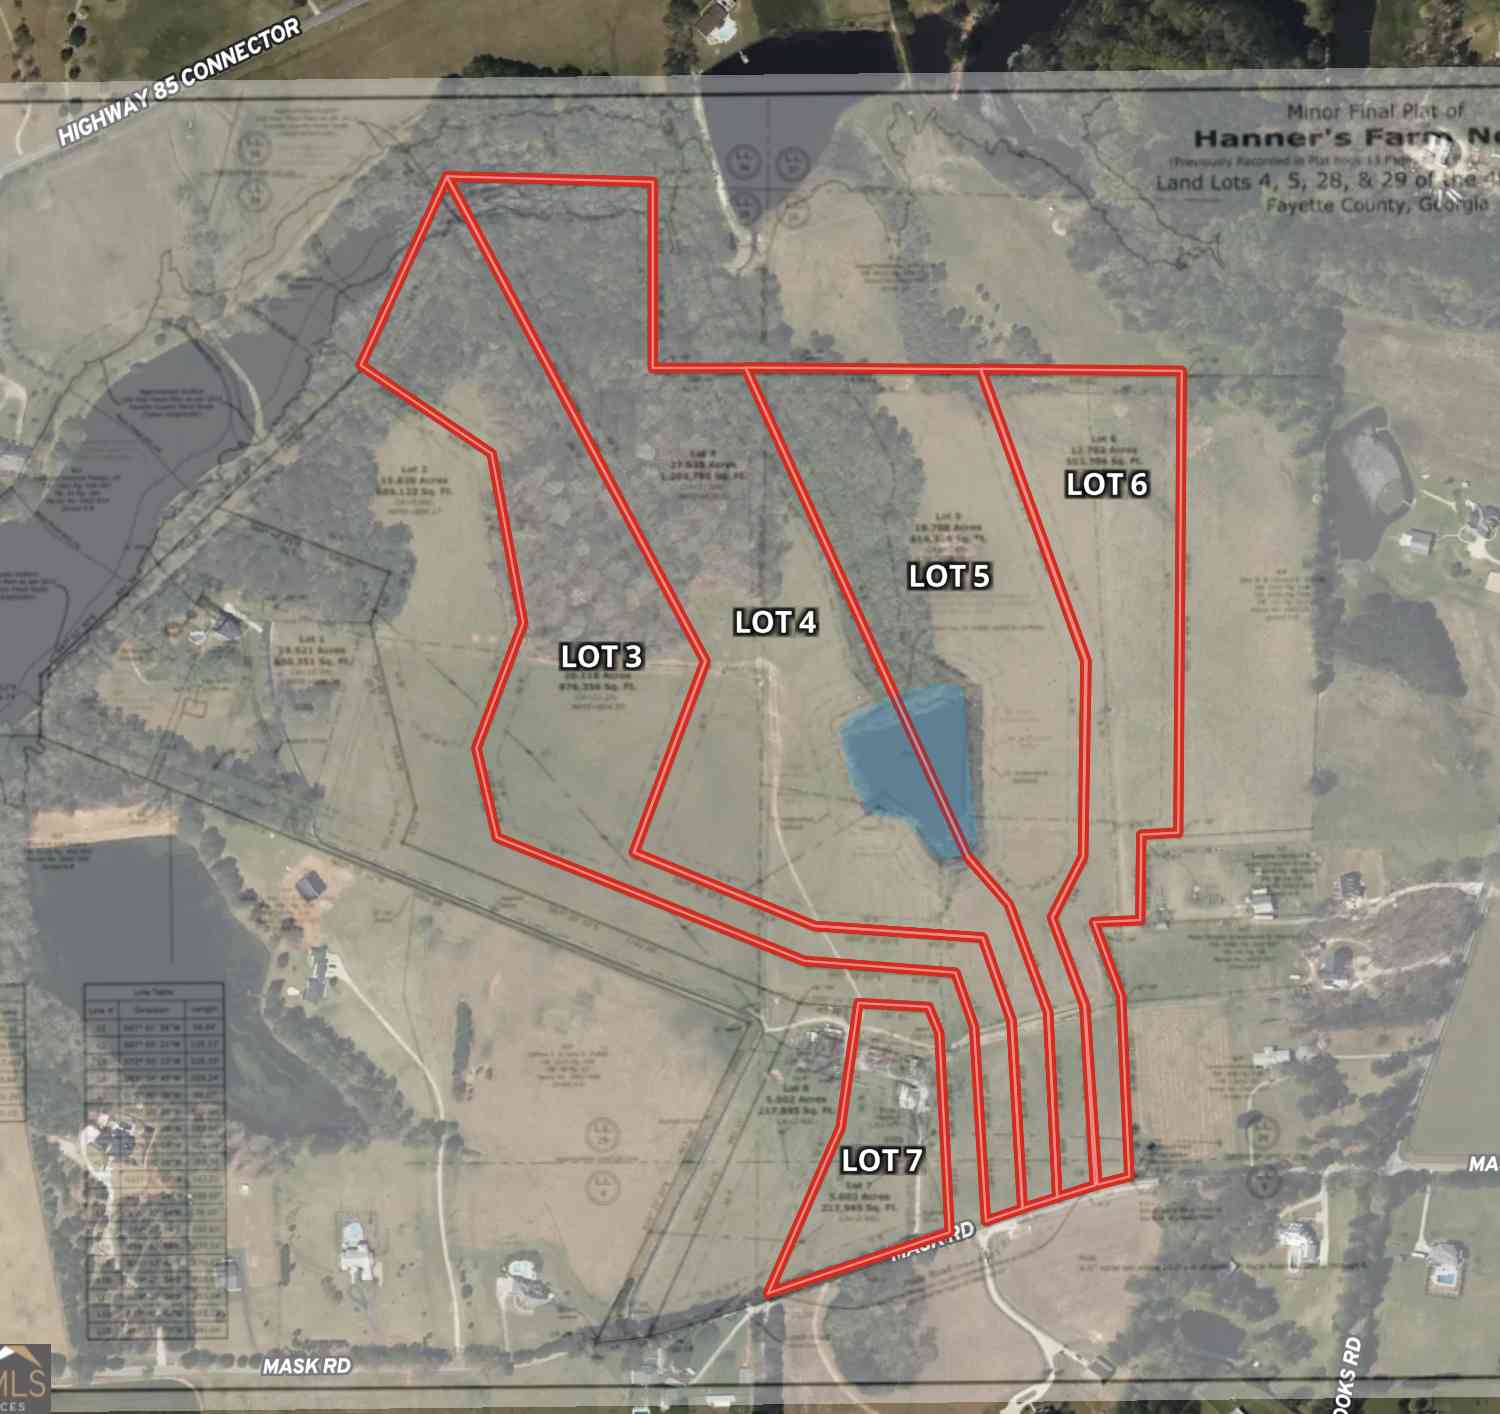
Lot Size (Acr): 18.99 Land Lot: 98 Lot Size Source: Public Records Lot Features: Pasture,Private,Sloped -
Property Information
Property Type: Residential Property Sub Type: Single Family Residence Structure Type: House Subdivision: Redbud Run City: Brooks State: GA Directions: From Peachtree City, Highway 74 SOUTH. At intersection of Highway 74 and Ga 85, continue straight (becomes Padgett Road). Just before Padgett turns to gravel, turn LEFT onto Morgan Mill. Home is at 413 Morgan Mill Property Status: New
-
Listing Price Information
Original List Price: $1,600,000
-
Tax Information
Annual Tax: $3881.81 Tax Year: 2025 Tax Lot: 2 -
Home Warranty
Home Warranty Paid: No
-
Virtual Tour
Parking Information
Parking: 2 Parking Features: Detached,Garage,Garage Door Opener,Side/Rear Entrance,Storage -
Homeowners Association Information
Association: No Association Fee Includes: None Community Features: None
-
School Information
Elementary School: Peeples High School: Whitewater Middle School: Whitewater Source Neighborhood: Redbud Run
How much is this property worth?
Curious about this home's true market value? Use our free Home Evaluation Tool to instantly get a personalized Comparative Market Analysis (CMA) report. Make smarter, data-driven decisions before you buy.

Nearby Home Value
| Address | Estimate | Bed | Bath | Sq. Ft | Lot Size |
|---|---|---|---|---|---|
| 408 Grant Road, Brooks, GA, 30205 | $995,000 | 3 | 3 | 2,617 | 2,617 SqFt |
| 511 W Mcintosh Road, Brooks, GA, 30205 | $725,000 | 4 | 3 | 2,505 | 2,505 SqFt |
| 531 Grant Road, Brooks, GA, 30205 | $1,377,000 | 6 | 4 | 4,700 | 4,700 SqFt |
| 456 W Mcintosh Road, Brooks, GA, 30205 | $825,000 | 5 | 3 | 3,629 | 3,629 SqFt |
| 752 Grant Road, Brooks, GA, 30205 | $1,900,000 | 5 | 5 | 6,169 | 6,169 SqFt |
| 423 Woods Road, Brooks, GA, 30205 | $580,999 | 4 | 3 | 2,837 | 2,837 SqFt |
| 395 W Mcintosh Road, Brooks, GA, 30205 | $849,900 | 4 | 3 | 3,703 | 3,703 SqFt |
| 171 Kelley Road, Brooks, GA, 30205 | $249,900 | 2 | 2 | 1,110 | 1,110 SqFt |
| 217 Courtland Road, Brooks, GA, 30205 | $589,000 | 4 | 3 | 2,685 | 2,685 SqFt |
| 892 Brooks Woolsey Road, Brooks, GA, 30205 | $485,000 | 3 | 2 | 2,060 | 2,060 SqFt |
Similar Homes To 413 Morgan Mill Road
Nearby For Sale



The data relating to real estate for sale on this web site comes in part from the Broker Reciprocity Program of Georgia MLS. Real estate listings held by brokerage firms other than Byowner are marked with the Broker Reciprocity logo and detailed information about them includes the name of the listing brokers. Information deemed reliable but not guaranteed. Copyright 2026 Georgia MLS. All rights reserved.
ByOwner last updated this listing 07/24/2026 @ 17:50
More Cities with for Sale by Owner Homes
- Brooks Homes For Sale By Owner
- Williamson Homes For Sale By Owner
- Senoia Homes For Sale By Owner
- Peachtree City Homes For Sale By Owner
- Griffin Homes For Sale By Owner
- Concord Homes For Sale By Owner
- Fayetteville Homes For Sale By Owner
- Sharpsburg Homes For Sale By Owner
- Hampton Homes For Sale By Owner
- Gay Homes For Sale By Owner
- Zebulon Homes For Sale By Owner
- Tyrone Homes For Sale By Owner
- Moreland Homes For Sale By Owner
- Luthersville Homes For Sale By Owner
- Milner Homes For Sale By Owner
- Jonesboro Homes For Sale By Owner
- Morrow Homes For Sale By Owner
- Riverdale Homes For Sale By Owner
- Molena Homes For Sale By Owner
- Grantville Homes For Sale By Owner
Homes around $1,600,000





Verify Your Email
Please enter the 6-digit verification code
sent to your email address.