

3035 Parkridge Drive NE
Brookhaven, GA 30319

 6
6
Bed
 6
6
Bath
 6,410
6,410Sqft
 0.30
0.30Acre(Lot)
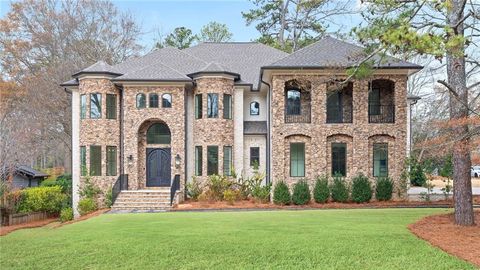
Exceptional new construction offering a rare combination of luxury, functionality, and timeless design. Nestled on a flat walk-out homesite, this thoughtfully crafted residence features a highly sought-after FULL daylight finished basement and walk-out backyard-perfect for a future pool. A paverstone driveway, grand metal-and-glass entry doors, and 3-car garage set the tone for the sophisticated interiors beyond. The main level showcases a dedicated study with iron-and-glass doors, custom paneling, and a modern coffered ceiling. The expansive great room flows seamlessly into the dining area and chef's kitchen, featuring a fireplace flanked by illuminated arched built-ins, custom storage, and a walnut wine bar with concealed wine refrigerator. Hand-plastered accents, designer lighting, and

 Property Details
 Open House
- 07/12 2 PM-4 PM
 Map
Map
 Map
Map
What's Nearby
Nearby Areas
Features
-
Bedroom Information
Total Bedrooms: 6 Bedrooms On Upper Level: 4 Bedrooms On Lower Level: 1 Main Bedrooms: 1 Room Type: Bonus Room,Exercise Room,Foyer,Game Room,Great Room,Laundry,Media Room,Office Window Features: Double Pane WindowsBathroom Information
Total Baths: 6 Full Baths: 6 Half Baths: 1 Full Baths Main: 1 Baths Full Lower: 1 Baths Full Upper: 4Water/Sewer
Water Source: Public Green Water Conservation: Low-Flow Fixtures Sewer: Public Sewer -
Kitchen Information
Kitchen: Breakfast Area,Kitchen Island,Second Kitchen,Solid Surface Counters,Walk-in Pantry Dining Room: Separate RoomInterior Features
Beamed Ceilings,Bookcases,Double Vanity,High Ceilings,In-Law Floorplan,Pulldown Attic Stairs,Separate Shower,Soaking Tub,Split Bedroom Plan,Walk-In Closet(s) Flooring: HardwoodAppliances
Convection Oven,Dishwasher,Disposal,Double Oven,Gas Water Heater,Ice Maker,Microwave,Refrigerator,Stainless Steel Appliance(s)Utilities
Cable Available,Electricity Available,High Speed Internet,Natural Gas Available,Phone Available,Sewer Connected,Underground Utilities,Water Available -
Cooling Features
Central Air,ZonedEnergy
Green Energy: Insulation,Windows Electric: 220 VoltsHeating Source
Forced Air,Natural Gas,ZonedFireplace
Number of Fireplaces: 2 Fireplace Features: Factory Built,Family Room,Gas Log,Gas Starter,Outside
-
Building Information
Built Year: 2026 Roof Type: Composition Basement: Daylight,Exterior Entry,Finished,Full,Interior Entry Levels: Two Property Age: 0 -
Security Features
Carbon Monoxide Detector(s) -
Laundry Features
Upper LevelPatio And Porch
Deck,PorchFencing
Back Yard,Fenced,WoodConstruction Materials
Stucco,Wood SidingProperty Condition
New Construction
-
Lot Information
Lot Size (Acr): 0.3 Land Lot: 271 Lot Size Source: Public Records Lot Features: Sloped -
Property Information
Property Type: Residential Property Sub Type: Single Family Residence Structure Type: House Subdivision: Ashford Park City: Brookhaven State: GA Directions: From Peachtree Road, right on Redding Road, Left on Caldwell, Right on Parkridge (home on the left) Property Status: New
-
Listing Price Information
Original List Price: $2,950,000
-
Tax Information
Annual Tax: $8005 Tax Year: 25 Tax Block: C Tax Lot: 16 -
Home Warranty
Home Warranty Paid: No
-
Parking Information
Parking: 3 Parking Features: Garage,Garage Door Opener,Kitchen Level -
Homeowners Association Information
Association: No Association Fee Includes: None Community Features: Park,Walk To Public Transit,Walk To Schools,Walk To Shopping
-
School Information
Elementary School: Ashford Park High School: Chamblee Middle School: Chamblee Source Neighborhood: Ashford Park
How much is this property worth?
Curious about this home's true market value? Use our free Home Evaluation Tool to instantly get a personalized Comparative Market Analysis (CMA) report. Make smarter, data-driven decisions before you buy.

Nearby Home Value
| Address | Estimate | Bed | Bath | Sq. Ft | Lot Size |
|---|---|---|---|---|---|
| 1923 Dresden Drive NE, Brookhaven, GA, 30319 | $460,000 | 2 | 1 | -- | |
| 2601 Stoland Drive NE, Brookhaven, GA, 30319 | $1,350,000 | 5 | 4 | -- | |
| 2601 Stoland Drive, Brookhaven, GA, 30319 | $1,350,000 | 5 | 5 | -- | |
| 1923 Dresden Drive, Brookhaven, GA, 30319 | $460,000 | 2 | 1 | -- | |
| 2760 Drew Valley Road #.., Brookhaven, GA, 30319 | $780,000 | 4 | 4 | -- | |
| 1831 Dresden Drive, Brookhaven, GA, 30319 | $530,000 | 4 | 3 | 1,570 | 1,570 SqFt |
| 2599 Brookline Circle Cir, Brookhaven, GA, 30319 | $985,000 | 3 | 3 | 2,840 | 2,840 SqFt |
| 2599 Brookline Circle, Brookhaven, GA, 30319 | $985,000 | 3 | 2 | 2,840 | 2,840 SqFt |
| 2635 Brookline Circle, Brookhaven, GA, 30319 | $1,000,000 | 4 | 4 | 4,429 | 4,429 SqFt |
| 2738 S Bamby Lane NE, Brookhaven, GA, 30319 | $445,000 | 3 | 2 | -- |
Similar Homes To 3035 Parkridge Drive NE
Nearby For Sale



The data relating to real estate for sale on this web site comes in part from the Broker Reciprocity Program of Georgia MLS. Real estate listings held by brokerage firms other than Byowner are marked with the Broker Reciprocity logo and detailed information about them includes the name of the listing brokers. Information deemed reliable but not guaranteed. Copyright 2026 Georgia MLS. All rights reserved.
ByOwner last updated this listing 07/11/2026 @ 15:06
More Cities with for Sale by Owner Homes
- Brookhaven Homes For Sale By Owner
- Sandy Springs Homes For Sale By Owner
- Atlanta Homes For Sale By Owner
- Dunwoody Homes For Sale By Owner
- Doraville Homes For Sale By Owner
- Chamblee Homes For Sale By Owner
- Smyrna Homes For Sale By Owner
- Decatur Homes For Sale By Owner
- Mableton Homes For Sale By Owner
- Scottdale Homes For Sale By Owner
- Marietta Homes For Sale By Owner
- Tucker Homes For Sale By Owner
- Avondale Estates Homes For Sale By Owner
- Clarkston Homes For Sale By Owner
- Peachtree Corners Homes For Sale By Owner
- Roswell Homes For Sale By Owner
- Pine Lake Homes For Sale By Owner
- Stone Mountain Homes For Sale By Owner
- Clarkdale Homes For Sale By Owner
- Austell Homes For Sale By Owner
Homes around $2,950,000











Verify Your Email
Please enter the 6-digit verification code
sent to your email address.