
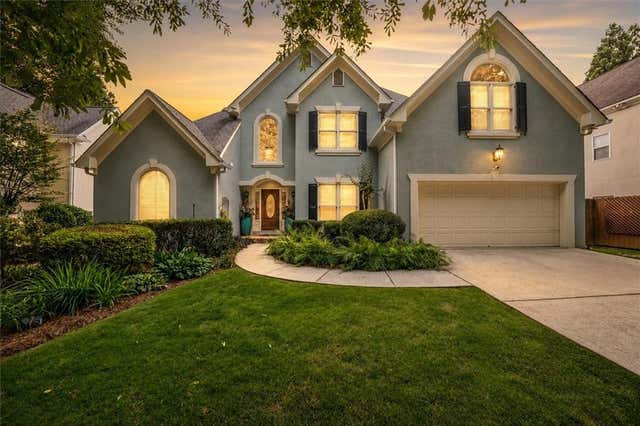
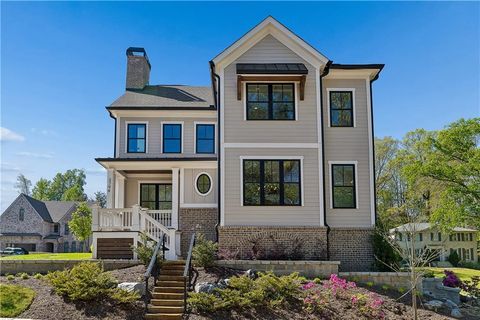
2 Orleans Place
Brookhaven, GA 30341

 5
5
Bed
 3
3
Bath
 3,252
3,252Sqft
 0.25
0.25Acre(Lot)
Welcome to one of Brookhaven’s best values: a spacious 5-bedroom, 2.5-bath home tucked within an exclusive gated enclave of just three residences on a private street, while also belonging to a separate HOA that hosts annual Halloween parties, milestone birthday celebrations, egg hunts, potlucks, and other neighborhood events. The location is exceptional—adjacent to Marist School and top-rated public schools, including sought-after Montgomery Elementary. Within walking distance are Murphey Candler, Blackburn, and Keswick Parks, offering a fishing lake, wooded trails, pool, playgrounds, baseball fields, tennis center with lighted courts, multi-use fields, basketball courts, community center, and popular green spaces where neighbors gather. You’re minutes from Perimeter Center, Town Brookh

 Property Details
 Open House
- 07/26 2 PM-4 PM
 Map
Map
 Map
Map
What's Nearby
Nearby Areas
Features
-
Bedroom Information
Total beds: 5Bathroom Information
Total Baths: 3 Full Baths: 2 Half Baths: 1Room Information
Basement: None -
Flooring Information
Carpet, Hardwood -
Roofing Information
Composition -
Interior Features
Eat-in Kitchen, Pantry, Kitchen Island, Bookcases, Double Vanity, High Speed Internet, Vaulted Ceiling(s), Walk-In Closet(s), Master Downstairs Roof: Composition Appliances: Dishwasher, Disposal, Gas Water Heater, Microwave Window Features: Double Pane Windows -
Heating & Cooling
Has Heating: Yes Heating: Central Has Cooling: Yes Cooling: Ceiling Fan(s), Heat Pump
-
Building Information
Year Built: 1995 Construction Materials: Stucco Patio And Porch Features: Deck Pool Features: None Private Pool: No View: Other Association Fee Frequency: Annually -
Exterior Features
Exterior Features: Private Yard
-
Lot Information
Lot Size Acres: 0.25 Lot Size Source: Builder Lot Description: Level, Open Lot, PrivateProperty Information
Subdivision: Harts Mill Source Property Type: Residential Property SubType: Single Family Residence Levels: Two Property Age: 31
-
Listing Price Information
Listing Price: $874100
-
Tax Information
Parcel Number: 18 325 04 150 Tax Lot: 27 Tax Block: 0 Tax Year: 2025 Annual Tax: $6786 Tax Legal Desc: 2 Orleans Place , Brookhaven Ga 30341
-
Parking Information
Parking Total: 2 Attached, GarageGarage Information
Has Garage: Yes Has Attached Garage: Yes Garage Space: 2Homeowners Association InformationHas Association: Yes Included Fees: Maintenance Grounds HOA: $1,400.00 Community Features: Gated
-
School Information
Elementary School: MontgomeryJunior High School: ChambleeSenior High School: Chamblee -
Utility Information
Cable Available, Electricity Available, Natural Gas Available, Phone Available, Underground Utilities, Water Available -
Location Information
Direction: 400 North to 285 East, Right on Ashford Dunwoody, Left on Harts Mill Rd, Turn Left into Orleans Place. WaterSource: Public Security Features: Smoke Detector(s), Fire Alarm, Security Gate
How much is this property worth?
Curious about this home's true market value? Use our free Home Evaluation Tool to instantly get a personalized Comparative Market Analysis (CMA) report. Make smarter, data-driven decisions before you buy.

Nearby Home Value
| Address | Estimate | Bed | Bath | Sq. Ft | Lot Size |
|---|---|---|---|---|---|
| 3794 Wynn Walk, Brookhaven, GA, 30341 | $1,150,000 | 4 | 5 | -- | |
| 3794 Wynn Walk, Brookhaven, GA, 30341 | $1,150,000 | 4 | 4 | -- | |
| 2 Orleans Place, Brookhaven, GA, 30341 | $874,100 | 5 | 2 | 3,252 | 3,252 SqFt |
| 3866 Sidestreet, Brookhaven, GA, 30341 | $1,050,000 | 4 | 4 | 4,960 | 4,960 SqFt |
| 2804 Skyland Drive, Brookhaven, GA, 30341 | $1,575,000 | 6 | 6 | 5,541 | 5,541 SqFt |
Similar Homes To 2 Orleans Place
Nearby For Sale


Listings on this website come from the FMLS IDX Compilation and may be held by brokerage firms other than the owner of this website. The listing brokerage is identified in any listing details. Information is deemed reliable but is not guaranteed. If you believe any FMLS listing contains material that infringes your copyrighted work, please (https://www.fmls.com/dmca.htm) to review our DMCA policy and learn how to submit a takedown request. © 2026 FMLS.
ByOwner last updated this listing 07/23/2026 @ 04:34
More Cities with for Sale by Owner Homes
- Brookhaven Homes For Sale By Owner
- Sandy Springs Homes For Sale By Owner
- Atlanta Homes For Sale By Owner
- Dunwoody Homes For Sale By Owner
- Doraville Homes For Sale By Owner
- Chamblee Homes For Sale By Owner
- Smyrna Homes For Sale By Owner
- Decatur Homes For Sale By Owner
- Mableton Homes For Sale By Owner
- Scottdale Homes For Sale By Owner
- Marietta Homes For Sale By Owner
- Tucker Homes For Sale By Owner
- Avondale Estates Homes For Sale By Owner
- Clarkston Homes For Sale By Owner
- Peachtree Corners Homes For Sale By Owner
- Roswell Homes For Sale By Owner
- Pine Lake Homes For Sale By Owner
- Stone Mountain Homes For Sale By Owner
- Clarkdale Homes For Sale By Owner
- Austell Homes For Sale By Owner
Homes around $874,100





Verify Your Email
Please enter the 6-digit verification code
sent to your email address.