
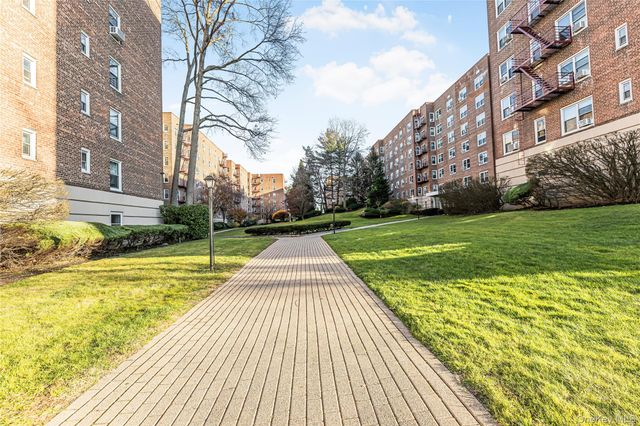
1300 Midland Avenue #C-73
Bronxville, NY 10704

 2
2
Bed
 1
1
Bath
 900
900Sqft
Welcome to this beautifully renovated top floor Junior Four-4 unit at the amazing Kimberly Gardens, a bright and spacious home that lives like a 2 bedroom. The versatile bonus room comfortably fits a queen size bed, making it perfect as a second bedroom, home office, or guest space. Designed with today’s lifestyle in mind, this stunning open concept layout is ideal for entertaining. The home features modern flooring, stylish lighting, a beautifully updated kitchen with contemporary finishes, and a renovated bathroom that adds both comfort and sophistication. Natural light fills the apartment, creating a warm and inviting atmosphere throughout. Kimberly Gardens is a pet friendly community with weight restrictions, offering a wonderful place to call home. Conveniently located just steps from

 Property Details
 Map
Map
 Map
Map
What's Nearby
Nearby Areas
 Features
-
Bedroom Information
Total beds: 2Bathroom Information
Total Baths: 1 Full Baths: 1Room Information
Rooms Total: 4 -
Flooring Information
Wood -
Interior Features
Elevator, Open Floorplan Appliances: Dishwasher, Range, Refrigerator -
Heating & Cooling
Has Heating: Yes Heating: Baseboard Has Cooling: Yes Cooling: Multi Units
-
Building Information
Year Built: 1958 Construction Materials: Block, Brick Private Pool: No
-
Listing Price Information
Listing Price: $249900
-
Parking Information
On StreetGarage Information
Has Garage: Yes Pets Allowed: Cats OK, Dogs OK, Number Limit, YesHomeowners Association InformationIncluded Fees: Water
-
School Information
Elementary School: Yonkers (School Choice)Junior High School: Yonkers (School Choice)Senior High School: Yonkers (School Choice) -
Utility Information
See Remarks, Water Available -
Location Information
WaterSource: Public
How much is this property worth?
Curious about this home's true market value? Use our free Home Evaluation Tool to instantly get a personalized Comparative Market Analysis (CMA) report. Make smarter, data-driven decisions before you buy.

Similar Homes To 1300 Midland Avenue #C-73
Nearby For Sale
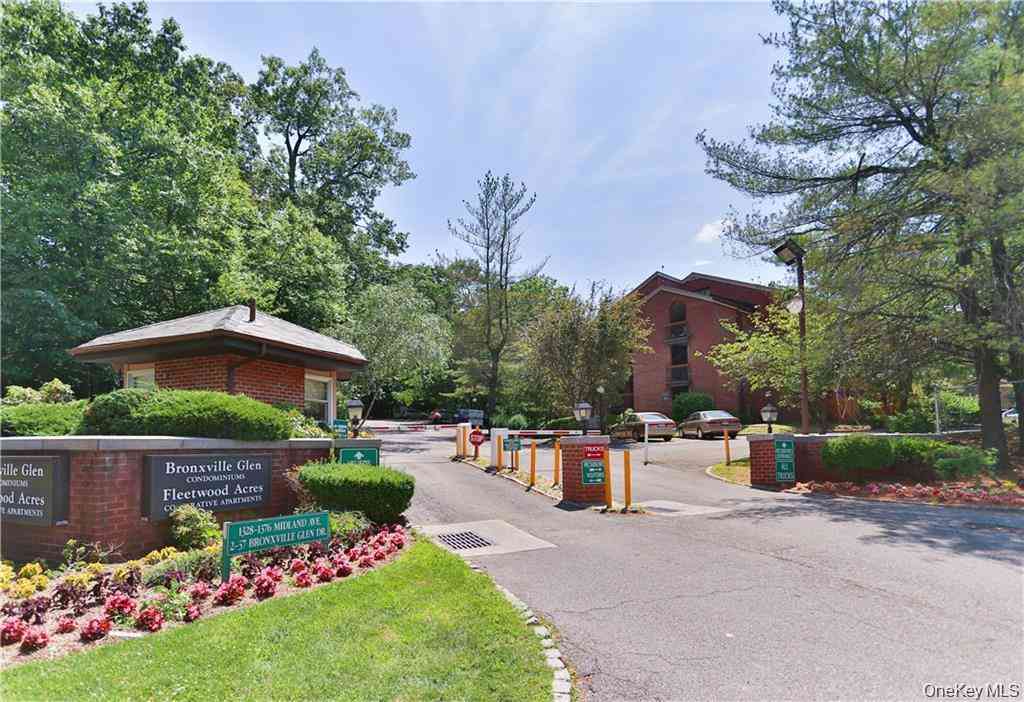
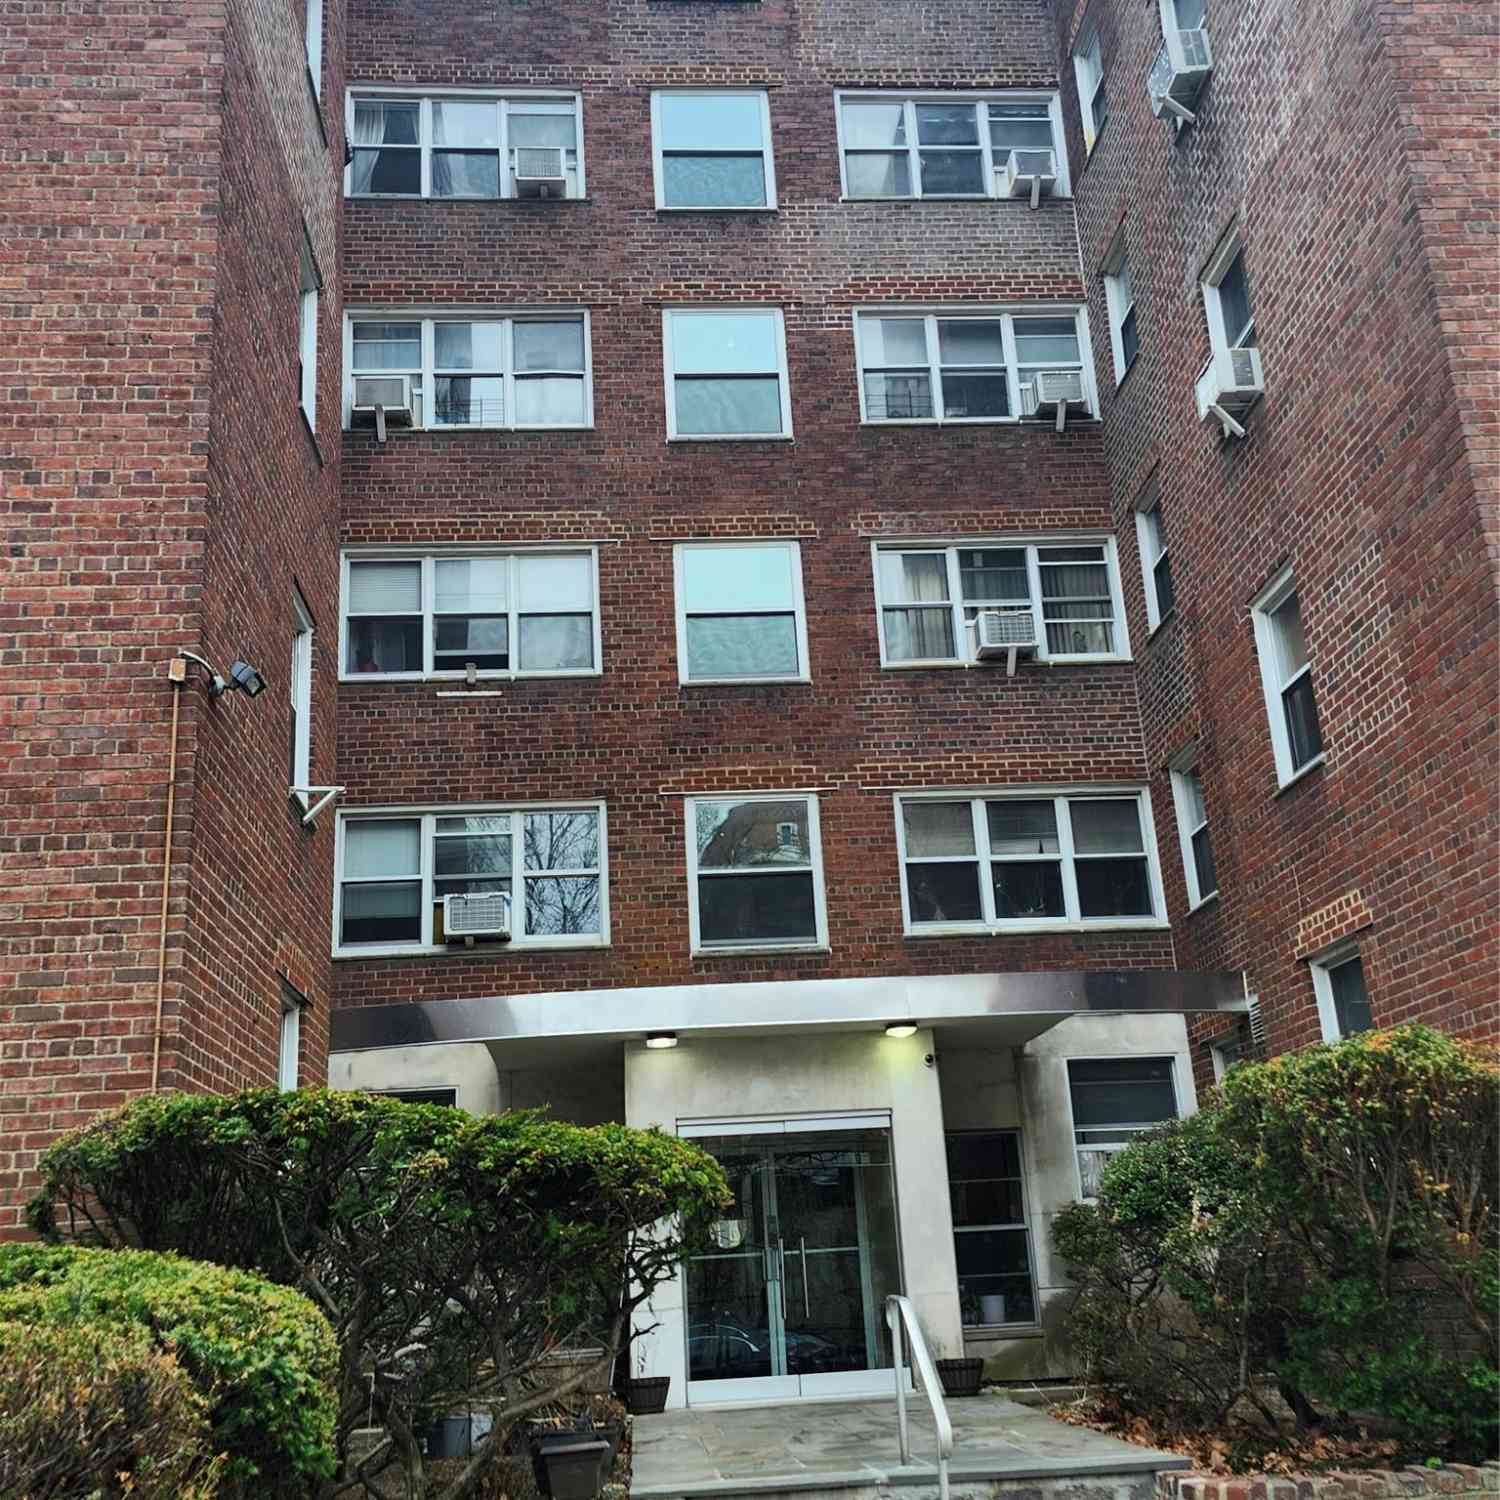
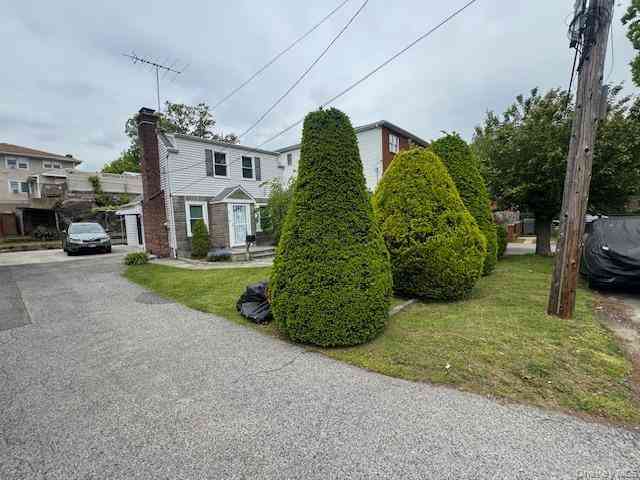


The data relating to real estate for sale on this website comes in part from the Internet Data exchange of OneKey MLS. IDX information is provided exclusively for consumers' personal, non-commercial use and may not be used for any purpose other than to identify prospective properties consumers may be interested in purchasing. Information deemed reliable but not guaranteed. Copyright © 2026 OneKey MLS. All Rights Reserved
ByOwner last updated this listing 07/24/2026 @ 15:57
More Cities with for Sale by Owner Homes
- Bronxville Homes For Sale By Owner
- Tuckahoe Homes For Sale By Owner
- Fleetwood Homes For Sale By Owner
- Eastchester Homes For Sale By Owner
- New Rochelle Homes For Sale By Owner
- Pelham Homes For Sale By Owner
- Mount Vernon Homes For Sale By Owner
- Yonkers Homes For Sale By Owner
- Larchmont Homes For Sale By Owner
- Scarsdale Homes For Sale By Owner
- Mamaroneck Homes For Sale By Owner
- Ardsley Homes For Sale By Owner
- Dobbs Ferry Homes For Sale By Owner
- Hartsdale Homes For Sale By Owner
- Harrison Homes For Sale By Owner
- White Plains Homes For Sale By Owner
- Irvington Homes For Sale By Owner
- Palisades Homes For Sale By Owner
- Rye Homes For Sale By Owner
- West Harrison Homes For Sale By Owner



Verify Your Email
Please enter the 6-digit verification code
sent to your email address.